Welcome to 727 Crestridge Rd. in Bassett, VA—a truly exceptional 47+ acre private retreat where refined modern living meets the beauty and tranquility of the countryside. A picturesque blend of open pasture and wooded acreage creates a versatile setting for farming, recreation, hunting, hiking, four-wheeling, gardening, or creating your own private homestead. The brand-new 2-bedroom, 1-bath home offers just over 1,000 sq. ft. of thoughtfully designed living space. A custom-built 8-ft. Andersen entry door makes a stunning first impression. The beautifully appointed kitchen features a gas range and all-new appliances, while sealed concrete floors provide a sophisticated, durable finish. A mini-split system offers efficient heating and cooling throughout. The established 40-tree orchard is a remarkable highlight, featuring peach, nectarine, apple, and sweet cherry trees. Enjoy peaceful mornings from the spacious front porch overlooking the orchard, with a creek and scenic views adding to the property's natural charm. A substantial 36' x 48' pole barn with an additional 12' x 48' lean-to provides exceptional space for farm equipment, storage, hobbies, or recreational pursuits. Just minutes from Fairy Stone State Park and Philpott Lake, this distinctive property offers privacy, beauty, versatility, and the rare opportunity to own your own private country escape. Call today for your own private tour! All information per tax card/seller; buyer to verify.
For sale
$699,900
727 Crestridge Rd, Bassett, VA 24055
2beds
1,008sqft
Residential
Built in 2026
47 Acres Lot
$-- Zestimate®
$694/sqft
$-- HOA
What's special
Creek and scenic viewsGas rangeBeautifully appointed kitchenAll-new appliances
- 6 days
- 272
- 34
Zillow last checked:
Listing updated:
Listed by:
Sarah Baker,
Cockram Realty, LLC 276-629-1363,
Ramona Adams,
Rives S. Brown REALTOR
Source: MVMLS,MLS#: 150633
Facts & features
Interior
Bedrooms & bathrooms
- Bedrooms: 2
- Bathrooms: 1
- Full bathrooms: 1
Heating
- Ductless
Cooling
- Ductless
Appliances
- Included: Dishwasher, Dryer, Gas Range, Refrigerator, Washer, Water Heater
- Laundry: Dryer H/U, Washer Hookup
Features
- 1st Floor Bedroom, Ceiling Fan(s)
- Flooring: Concrete
- Basement: Slab
- Attic: Crawl Space
- Has fireplace: Yes
- Fireplace features: Flue, Other
Interior area
- Total structure area: 1,008
- Total interior livable area: 1,008 sqft
Video & virtual tour
Property
Parking
- Parking features: No Garage, Gravel
- Has uncovered spaces: Yes
Features
- Patio & porch: Porch
- Fencing: Fenced
Lot
- Size: 47 Acres
Details
- Horses can be raised: Yes
Construction
Type & style
- Home type: SingleFamily
- Property subtype: Residential
Materials
- Stone, Wood Siding
- Roof: Metal
Condition
- Year built: 2026
Utilities & green energy
- Sewer: Septic Tank
- Water: Well
- Utilities for property: Electricity Connected, Propane
Community & HOA
Community
- Subdivision: Bassett
Location
- Region: Bassett
Financial & listing details
- Price per square foot: $694/sqft
- Date on market: 9/23/2026
- Electric utility on property: Yes
Estimated market value
Not available
Estimated sales range
Not available
Not available
Price history
| Date | Event | Price |
|---|---|---|
| 9/23/2026 | Listed for sale | $699,900$694/sqft |
Source: MVMLS #150633 Report a problem | ||
Public tax history
Tax history is unavailable.
Monthly payment
Est. payment
Payment breakdown
Explore the cost of this home by adjusting the details. Changes won't be saved.Climate risks
Neighborhood: 24055
Similar homes
- $400,0003 bd2 ba1k sqft510 Ramsey Ln, Henry, VA 24102For Sale
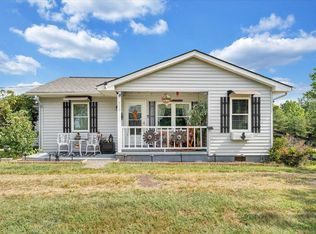
 MLS ID #931606, HAL CONE. RVAR
 - $450,0004 bd1 ba1.1k sqft4265 Goosepoint Rd, Stuart, VA 24171For Sale
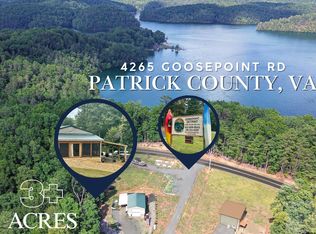 MLS ID #150578, Tonya Bredamus. MVMLS
 - $399,9002 bd1 ba1.3k sqft201 Walnut Ln, Spencer, VA 24165For Sale
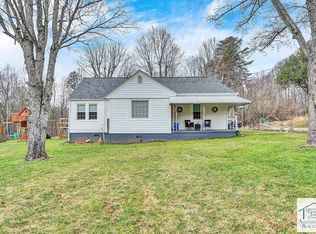 MLS ID #146860, Edd Martin. MVMLS
 - $695,000-- bd1 ba1.2k sqft10820 Sontag Rd, Martinsville, VA 24112For Sale
 MLS ID #145769, Elle Wilk. MVMLS
 - $419,9002 bd2 ba1.3k sqft620 Varley Ln, Martinsville, VA 24112For SaleMLS ID #930012, ADAM LEE HAZELWOOD. RVAR
