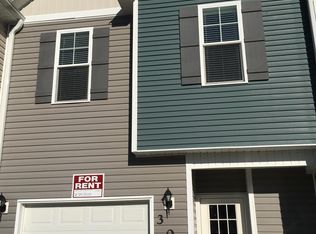
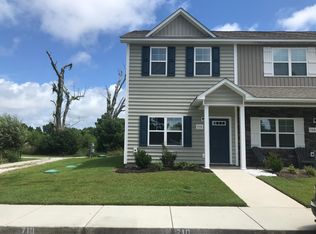
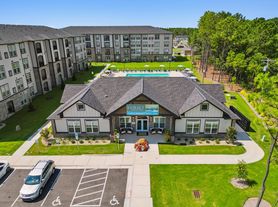
Discover the perfect place to call home at Virginia Lane Townhomes, a beautiful, brand-new townhome community in Sneads Ferry! Conveniently located just minutes from Camp Lejeune, Topsail Island, local dining, shopping, and entertainment, this community offers the ideal blend of comfort, convenience, and coastal living.
Step inside and fall in love with the modern finishes and inviting open-concept layout. The spacious living room features beautiful luxury vinyl plank (LVP) flooring that flows seamlessly throughout the main living areas. The stylish kitchen is designed to impress, featuring granite countertops, painted cabinetry, stainless steel appliances, and plenty of cabinet and counter space for cooking, entertaining, or enjoying a quiet night at home.
Just off the dining area, you'll find a covered patio that's perfect for sipping your morning coffee, unwinding after a long day, or relaxing on a warm summer evening after a trip to the beach.
Upstairs, you'll discover two spacious bedrooms, each with its own private ensuite bathroom and generous closet space. The conveniently located upstairs laundry closet makes everyday chores a breeze, while the additional storage closet off the patio provides extra room for beach gear, seasonal items, and more.
Make yourself at home and enjoy the best of coastal living in Sneads Ferry!
Townhouse for rent
Townhouse
Available now
Cats, dogs OK
Air conditioner, central air
Parking lot parking
Electric, heat pump
What's special
Modern finishesTwo spacious bedroomsGranite countertopsCovered patioGenerous closet spaceInviting open-concept layoutPainted cabinetry
- 7 days |
- -- |
- -- |
Zillow last checked:
Listing updated:
Travel times

Let’s turn your rent into credit progress
Build credit history with every on-time payment and get credit for the payment you’re already making.
Facts & features
Interior
Bedrooms & bathrooms
- Bedrooms: 2
- Bathrooms: 3
- Full bathrooms: 2
- 1/2 bathrooms: 1
Rooms
- Room types: Bathroom 1, Bathroom 2, Bathroom 3, Bedroom 1, Bedroom 2, Dining Room, Laundry, Living Room
Heating
- Electric, Heat Pump
Cooling
- Air Conditioner, Central Air
Features
- Blinds/Shades, Ceiling Fan(s), Ceiling Fan(s), Walk-In Closet(s), Walk-in Closet(s)
Property
Parking
- Parking features: Parking Lot
- Details: Contact manager
Features
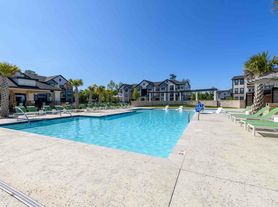

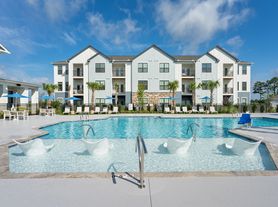
- Exterior features: Blinds/Shades, Maintenance Common Areas, Management
- Pool features: Pool
- View description: Contact manager
Details
- Parcel number: 747e77
Construction
Type & style
- Home type: Townhouse
- Property subtype: Townhouse
Condition
- Year built: 2025
Building
Management
- Pets allowed: Yes
Community & HOA
Community
- Features: Pool
Location
- Region: Sneads Ferry
Financial & listing details
- Lease term: Contact For Details
Nearby apartments for rent
Price history
| Date | Event | Price |
|---|---|---|
| 10/14/2026 | Listed for rent | $1,650 |
Source: Hive MLS #100610199 Report a problem | ||
| 9/21/2026 | Sold | $249,900 |
Source:  Hive MLS #100538502 Report a problem Hive MLS #100538502 Report a problem | ||
| 9/5/2026 | Pending sale | $249,900 |
Source: Hive MLS #100538502 Report a problem | ||
| 10/28/2025 | Listed for sale | $249,900 |
Source: Hive MLS #100538502 Report a problem | ||