Skip main navigation
Closed
  • $700,000

    727 Crossroad Ct, Powder Springs, GA 30127

    5beds
    3,313sqft
    Single Family Residence
    Built in 2024
    0.3 Acres Lot
    $705,500 Zestimate®
    $211/sqft
    $3,275 Estimated rent

    Home value

    $705,500

    Estimated sales range

    Not available

    $3,275/mo

    Zestimate® history
    Loading
    Loading...

    Owner options

    List your home for rent

    $3,275/mo

    Rent Zestimate®

    Find your next renter with Zillow Rental Manager. Plus, with online applications, you can quickly screen prospective tenants – for free.

    Learn more

    $3,275/mo

    Rent Zestimate®

    Refinance and save

    $5,512/mo

    Est. payment

    Refinancing to a lower rate could help reduce your monthly payments and save thousands over the life of the loan.

    See today's rates

    $5,512/mo

    Est. payment

    Explore your selling options

    Work with a Zillow partner agent

    Leverage their expertise and Zillow's premium Showcase listings to get your home seen by more buyers.

    Get started

    List with your own agent

    Get your home in front of millions of buyers by listing it on Zillow.

    Learn how to do it

    Sell it yourself

    Take full control of how buyers see your home on Zillow by listing For Sale by Owner (FSBO).

    List your home

    What's special

    Huge islandOpen loft areaCovered patioHis and hers closetsQuartz countertopsExpansive gourmet kitchenGorgeous sliding doors
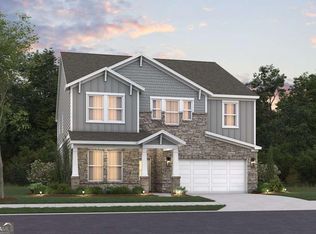
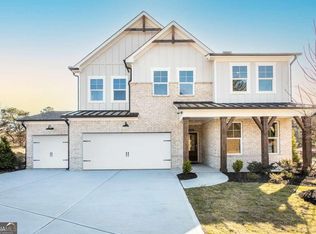
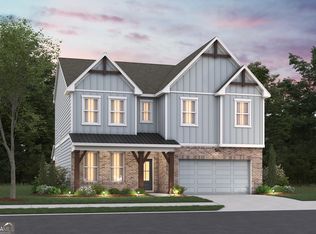
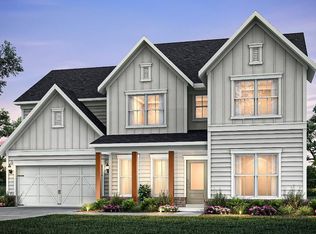
    **FOR A LIMITED TIME UP TO $25,000 IN FLEX DOLLARS!! Flex dollars can be used for closing costs, towards design options & upgrades, and/or as a price reduction!!**Welcome to your dream home in the highly sought-after luxury enclave HILLSIDE MANOR located in the TOP RATED COBB COUNTY SCHOOLS DISTRICT and only steps away from the beautiful LOST MOUNTAIN PARK! The top selling 3-CAR GARAGE TUCKER PLAN is loaded with top of the line interior design options galore and has it all with 5 bedrooms, 4 bathrooms and includes a TWO-STORY GREAT ROOM, formal dining room, **guest suite on the main level**, study/office on the main level AND more!! This is an entertainer's dream home with an expansive gourmet kitchen, huge island, quartz countertops and everyday dining space large enough for over 12+!! Iron-railing balusters lead upstairs to a wonderful open loft area that can easily be used as a media room, playroom for the kids or an additional family room. Upstairs you will find four bedrooms & three bathrooms. The large primary bedroom is incredible with his & hers closets that lead directly to your upstairs laundry room where it should be for ease & convenience! This home even includes gorgeous sliding doors letting in natural light and lead to a covered patio to extend your entertainment space making it perfect for year-round enjoyment. Beazer Homes is 10-TIME ENERGY STAR'S PARTNER OF THE YEAR FOR SUSTAINED EXCELLENCE and has been recognized by the U.S. Environmental Protection Agency as a recipient of the 2024 Indoor AirPLUS Leader Award!! Hillside Manor offers the most energy-efficient single-family homes in Powder Springs. Advanced 2''x6" framing, modern HVAC techniques & added interior air sealing provide superior comfort & savings. Our Energy Series READY homes are the most energy efficient homes built by Beazer today. Certified by the U.S. Department of Energy as a DOE Zero Energy Ready Homeao, READY homes are also ENERGY STAR certified, Indoor AirPLUS qualified, and built so that the addition of solar could offset most, if not all, of the annual energy consumption of the home. 10 Time Energy Star Partner of the Year Award Winner! Over 1/3rd of an acre lot size!!

    Zillow last checked:

    Listing updated:

    Listed by:

    Lane Lassiter 678-448-7750,

    Beazer Realty Corp.

    Bought with:

    Non Mls Salesperson, 436032

    Non-Mls Company

    Source: GAMLS,MLS#: 10456706MLS Logo

    Facts & features

    Interior

    Bedrooms & bathrooms
    • Bedrooms: 5
    • Bathrooms: 4
    • Full bathrooms: 4
    • Main level bathrooms: 1
    • Main level bedrooms: 1
    Rooms
    • Room types: Foyer, Laundry, Loft
    Kitchen
    • Features: Breakfast Area, Breakfast Bar, Kitchen Island, Walk-in Pantry
    Heating
    • Central, Electric, Heat Pump, Zoned
    Cooling
    • Central Air, Electric, Zoned
    Appliances
    • Included: Dishwasher, Disposal, Electric Water Heater, Microwave
    • Laundry: In Hall, Upper Level
    Features
    • Double Vanity, High Ceilings, Split Bedroom Plan, Walk-In Closet(s)
    • Flooring: Carpet, Hardwood, Laminate, Tile
    • Windows: Double Pane Windows
    • Basement: None
    • Number of fireplaces: 1
    • Fireplace features: Family Room
    • Common walls with other units/homes: No Common Walls
    Interior area
    • Total structure area: 3,313
    • Total interior livable area: 3,313 sqft
    • Finished area above ground: 3,313
    • Finished area below ground: 0

    Property

    Parking
    • Total spaces: 3
    • Parking features: Attached, Garage, Garage Door Opener
    • Has attached garage: Yes
    Features
    • Levels: Two
    • Stories: 2
    • Patio & porch: Patio
    • Exterior features: Balcony
    • Waterfront features: No Dock Or Boathouse
    • Body of water: None
    Lot
    • Size: 0.3 Acres
    • Features: Level, Private
    • Residential vegetation: Wooded
    Details
    • Parcel number: 19008300420

    Construction

    Type & style
    • Home type: SingleFamily
    • Architectural style: Brick Front,Craftsman
    • Property subtype: Single Family Residence
    Materials
    • Concrete
    • Foundation: Slab
    • Roof: Composition
    Condition
    • New Construction
    • New construction: Yes
    • Year built: 2024
    Details
    • Warranty included: Yes

    Utilities & green energy

    • Sewer: Public Sewer
    • Water: Public
    • Utilities for property: Cable Available, Electricity Available, High Speed Internet, Natural Gas Available, Phone Available, Sewer Available, Underground Utilities, Water Available
    Green energy
    • Green verification: ENERGY STAR Certified Homes, HERS Index Score
    • Energy efficient items: Appliances, Insulation, Water Heater

    Community & HOA

    Community
    • Features: Sidewalks, Street Lights, Walk To Schools, Near Shopping
    • Security: Carbon Monoxide Detector(s), Smoke Detector(s)
    • Subdivision: Hillside Manor
    HOA
    • Has HOA: Yes
    • Services included: Maintenance Grounds, Reserve Fund
    • HOA fee: $1,150 annually
    Location
    • Region: Powder Springs

    Financial & listing details

    • Price per square foot: $211/sqft
    • Annual tax amount: $10
    • Date on market: 2/8/2025
    • Cumulative days on market: 194 days
    • Listing agreement: Exclusive Right To Sell
    • Listing terms: Cash,Conventional,FHA,VA Loan
    • Electric utility on property: Yes

    Price history

    DateEventPrice
    9/22/2025Sold$700,000-4.1%$211/sqft
    Source: GAMLS #10456706 Report a problem
    8/21/2025Pending sale$729,990$220/sqft
    Source: FMLS GA #7521874 Report a problem
    8/7/2025Price change$729,990-4%$220/sqft
    Source: FMLS GA #7521874 Report a problem
    7/8/2025Price change$760,595+0%$230/sqft
    Source: FMLS GA #7521874 Report a problem
    5/28/2025Price change$760,594-0.1%$230/sqft
    Source: Beazer Homes Report a problem
    5/24/2025Price change$760,999-0.7%$230/sqft
    Source: Beazer Homes Report a problem
    5/20/2025Price change$766,000+0.6%$231/sqft
    Source: FMLS GA #7521874 Report a problem
    5/13/2025Price change$761,365+0%$230/sqft
    Source: FMLS GA #7521874 Report a problem
    5/1/2025Price change$761,3640%$230/sqft
    Source: Beazer Homes Report a problem
    2/26/2025Price change$761,365-4.5%$230/sqft
    Source: FMLS GA #7521874 Report a problem
    2/8/2025Listed for sale$796,999-1.5%$241/sqft
    Source: FMLS GA #7521874 Report a problem
    2/5/2025Listing removed$809,264$244/sqft
    Source: FMLS GA #7444479 Report a problem
    1/3/2025Price change$809,264-1.5%$244/sqft
    Source: FMLS GA #7444479 Report a problem
    12/26/2024Price change$821,720+31.6%$248/sqft
    Source: FMLS GA #7444479 Report a problem
    8/24/2024Listed for sale$624,330$188/sqft
    Source: FMLS GA #7444479 Report a problem

    Public tax history

    Tax history is unavailable.

    Neighborhood: 30127

    Nearby schools

    GreatSchools rating
    Schools provided by the listing agent
    • Elementary: Kemp
    • Middle: Lost Mountain
    • High: Hillgrove

    Source: GAMLS. This data may not be complete. We recommend contacting the local school district to confirm school assignments for this home.

    Get a cash offer in 3 minutes
    Find out how much your home could sell for in as little as 3 minutes with a no-obligation cash offer.
    Estimated market value
    $705,500
    Get a cash offer in 3 minutes
    Find out how much your home could sell for in as little as 3 minutes with a no-obligation cash offer.
    Estimated market value
    $705,500