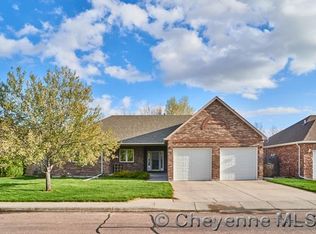
Welcome to this beautiful all-brick home in the Oak Valley Subdivision. Offering 4,607 square feet of thoughtfully designed living space, this spacious 1.5-story home features generously sized bedrooms, each with room for a king-sized bed and additional furnishings. The inviting floor plan includes a bright living room centered around a gas fireplace with large picture windows, an eat-in kitchen with Corian countertops, stainless steel appliances and formal dining room. A dedicated office with flexibility for a fifth bedroom, while the spacious main-floor laundry room includes a utility sink and extra storage. The primary suite offers private access to the back deck, a four-piece bath, and an oversized walk-in closet. Upstairs, a versatile loft provides the perfect space for a second living area, reading nook, or playroom, while the fully finished basement offers endless possibilities for entertaining, recreation, or relaxing. Enjoy the expansive back deck with access from both the kitchen and primary suite, a large mechanical room with abundant storage, water softener, whole-home humidifier, and the peace of mind of a new roof and gutters. Located in one of north Cheyenne's most desirable neighborhoods, this exceptional home combines space, comfort, and timeless appeal.
Pending
Price cut: $10K (8/19)
$649,450
727 Cypress Ln, Cheyenne, WY 82009
4beds
4,607sqft
City Residential, Residential
Built in 1995
8,276 Square Feet Lot
$-- Zestimate®
$141/sqft
$-- HOA
What's special
Gas fireplaceAll-brick homeInviting floor planExtra storageUtility sinkVersatile loftNew roof and gutters
- 69 days
- 114
- 3
Zillow last checked:
Listing updated:
Listed by:
Tracy Wilson 307-630-8686,
Century 21 Bell Real Estate
Source: Cheyenne BOR,MLS#: 101404
Facts & features
Interior
Bedrooms & bathrooms
- Bedrooms: 4
- Bathrooms: 4
- Full bathrooms: 2
- 3/4 bathrooms: 1
- 1/2 bathrooms: 1
- Main level bathrooms: 3
Primary bedroom
- Level: Main
- Area: 266
- Dimensions: 19 x 14
Bedroom 2
- Level: Main
- Area: 132
- Dimensions: 12 x 11
Bedroom 3
- Level: Basement
- Area: 220
- Dimensions: 11 x 20
Bedroom 4
- Level: Basement
- Area: 264
- Dimensions: 12 x 22
Bathroom 1
- Features: Full
- Level: Main
Bathroom 2
- Features: Full
- Level: Main
Bathroom 3
- Features: 1/2
- Level: Main
Bathroom 4
- Features: 3/4
- Level: Basement
Dining room
- Level: Main
- Area: 156
- Dimensions: 12 x 13
Family room
- Level: Basement
- Area: 414
- Dimensions: 18 x 23
Kitchen
- Level: Main
- Area: 143
- Dimensions: 13 x 11
Living room
- Level: Main
- Area: 240
- Dimensions: 15 x 16
Basement
- Area: 2206
Heating
- Forced Air, Humidity Control, Natural Gas
Cooling
- Central Air
Appliances
- Included: Dishwasher, Disposal, Dryer, Microwave, Range, Refrigerator, Washer
- Laundry: Main Level
Features
- Den/Study/Office, Eat-in Kitchen, Separate Dining, Vaulted Ceiling(s), Walk-In Closet(s), Wet Bar, Main Floor Primary, Solid Surface Countertops
- Flooring: Tile
- Windows: Storm Window(s), Skylight(s)
- Basement: Partially Finished
- Number of fireplaces: 1
- Fireplace features: One, Gas
Interior area
- Total structure area: 4,607
- Total interior livable area: 4,607 sqft
- Finished area above ground: 2,401
Property
Parking
- Total spaces: 2
- Parking features: 2 Car Attached
- Attached garage spaces: 2
Accessibility
- Accessibility features: None
Features
- Levels: One and One Half
- Stories: 1.5
- Patio & porch: Deck, Covered Porch
- Exterior features: Sprinkler System
- Fencing: Back Yard
Lot
- Size: 8,276 Square Feet
- Dimensions: 8316
- Features: Front Yard Sod/Grass, Sprinklers In Front, Backyard Sod/Grass, Sprinklers In Rear
Details
- Parcel number: 16721000200050
Construction
Type & style
- Home type: SingleFamily
- Property subtype: City Residential, Residential
Materials
- Brick
- Foundation: Basement
- Roof: Composition/Asphalt
Condition
- New construction: No
- Year built: 1995
Utilities & green energy
- Electric: Black Hills Energy
- Gas: Black Hills Energy
- Sewer: City Sewer
- Water: Public
Green energy
- Energy efficient items: Ceiling Fan
- Water conservation: Drip SprinklerSym.onTimer
Community & HOA
Community
- Subdivision: Oak Valley
HOA
- Services included: None
Location
- Region: Cheyenne
Financial & listing details
- Price per square foot: $141/sqft
- Tax assessed value: $322,889
- Annual tax amount: $1,688
- Price range: $649.5K - $649.5K
- Date on market: 7/13/2026
- Listing agreement: N
- Listing terms: Cash,Conventional,VA Loan
- Inclusions: Dishwasher, Disposal, Dryer, Microwave, Range/Oven, Refrigerator, Washer, Window Coverings
- Exclusions: N
Estimated market value
Not available
Estimated sales range
Not available
Not available
Price history
| Date | Event | Price |
|---|---|---|
| 8/23/2026 | Pending sale | $649,450$141/sqft |
Source:  Cheyenne BOR #101404 Report a problem Cheyenne BOR #101404 Report a problem | ||
| 8/19/2026 | Price change | $649,450-1.5%$141/sqft |
Source: Cheyenne BOR #101404 Report a problem | ||
| 7/13/2026 | Listed for sale | $659,450$143/sqft |
Source: Cheyenne BOR #101404 Report a problem | ||
Public tax history
| Year | Property taxes | Tax assessment |
|---|---|---|
| 2026 | -- | $30,675 +2.5% |
| 2025 | $1,689 -56.4% | $29,940 -48.1% |
| 2024 | $3,871 +3.9% | $57,739 +3.7% |
| 2023 | $3,725 +3.4% | $55,680 +5.3% |
| 2022 | $3,601 +17.2% | $52,891 +16.4% |
| 2021 | $3,071 +2.1% | $45,458 +1.7% |
| 2020 | $3,007 +7.7% | $44,681 +7.2% |
| 2019 | $2,792 +0.6% | $41,665 +7.4% |
| 2018 | $2,774 -1.5% | $38,793 -0.6% |
| 2017 | $2,818 +9.8% | $39,040 +9.8% |
| 2016 | $2,566 | $35,546 +3.6% |
| 2015 | $2,566 +2% | $34,313 -0.8% |
| 2014 | $2,515 | $34,601 -2.4% |
| 2013 | -- | $35,450 +2.6% |
| 2012 | -- | $34,557 +0.3% |
| 2011 | -- | $34,440 +0.9% |
| 2010 | -- | $34,148 -3% |
| 2009 | -- | $35,222 +16.3% |
| 2005 | -- | $30,292 +14.7% |
| 2004 | -- | $26,414 +3.5% |
| 2003 | -- | $25,509 +3.3% |
| 2002 | -- | $24,684 +2.5% |
| 2001 | -- | $24,087 |
Find assessor info on the county website
Monthly payment
Est. payment
Payment breakdown
Explore the cost of this home by adjusting the details. Changes won't be saved.Climate risks
Neighborhood: 82009

Similar homes
- $639,0004 bd3 ba2.4k sqft209 Ponderosa Trl, Cheyenne, WY 82009For Sale

 MLS ID #101667, Lindee Wiltjer, Peak Properties, LLC. Cheyenne BOR
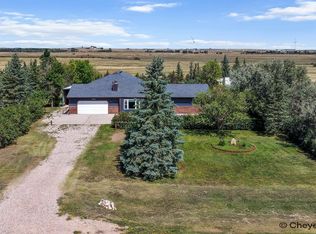
 - $620,0004 bd3 ba3.6k sqft7412 Healy Rd, Cheyenne, WY 82009For Sale
 MLS ID #102055, Amber Callison, RE/MAX Capitol Properties. Cheyenne BOR
 - $695,0004 bd4 ba4.2k sqft2008 Eagle Dr, Cheyenne, WY 82009For Sale
 MLS ID #100964, Jeremy Hamilton, #1 Properties. Cheyenne BOR
 - $--6 bd4 ba2.8k sqft7207 Tumbleweed Dr, Cheyenne, WY 82009Auction
 ServiceLink Auction
 - $649,9005 bd4 ba3.2k sqft7209 Hawthorne Dr, Cheyenne, WY 82009For SaleMLS ID #101709, Dana Diekroeger, Century 21 Bell Real Estate. Cheyenne BOR
- $569,0005 bd3 ba2.7k sqft903 Montclair Dr, Cheyenne, WY 82009For SaleMLS ID #101966, Rebecca Hess, RE/MAX Capitol Properties. Cheyenne BOR
- $655,0005 bd3 ba2.9k sqft1605 W Wrangler Rd, Cheyenne, WY 82009For SaleMLS ID #101796, Megan Barr, eXp Realty, LLC. Cheyenne BOR
- $799,0005 bd3 ba3.4k sqft2033 Concha Loop, Cheyenne, WY 82009For SaleMLS ID #102111, Denise Osborn, Cheyenne Legacy Real Estate. Cheyenne BOR
- $745,0004 bd2 ba3.9k sqft1868 Ranch Loop, Cheyenne, WY 82009For Sale
 MLS ID #20264198, Carl Wuestehube, Tri-Star Realty. WYOMLS
 - $650,0004 bd3 ba2.3k sqft6631 Elizabeth Rd, Cheyenne, WY 82009For SaleMLS ID #101659, Kathleen S Petersen, #1 Properties. Cheyenne BOR
- $705,0004 bd3 ba3k sqft707 E Laughlin Rd, Cheyenne, WY 82009For SaleMLS ID #101526, Codee Dalton, #1 Properties. Cheyenne BOR
- $675,0004 bd3 ba2.4k sqft10718 W Polo Plate, Cheyenne, WY 82009For SaleMLS ID #100399, Tania Riedel, #1 Properties. Cheyenne BOR
- $769,0005 bd5 ba3.6k sqft8704 Cowpoke Rd, Cheyenne, WY 82009For SaleMLS ID #101924, Brianna Restivo, RE/MAX Capitol Properties. Cheyenne BOR
- $495,0004 bd3 ba2.7k sqft6135 Shaun Ave, Cheyenne, WY 82009For SaleMLS ID #101817, Dave Coleman, #1 Properties. Cheyenne BOR
- $500,0005 bd3 ba3.2k sqft1017 Melton St, Cheyenne, WY 82009For SaleMLS ID #102017, Jeremy Hamilton, #1 Properties. Cheyenne BOR
- $499,9003 bd3 ba2.6k sqft900 Ponderosa Rd, Cheyenne, WY 82009For SaleMLS ID #102107, Dana Diekroeger, Century 21 Bell Real Estate. Cheyenne BOR
- $583,0004 bd4 ba3.5k sqft3607 Thomas Rd, Cheyenne, WY 82009For SaleMLS ID #101851, Elsa McHenry, Coldwell Banker, The Property Exchange. Cheyenne BOR
- $575,0006 bd3 ba3.3k sqft600 Harmony Ln, Cheyenne, WY 82009For SaleMLS ID #102008, Amber Johnson, RE/MAX Capitol Properties. Cheyenne BOR
- $825,0005 bd5 ba4.2k sqft7482 Huntz Dr, Cheyenne, WY 82009For SaleMLS ID #101861, Jason West, Real Wyo Real Estate. Cheyenne BOR
- $559,9005 bd3 ba2.9k sqft532 Cornell Ln, Cheyenne, WY 82009For SaleMLS ID #101849, Leah Woods, #1 Properties. Cheyenne BOR
