Skip main navigation
Off market
  • $205,900

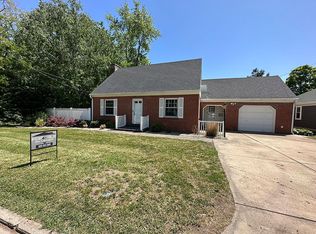
    727 E Main St, Ottawa, IL 61350

    3beds
    1,690sqft
    SingleFamily
    Built in 1926
    0.39 Acres Lot
    $205,900 Zestimate®
    $122/sqft
    $1,902 Estimated rent

    Home value

    $205,900

    $185,000 - $226,000

    $1,902/mo

    Zestimate® history
    Loading
    Loading...

    Owner options

    List your home for rent

    $1,902/mo

    Rent Zestimate®

    Find your next renter with Zillow Rental Manager. Plus, with online applications, you can quickly screen prospective tenants – for free.

    Learn more

    $1,902/mo

    Rent Zestimate®

    Refinance and save

    $1,581/mo

    Est. payment

    Refinancing to a lower rate could help reduce your monthly payments and save thousands over the life of the loan.

    See today's rates

    $1,581/mo

    Est. payment

    Explore your selling options

    Work with a Zillow partner agent

    Leverage their expertise and Zillow's premium Showcase listings to get your home seen by more buyers.

    Get started

    List with your own agent

    Get your home in front of millions of buyers by listing it on Zillow.

    Learn how to do it

    Sell it yourself

    Take full control of how buyers see your home on Zillow by listing For Sale by Owner (FSBO).

    List your home

    What's special

    *** Multiple offers received, best and final offers requested by 1pm on Tuesday, 8/2 *** RIVERFRONT property located in the town of two rivers and Starved Rock Country, this 3-bedroom ranch-style bungalow rests on an inlet of the Illinois River. Centrally located in Ottawa's historic east side, you are just walking distance to the high school as well as all amenities in the downtown shopping and dining district. The home features a tile entry foyer, large living room, separate formal dining room, and kitchen which includes all appliances. Three bedrooms, including a primary suite with vaulted ceilings, three closets, and large picture windows with magnificent river views! This room could also be used as a family/entertaining room or even an office, or other endless possibilities. Partially floored walk-up attic increases future expansion possibilities, as well as a walkout lower level. The patio is another perfect relaxing or entertaining spot with stunning river views and the perfect secluded place to watch the array of wildlife and relax in nature!

    This property is not currently displayed as for sale or rent on Zillow. This may be different from what's on other websites or public sources.

    Facts & features

    Interior

    Bedrooms & bathrooms
    • Bedrooms: 3
    • Bathrooms: 1
    • Full bathrooms: 1
    Heating
    • Gas
    Cooling
    • Central
    Appliances
    • Included: Dishwasher, Dryer, Range / Oven, Refrigerator, Washer
    Features
    • Flooring: Carpet, Hardwood, Laminate
    Interior area
    • Total interior livable area: 1,690 sqft

    Property

    Parking
    • Total spaces: 2
    Features
    • Exterior features: Brick
    • Has view: Yes
    • View description: Water
    • Has water view: Yes
    • Water view: Water
    Lot
    • Size: 0.39 Acres
    Details
    • Parcel number: 2112309004

    Construction

    Type & style
    • Home type: SingleFamily
    Materials
    • Roof: Asphalt
    Condition
    • Year built: 1926

    Utilities & green energy

    • Sewer: Sewer-Public

    Community & HOA

    Location
    • Region: Ottawa

    Financial & listing details

    • Price per square foot: $122/sqft
    • Tax assessed value: $209,121
    • Annual tax amount: $6,561

    Price history

    DateEventPrice
    8/26/2022Sold$157,500+3.3%$93/sqft
    Source: MRED as distributed by MLS GRID #11477332 Report a problem
    8/3/2022Pending sale$152,500$90/sqft
    Source: Coldwell Banker Real Estate Group #11477332 Report a problem
    8/2/2022Contingent$152,500$90/sqft
    Source: MRED as distributed by MLS GRID #11477332 Report a problem
    7/28/2022Listed for sale$152,500+7.4%$90/sqft
    Source: MRED as distributed by MLS GRID #11477332 Report a problem
    10/7/2019Listing removed$142,000$84/sqft
    Source: Coldwell Banker The Real Estate Group #10345017 Report a problem
    7/8/2019Price change$142,000-10.1%$84/sqft
    Source: Coldwell Banker The Real Estate Group #10345017 Report a problem
    4/15/2019Listed for sale$158,000+97.5%$93/sqft
    Source: Coldwell Banker The Real Estate Group #10345017 Report a problem
    8/22/2006Sold$80,000$47/sqft
    Source: Public Record Report a problem

    Public tax history

    YearProperty taxesTax assessment
    2024$6,561 -0.2%$69,707 +11.7%
    2023$6,571 +8.7%$62,389 +10.2%
    2022$6,046 +5.9%$56,624 +6.7%
    2021$5,707 $53,073 +5.3%
    2020-- $50,416 +1%
    2019$5,521 $49,902 +2.5%
    2018$5,521 +6.2%$48,704 +3.2%
    2017$5,198 +4.1%$47,212 +4.5%
    2016$4,994 $45,188 +22%
    2015$4,994 +28.7%$37,037 -8.5%
    2012$3,880 $40,489 -6.3%
    2011-- $43,198 -7.4%
    2010-- $46,625
    Find assessor info on the county website

    Neighborhood: 61350

    Nearby schools

    GreatSchools rating
    Schools provided by the listing agent
    • Elementary: Jefferson Elementary: K-4th Grad
    • Middle: SHEPHERD MIDDLE SCHOOL
    • High: Ottawa Township High School

    Source: The MLS. This data may not be complete. We recommend contacting the local school district to confirm school assignments for this home.

    Get pre-qualified for a loan
    At Zillow Home Loans, we can pre-qualify you in as little as 5 minutes with no impact to your credit score.

    An equal housing lender. NMLS #10287.

    Sell for more on Zillow
    Get a Zillow Showcase℠ listing at no additional cost and you could sell for .
    $205,900
    2% more
    +$4,118
    With Zillow Showcase(estimated)
    $210,018