Welcome to this charming brick waterfront home, built in 1956 and filled with timeless character and opportunity. This well-maintained 3-bedroom, 1.5-bath home offers comfortable living spaces and a beautiful sunroom overlooking the back of the property-an ideal spot to relax, enjoy your morning coffee, or take in the peaceful waterfront views. The home features three bedrooms, one full bath, and an additional half bath for everyday convenience. The full walk-out basement provides valuable additional space that can be used for a family room, recreation area, home office, guest space, or other living needs. Step outside and enjoy the beauty and tranquility of waterfront living, with plenty of potential to make the outdoor space your own. The classic brick exterior adds lasting curb appeal, while the spacious layout and walk-out basement offer flexibility for a variety of lifestyles. A wonderful opportunity to own a waterfront property with character, space, and room to make it your own. Come see all this special home has to offer!
Contingent
$280,000
733 E Main St, Ottawa, IL 61350
3beds
1,557sqft
Single Family Residence
Built in 1956
0.41 Acres Lot
$-- Zestimate®
$180/sqft
$-- HOA
What's special
Peaceful waterfront viewsClassic brick exteriorCharming brick waterfront homeFull walk-out basementComfortable living spacesSpacious layout
- --
- 110
- views
- 6
- saves
Likely to sell faster than
Zillow last checked:
Listing updated:
Listed by:
Rebecca Anderson 815-481-0156,
Coldwell Banker Real Estate Group
Source: MRED as distributed by MLS GRID,MLS#: 12733164
Facts & features
Interior
Bedrooms & bathrooms
- Bedrooms: 3
- Bathrooms: 2
- Full bathrooms: 1
- 1/2 bathrooms: 1
Rooms
- Room types: Sun Room, Recreation Room
Primary bedroom
- Features: Flooring (Carpet)
- Level: Second
- Area: 260 Square Feet
- Dimensions: 13X20
Bedroom 2
- Features: Flooring (Carpet)
- Level: Main
- Area: 144 Square Feet
- Dimensions: 12X12
Bedroom 3
- Features: Flooring (Carpet)
- Level: Second
- Area: 195 Square Feet
- Dimensions: 15X13
Dining room
- Features: Flooring (Laminate)
- Level: Main
- Area: 110 Square Feet
- Dimensions: 10X11
Kitchen
- Features: Flooring (Laminate)
- Level: Main
- Area: 110 Square Feet
- Dimensions: 10X11
Laundry
- Level: Lower
- Area: 35 Square Feet
- Dimensions: 5X7
Living room
- Features: Flooring (Carpet)
- Level: Main
- Area: 375 Square Feet
- Dimensions: 15X25
Recreation room
- Features: Flooring (Carpet)
- Level: Basement
- Area: 320 Square Feet
- Dimensions: 16X20
Sun room
- Features: Flooring (Tile)
- Level: Main
- Area: 360 Square Feet
- Dimensions: 24X15
Heating
- Forced Air
Cooling
- Central Air
Appliances
- Included: Range, Dishwasher, Refrigerator, Water Softener Owned
Features
- Separate Dining Room, Pantry
- Basement: Finished,Full,Walk-Out Access
- Number of fireplaces: 1
- Fireplace features: Wood Burning, Living Room
Interior area
- Total structure area: 1,336
- Total interior livable area: 1,557 sqft
Property
Parking
- Total spaces: 1
- Parking features: Concrete, Yes, Attached, Garage
- Attached garage spaces: 1
Accessibility
- Accessibility features: No Disability Access
Features
- Stories: 1.5
- Patio & porch: Patio
- Has view: Yes
- View description: Water, Back of Property
- Has water view: Yes
- Water view: Water,Back of Property
- Waterfront features: River Front
- Body of water: ILLINOIS RIVER
Lot
- Size: 0.41 Acres
- Dimensions: 88X171X100X225
- Features: Irregular Lot, Wooded
Details
- Additional structures: Shed(s)
- Parcel number: 2112309010
- Special conditions: None
- Other equipment: Water-Softener Owned, Fan-Whole House
Construction
Type & style
- Home type: SingleFamily
- Architectural style: Cape Cod
- Property subtype: Single Family Residence
Materials
- Brick
- Roof: Asphalt
Condition
- New construction: No
- Year built: 1956
Utilities & green energy
- Electric: 200+ Amp Service
- Sewer: Public Sewer
- Water: Public
Community & HOA
HOA
- Services included: None
Location
- Region: Ottawa
Financial & listing details
- Price per square foot: $180/sqft
- Tax assessed value: $93,913
- Annual tax amount: $8,318
- Date on market: 8/24/2026
- Ownership: Fee Simple
Estimated market value
Not available
Estimated sales range
Not available
Not available
Price history
| Date | Event | Price |
|---|---|---|
| 7/24/2023 | Sold | $205,000+15.2%$132/sqft |
Source: Public Record Report a problem | ||
| 1/24/2019 | Sold | $178,000$114/sqft |
Source: Public Record Report a problem | ||
Public tax history
| Year | Property taxes | Tax assessment |
|---|---|---|
| 2025 | $7,631 | $93,913 +10.4% |
| 2024 | $7,631 +3.3% | $85,097 +11.7% |
| 2023 | $7,390 +9.6% | $76,163 +10.2% |
| 2022 | $6,740 +6.6% | $69,126 +6.7% |
| 2021 | $6,321 | $64,791 +5.3% |
| 2020 | -- | $61,547 +1% |
| 2019 | $6,740 | $60,920 |
Find assessor info on the county website
Monthly payment
Est. payment
Payment breakdown
Explore the cost of this home by adjusting the details. Changes won't be saved.Climate risks
Neighborhood: 61350
Nearby schools
Schools provided by the listing agent
- District: 141
Source: MRED as distributed by MLS GRID. This data may not be complete. We recommend contacting the local school district to confirm school assignments for this home.
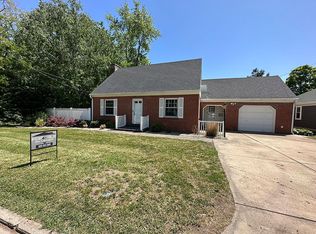

Similar homes
- $274,9003 bd3 ba1.8k sqft708 E Glover St, Ottawa, IL 61350Active
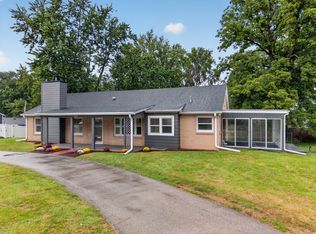 MLS ID #12768112, Cortney Kaufman, Coldwell Banker Real Estate Group. MRED as distributed by MLS GRID
 - $239,9003 bd2 ba1.5k sqft940 E Main St, Ottawa, IL 61350Price Change
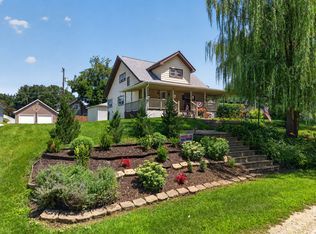 MLS ID #12703178, George Shanley, Coldwell Banker Real Estate Group. MRED as distributed by MLS GRID
 - $359,9003 bd2 ba2.1k sqft1926 N 31st Rd, Ottawa, IL 61350New
 MLS ID #12773460, Juliann Porcaro, eXp Realty. MRED as distributed by MLS GRID
 - $289,9003 bd2 ba2.2k sqft300 Adams St, Ottawa, IL 61350For Sale
 MLS ID #202603624, Sherry Ackerman. NorthWest Illinois Alliance of REALTORS®
