Skip main navigation
Sold for $535,000
  • $535,000

    727 E PORTLAND Street #23, Phoenix, AZ 85006

    2beds
    2baths
    1,528sqft
    Townhouse
    Built in 2007
    570 Square Feet Lot
    $523,500 Zestimate®
    $350/sqft
    $2,348 Estimated rent

    Home value

    $523,500

    $476,000 - $576,000

    $2,348/mo

    Zestimate® history
    Loading
    Loading...

    Owner options

    List your home for rent

    $2,348/mo

    Rent Zestimate®

    Find your next renter with Zillow Rental Manager. Plus, with online applications, you can quickly screen prospective tenants – for free.

    Learn more

    $2,348/mo

    Rent Zestimate®

    Refinance and save

    $3,379/mo

    Est. payment

    Refinancing to a lower rate could help reduce your monthly payments and save thousands over the life of the loan.

    See today's rates

    $3,379/mo

    Est. payment

    Explore your selling options

    Work with a Zillow partner agent

    Leverage their expertise and Zillow's premium Showcase listings to get your home seen by more buyers.

    Get started

    List with your own agent

    Get your home in front of millions of buyers by listing it on Zillow.

    Learn how to do it

    Sell it yourself

    Take full control of how buyers see your home on Zillow by listing For Sale by Owner (FSBO).

    List your home

    What's special

    Improved layoutHigh-end window shadesCustom-built wall with windowModern industrial aestheticStone countertopsCity viewsFully renovated bathrooms
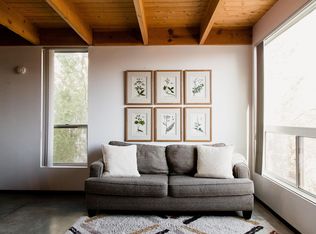
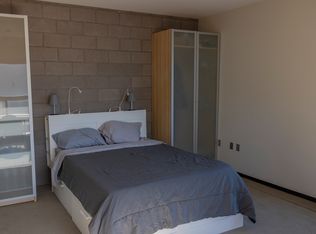
    This home has style. The largest and most updated townhome in the highly sought after Portland 38 is available in the heart of Downtown Phoenix! This home has style. With a modern industrial aesthetic this townhome delivers major upgrades with fully renovated bathrooms, new flooring on stairs and 3rd floor, new kitchen lighting, and not to mention a brand-new AC! What really sets this unit apart from the others is the improved layout. Originally open concept, the 3rd floor bedrooms now feature a custom-built wall with window creating two private individual spaces. Another standout about this unit is that your guests won't have to enter through the attached garage. This is one of the only units with its own separate front door. Other features include stone countertops, polished concrete flooring, city views, 15ft ceilings in master bedroom, and high-end window shades. Don't miss your chance to experience vibrant city living walking distance from major stadiums, arenas, restaurants, and entertainment! This unit is floor plan "A" the largest in the complex

    Zillow last checked:

    Listing updated:

    Listed by:

    Corine Brooks 520-456-7090,

    Arizona Best Real Estate

    Bought with:

    Corine Brooks, SA712838000

    Arizona Best Real Estate

    Source: ARMLS,MLS#: 6808950MLS Logo

    Facts & features

    Interior

    Bedrooms & bathrooms
    • Bedrooms: 2
    • Bathrooms: 2
    Heating
    • Electric
    Cooling
    • Central Air
    Features
    • High Speed Internet, Upstairs, Eat-in Kitchen, 9+ Flat Ceilings, Full Bth Master Bdrm
    • Flooring: Tile, Concrete
    • Has basement: No
    • Common walls with other units/homes: 1 Common Wall,End Unit
    Interior area
    • Total structure area: 1,528
    • Total interior livable area: 1,528 sqft

    Property

    Parking
    • Total spaces: 2
    • Parking features: Garage Door Opener, Direct Access, Attch'd Gar Cabinets
    • Garage spaces: 1
    • Carport spaces: 1
    • Covered spaces: 2
    Features
    • Stories: 3
    • Patio & porch: Patio
    • Exterior features: Private Yard
    • Pool features: None
    • Spa features: None
    • Fencing: Block,Wrought Iron
    • Has view: Yes
    • View description: City Lights
    Lot
    • Size: 570 sqft
    • Features: Gravel/Stone Front, Grass Front
    Details
    • Parcel number: 11631163

    Construction

    Type & style
    • Home type: Townhouse
    • Architectural style: Contemporary
    • Property subtype: Townhouse
    • Attached to another structure: Yes
    Materials
    • Brick Veneer, Stucco, Steel Frame, Painted, Stone, Block
    • Roof: Built-Up
    Condition
    • Year built: 2007
    Details
    • Builder name: Jag Development

    Utilities & green energy

    • Sewer: Public Sewer
    • Water: City Water

    Community & neighborhood

    Community
    • Community features: Near Light Rail Stop, Near Bus Stop
    Location
    • Region: Phoenix
    • Subdivision: PORTLAND 38 CONDOMINIUM

    HOA & financial

    HOA
    • Has HOA: Yes
    • HOA fee: $330 monthly
    • Services included: Roof Repair, Insurance, Sewer, Maintenance Grounds, Trash, Roof Replacement, Maintenance Exterior
    • Association name: GUD Community Manage
    • Association phone: 480-635-1133

    Other

    Other facts
    • Listing terms: Cash,Conventional,FHA,VA Loan
    • Ownership: Fee Simple

    Price history

    DateEventPrice
    2/27/2025Sold$535,000$350/sqft
    Source: ARMLS #6808950 Report a problem
    1/30/2025Pending sale$535,000$350/sqft
    Source: ARMLS #6808950 Report a problem
    1/22/2025Listed for sale$535,000+78.4%$350/sqft
    Source: ARMLS #6808950 Report a problem
    1/6/2017Sold$299,900$196/sqft
    Source: ARMLS #5485398 Report a problem
    12/8/2016Listed for sale$299,900$196/sqft
    Source: Keller Williams - Phoenix - Arcadia / Biltmore #5485398 Report a problem
    11/30/2016Pending sale$299,900$196/sqft
    Source: Keller Williams - Phoenix - Arcadia / Biltmore #5485398 Report a problem
    11/20/2016Price change$299,900-3.2%$196/sqft
    Source: HomeSmart #5485398 Report a problem
    10/12/2016Price change$309,900-1.3%$203/sqft
    Source: Keller Williams - Phoenix - Arcadia / Biltmore #5485398 Report a problem
    9/15/2016Price change$313,900-0.3%$205/sqft
    Source: Keller Williams - Phoenix - Arcadia / Biltmore #5485398 Report a problem
    8/18/2016Listed for sale$314,900+26%$206/sqft
    Source: Keller Williams Realty Biltmore Partners #5485398 Report a problem
    11/27/2013Listing removed$1,425$1/sqft
    Source: Keller Williams Lifestyle Rlty #5029311 Report a problem
    11/13/2013Listed for rent$1,425-4.7%$1/sqft
    Source: Keller Williams Lifestyle Rlty #5029311 Report a problem
    10/18/2012Listing removed$1,495$1/sqft
    Source: Keller Williams Lifestyle Realty #4827500 Report a problem
    10/2/2012Listed for rent$1,495$1/sqft
    Source: Keller Williams Lifestyle Realty #4827500 Report a problem
    7/9/2010Sold$250,000$164/sqft
    Source: Public Record Report a problem

    Public tax history

    YearProperty taxesTax assessment
    2025$3,635 +6.6%$43,420 -8.7%
    2024$3,408 -0.2%$47,560 +80.3%
    2023$3,414 +4%$26,373 -15.7%
    2022$3,283 -1.5%$31,270 +2.3%
    2021$3,333 0%$30,580 +2.4%
    2020$3,334 +1.8%$29,870 +6.8%
    2019$3,275 $27,980 +0.4%
    2018$3,275 +3.7%$27,870 +8.9%
    2017$3,158 -1.7%$25,600 +4.4%
    2016$3,212 +10.9%$24,510 -1.3%
    2015$2,896 $24,830 +46.1%
    2014-- $17,000 -2.9%
    2013-- $17,500 +5.7%
    2012-- $16,550
    2011-- $16,550 -27.3%
    2010-- $22,750 -18.6%
    2009-- $27,950

    Find assessor info on the county website

    Neighborhood: Central City

    Nearby schools

    GreatSchools rating
    Schools provided by the listing agent
    • Elementary: Phoenix #1 iAcademy
    • Middle: Phoenix #1 iAcademy
    • High: Phoenix Union Bioscience High School
    • District: Phoenix Elementary District

    Source: ARMLS. This data may not be complete. We recommend contacting the local school district to confirm school assignments for this home.

    Get a cash offer in 3 minutes
    Find out how much your home could sell for in as little as 3 minutes with a no-obligation cash offer.
    Estimated market value
    $523,500
    Get a cash offer in 3 minutes
    Find out how much your home could sell for in as little as 3 minutes with a no-obligation cash offer.
    Estimated market value
    $523,500