Welcome to 727 Gallatin Street NW, a truly special opportunity to own a character-filled row home on one of Petworth’s most cherished and community-driven blocks. This isn’t just a home—it’s part of a neighborhood unlike any other, where front porch conversations are the norm, neighbors know each other by name, and the energy is shaped by a shared sense of pride and connection. It’s not uncommon to see block parties, dog walkers greeting each other, and kids playing just outside the front door. If you’re looking for more than just a house, this is it. Set on an exceptionally rare lot—twice the depth of most in the area—this home stands out from everything else on the market. The expansive backyard is a true urban retreat, featuring a generous deck for outdoor dining and entertaining, along with coveted off-street parking via a secure electronic roll-up garage. In a city where private outdoor space and parking are increasingly hard to come by, this property delivers both in spades, making it a rare find in both Petworth and across DC. Unlike the typical developer flip, this home radiates warmth, history, and personality. It has been thoughtfully renovated to preserve its soul while offering every modern comfort. With three bedrooms, three and a half bathrooms, and a layout designed for today's lifestyle, the home seamlessly blends charm with functionality. The main level features oversized living and dining spaces perfect for gathering or relaxing. The kitchen is a true centerpiece, with custom finishes and a picture window that frames the backyard—creating a sense of connection between indoor and outdoor living. Upstairs, the primary suite impresses with soaring ceilings, an en-suite bath with dual vanities, and ample closet space. Two additional bedrooms, a second full bath, and convenient laundry complete the upper level. The fully finished walkout basement provides endless flexibility with a spacious family room, wet bar, and a private guest suite—perfect for out-of-town visitors, in-laws, or a cozy media room or home office. Homes like this—with its location, lot size, character, and community feel—rarely come to market. Don’t miss your chance to own a truly one-of-a-kind property in the heart of Petworth. Reach out today to schedule a private tour.
Sold for $900,000
Zillow last checked:
Listing updated:
Bought with:
Rick Morrison, sp200201137
Long & Foster Real Estate, Inc.
Barak Sky, SP600552
Long & Foster Real Estate, Inc.
Source: Bright MLS,MLS#: DCDC2198270
Price history
| Date | Event | Price |
|---|---|---|
| 6/4/2025 | Sold | $900,000-1.6%$488/sqft |
Source:  Bright MLS #DCDC2198270 Report a problem Bright MLS #DCDC2198270 Report a problem | ||
| 5/15/2025 | Contingent | $915,000$496/sqft |
Source: Bright MLS #DCDC2198270 Report a problem | ||
| 5/2/2025 | Listed for sale | $915,000+22%$496/sqft |
Source: Bright MLS #DCDC2198270 Report a problem | ||
| 2/16/2017 | Sold | $749,999$407/sqft |
Source: Public Record Report a problem | ||
| 1/10/2017 | Pending sale | $749,999$407/sqft |
Source: RE/MAX Metropolitan Realty #DC9834998 Report a problem | ||
| 1/5/2017 | Listed for sale | $749,999+172.7%$407/sqft |
Source: RE/MAX Metropolitan Realty #DC9834998 Report a problem | ||
| 8/15/2016 | Sold | $275,000$149/sqft |
Source: Public Record Report a problem | ||
Nearby homes
- $779,3004 bd3 ba1.2k sqft729 Gallatin St NW, Washington, DC 20011Off Market
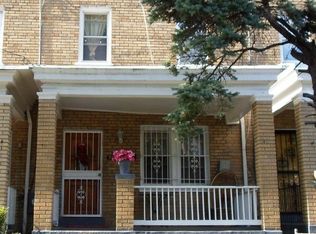
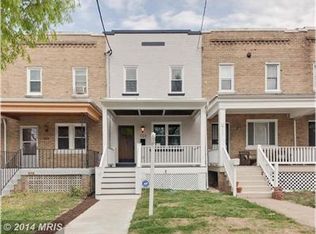
- $565,8003 bd2 ba1.2k sqft725 Gallatin St NW, Washington, DC 20011Off Market
- $539,0003 bd1 ba1.2k sqft731 Gallatin St NW, Washington, DC 20011Off Market
- $754,6002 bd4 ba1.6k sqft723 Gallatin St NW, Washington, DC 20011Off Market
Get a cash offer in 3 minutes
Find out how much your home could sell for in as little as 3 minutes with a no-obligation cash offer.
Estimated market value
$905,100
