Skip main navigation
Off market
  • $482,400

    727 Heather Glen Lane, Calabash, NC 28467

    4beds
    2,486sqft
    Single Family Residence
    Built in 2011
    10,454 Square Feet Lot
    $482,400 Zestimate®
    $194/sqft
    $2,606 Estimated rent

    Home value

    $482,400

    $458,000 - $507,000

    $2,606/mo

    Zestimate® history
    Loading
    Loading...

    Owner options

    List your home for rent

    $2,606/mo

    Rent Zestimate®

    Find your next renter with Zillow Rental Manager. Plus, with online applications, you can quickly screen prospective tenants – for free.

    Learn more

    $2,606/mo

    Rent Zestimate®

    Refinance and save

    $2,878/mo

    Est. payment

    Refinancing to a lower rate could help reduce your monthly payments and save thousands over the life of the loan.

    See today's rates

    $2,878/mo

    Est. payment

    Explore your selling options

    Work with a Zillow partner agent

    Leverage their expertise and Zillow's premium Showcase listings to get your home seen by more buyers.

    Get started

    List with your own agent

    Get your home in front of millions of buyers by listing it on Zillow.

    Learn how to do it

    Sell it yourself

    Take full control of how buyers see your home on Zillow by listing For Sale by Owner (FSBO).

    List your home

    What's special

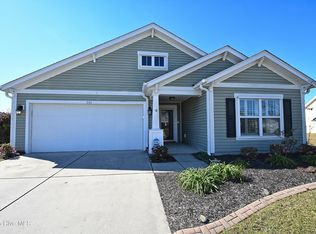
    This Savannah model in Spring Mill Plantation is too good to be true!! You will love everything about the home as it offers a great split bedroom floor plan and many recent updates throughout! Vaulted living room has hardwood flooring and offers lots of light and a perfect view of the backyard and pond. Kitchen has loads of cabinet and granite counter space. Appliances are stainless and several have recently been updated. Large walk-in pantry with decorative glass door, breakfast bar and tile flooring. Enjoy your morning coffee from the kitchen breakfast nook as it looks over a beautiful backyard setting. Huge master suite with box tray ceiling and bay window area for extra space and another view of the pond!! Master bathroom has two linen closets, a double sink vanity, 5' shower and an enormous master closet fit for 3 queens! The floor plan is open & airy and great for entertaining with a formal dining room and two comfortable guest bedrooms, laundry room and powder room. The upstairs offers a nice loft/bonus room that is perfect for a small office, craft room or den plus a fourth bedroom with walk-in closet. The second floor also has the 3rd full bathroom of this floor plan. The yard is perfectly manicured with decorative concrete edging, lawn irrigation, pavers accent the driveway and offer a little more space. The covered screen porch and screened lanai have the best view of the tranquil backyard and pond. This one owner home has been loved and cared for with new carpet in the first floor bedrooms, a new roof ('23) and brand new HVAC in May!! Great subdivision with nice amenities. Location near the area beaches, shopping, golf, schools and dining can't be beat. This is a perfect home with a perfect location!!

    This property is off market, which means it's not currently listed for sale or rent on Zillow. This may be different from what's available on other websites or public sources.

    Zillow last checked:

    Listing updated:

    Listed by:

    Cheryl Helmecki 910-575-2200,

    RE/MAX at the Beach / Calabash,

    Craig Helmecki 910-393-9094,

    RE/MAX at the Beach / Calabash

    Bought with:

    The Kozel Team

    Coldwell Banker Sea Coast Advantage

    Source: Hive MLS,MLS#: 100389075MLS LogoOriginating MLS: Brunswick County Association of Realtors

    Facts & features

    Interior

    Bedrooms & bathrooms
    • Bedrooms: 4
    • Bathrooms: 4
    • Full bathrooms: 3
    • 1/2 bathrooms: 1
    Rooms
    • Room types: Master Bedroom, Bedroom 1, Bedroom 2, Bedroom 3, Living Room, Dining Room, Kitchen, Laundry, Bonus Room
    Primary bedroom
    • Level: First
    • Dimensions: 12 x 19.82
    Bedroom 1
    • Level: First
    • Dimensions: 11.25 x 10
    Bedroom 2
    • Level: First
    • Dimensions: 11.25 x 10.5
    Bedroom 3
    • Level: Second
    • Dimensions: 10.33 x 14.25
    Bonus room
    • Description: Bonus area at the top of the stairs.
    • Level: Second
    • Dimensions: 15.58 x 7.92
    Dining room
    • Level: First
    • Dimensions: 10.18 x 12.25
    Kitchen
    • Level: First
    • Dimensions: 11.82 x 21.82
    Laundry
    • Level: First
    • Dimensions: 6.09 x 10
    Living room
    • Level: First
    • Dimensions: 18 x 13.67
    Heating
    • Heat Pump, Electric
    Cooling
    • Central Air, Heat Pump
    Appliances
    • Included: Built-In Microwave, Refrigerator, Range, Disposal, Dishwasher
    • Laundry: Dryer Hookup, Washer Hookup, Laundry Room
    Features
    • Master Downstairs, Walk-in Closet(s), Vaulted Ceiling(s), Tray Ceiling(s), Solid Surface, Ceiling Fan(s), Pantry, Blinds/Shades, Walk-In Closet(s)
    • Flooring: Carpet, Tile, Wood
    • Basement: None
    • Attic: Partially Floored,Pull Down Stairs
    • Has fireplace: No
    • Fireplace features: None
    Interior area
    • Total structure area: 2,486
    • Total interior livable area: 2,486 sqft

    Property

    Parking
    • Total spaces: 4
    • Parking features: Garage Door Opener, Paved
    • Uncovered spaces: 4
    Accessibility
    • Accessibility features: None
    Features
    • Levels: One and One Half
    • Stories: 2
    • Patio & porch: Covered, Porch, Screened
    • Exterior features: Irrigation System
    • Pool features: None
    • Fencing: None
    • Has view: Yes
    • View description: Pond
    • Has water view: Yes
    • Water view: Pond
    • Waterfront features: None
    • Frontage type: Pond Front
    Lot
    • Size: 10,454 Square Feet
    • Dimensions: 67.73 x 119.97 x 103.91 x 119.96
    Details
    • Parcel number: 225pd003
    • Zoning: Res
    • Special conditions: Standard

    Construction

    Type & style
    • Home type: SingleFamily
    • Property subtype: Single Family Residence
    Materials
    • Stone, Vinyl Siding
    • Foundation: Slab
    • Roof: Architectural Shingle
    Condition
    • New construction: No
    • Year built: 2011

    Utilities & green energy

    • Sewer: Public Sewer
    • Water: Public
    • Utilities for property: Sewer Available, Water Available

    Community & HOA

    Community
    • Security: Smoke Detector(s)
    • Subdivision: Spring Mill
    HOA
    • Has HOA: Yes
    • Amenities included: Clubhouse, Pool, Fitness Center, Maintenance Common Areas, Maintenance Roads, Street Lights
    • HOA fee: $1,344 monthly
    • HOA name: Kuester Mgmt
    • HOA phone: 843-839-9704
    Location
    • Region: Calabash

    Financial & listing details

    • Price per square foot: $194/sqft
    • Tax assessed value: $314,400
    • Annual tax amount: $1,924
    • Date on market: 9/25/2025
    • Cumulative days on market: 22 days
    • Listing agreement: Exclusive Right To Sell
    • Listing terms: Cash,Conventional

    Price history

    DateEventPrice
    8/1/2023Sold$474,900$191/sqft
    Source: Hive MLS #100389075 Report a problem
    7/2/2023Contingent$474,900$191/sqft
    Source: CCAR #2311485 Report a problem
    7/2/2023Pending sale$474,900$191/sqft
    Source: Hive MLS #100389075 Report a problem
    6/30/2023Price change$474,900-3.1%$191/sqft
    Source: CCAR #2311485 Report a problem
    6/10/2023Listed for sale$489,900+116.7%$197/sqft
    Source: Hive MLS #100389075 Report a problem
    4/18/2011Sold$226,125$91/sqft
    Source: Public Record Report a problem

    Public tax history

    YearProperty taxesTax assessment
    2025$1,862 $427,620
    2024$1,862 $427,620
    2023$1,862 -3.2%$427,620 +36%
    2022$1,925 +0%$314,400
    2021$1,925 +4.8%$314,400
    2020$1,837 $314,400
    2019$1,837 +18.2%$314,400 +881.6%
    2018$1,555 +3.3%$32,030
    2017$1,505 $32,030
    2016$1,505 $32,030 -87.7%
    2015$1,505 +23.3%$261,050 +13.2%
    2014$1,220 $230,530
    2013-- --
    2012-- --
    Find assessor info on the county website

    Neighborhood: 28467

    Nearby schools

    GreatSchools rating
    Get a cash offer in 3 minutes
    Find out how much your home could sell for in as little as 3 minutes with a no-obligation cash offer.
    Estimated market value
    $482,400
    Get a cash offer in 3 minutes
    Find out how much your home could sell for in as little as 3 minutes with a no-obligation cash offer.
    Estimated market value
    $482,400