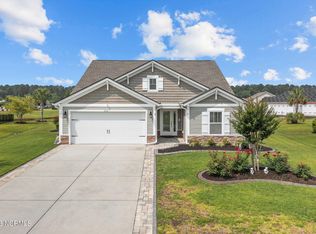
Pond view home available for quick occupancy! Open floor plan with hardwood flooring in living and dining areas, tile in kitchen with newer appliances, granite counters and breakfast bar. French doors from the kitchen take you to a bright sunroom and wraparound patio ideal for barbecue get-togethers! The primary suite has a walk-in closet and full step-in bath. NEW SHOWER HAS BEEN INSTALLED. Interior painting completed. The split floor plan offers two additional bedrooms and full bath. Plantation shutters have been installed throughout. New roof 2025! There is also a whole house water filtration system.
Sold for $335,000
$335,000
733 Heathers Glen Lane NW, Calabash, NC 28467
3beds
1,943sqft
Single Family Residence
Built in 2012
0.26 Acres Lot
$334,900 Zestimate®
$172/sqft
$2,208 Estimated rent
Home value
$334,900
$318,000 - $352,000
$2,208/mo
Zestimate® history
Owner options
List your home for rent
$2,208/mo
Rent Zestimate®
Find your next renter with Zillow Rental Manager. Plus, with online applications, you can quickly screen prospective tenants – for free.
$2,208/mo
Rent Zestimate®
Refinance and save
$3,406/mo
Est. payment
Refinancing to a lower rate could help reduce your monthly payments and save thousands over the life of the loan.
$3,406/mo
Est. payment
Explore your selling options
Work with a Zillow partner agent
Leverage their expertise and Zillow's premium Showcase listings to get your home seen by more buyers.
Get startedList with your own agent
Get your home in front of millions of buyers by listing it on Zillow.
Learn how to do itSell it yourself
Take full control of how buyers see your home on Zillow by listing For Sale by Owner (FSBO).
List your homeWhat's special
Breakfast barBright sunroomGranite countersOpen floor planSplit floor planTile in kitchenPond view home
Zillow last checked:
Listing updated:
Listed by:
Pat Linnell 910-200-8316,
ASAP Realty
Bought with:
Sarah E. Jones, 361918
eXp Realty
Source: Hive MLS,MLS#: 100538735 Originating MLS: Brunswick County Association of Realtors
Originating MLS: Brunswick County Association of RealtorsFacts & features
Interior
Bedrooms & bathrooms
- Bedrooms: 3
- Bathrooms: 2
- Full bathrooms: 2
Rooms
- Room types: Great Room, Dining Room, Sunroom, Master Bedroom, Bedroom 1, Bedroom 2
Primary bedroom
- Description: Tray Ceiling, Ceiling Fan
- Level: Main
- Dimensions: 15.11 x 12
Bedroom 1
- Description: Carpet, Ceiling Fan
- Level: Main
- Dimensions: 11 x 12.5
Bedroom 2
- Description: Carpet, Ceiling Fan
- Level: Main
- Dimensions: 11 x 12.5
Dining room
- Description: Hardwood Floors
- Level: Main
- Dimensions: 10 x 16.4
Great room
- Description: Hardwood Floors, vaulted ceiling, ceiling fan
- Level: Main
- Dimensions: 16.8 x 19
Kitchen
- Description: Tile floor, granite counters, breakfast bar
- Level: Main
Sunroom
- Description: Plantation shutters
- Level: Main
- Dimensions: 11.5 x 11.8
Heating
- Heat Pump, Electric
Cooling
- Central Air, Heat Pump
Features
- Tray Ceiling(s), Entrance Foyer, Ceiling Fan(s), Pantry, Blinds/Shades
- Doors: Storm Door(s)
- Basement: None
- Attic: Partially Floored
- Has fireplace: No
Interior area
- Total structure area: 1,943
- Total interior livable area: 1,943 sqft
Property
Parking
- Total spaces: 4
- Parking features: Garage Faces Front, Attached, Concrete, Garage Door Opener
- Attached garage spaces: 2
- Uncovered spaces: 2
Features
- Levels: One
- Stories: 1
- Patio & porch: Patio, Wrap Around
- Exterior features: Storm Doors
- Fencing: None
- Has view: Yes
- View description: Pond
- Has water view: Yes
- Water view: Pond
- Waterfront features: None
- Frontage type: See Remarks
Lot
- Size: 0.26 Acres
- Dimensions: 67 x 158 x 135120
Details
- Parcel number: 225pd004
- Zoning: Co-R-7500
- Special conditions: Standard
Construction
Type & style
- Home type: SingleFamily
- Property subtype: Single Family Residence
Materials
- Vinyl Siding, Wood Frame
- Foundation: Slab
- Roof: Architectural Shingle
Condition
- New construction: No
- Year built: 2012
Utilities & green energy
- Utilities for property: Cable Available, Sewer Connected, Underground Utilities, Water Connected
Community & HOA
Community
- Subdivision: Spring Mill
HOA
- Has HOA: Yes
- Amenities included: Pool, Fitness Center, Maintenance Common Areas, Maintenance Roads
- HOA fee: $1,404 annually
- HOA name: Kuester Mgmt
- HOA phone: 888-600-5044
Location
- Region: Calabash
Financial & listing details
- Price per square foot: $172/sqft
- Tax assessed value: $352,750
- Annual tax amount: $1,406
- Date on market: 10/30/2025
- Cumulative days on market: 170 days
- Listing agreement: Exclusive Right To Sell
- Listing terms: Cash,Conventional,FHA,VA Loan
- Road surface type: Paved
Price history
| Date | Event | Price |
|---|---|---|
| 5/19/2026 | Sold | $335,000-4.3%$172/sqft |
Source:  Hive MLS #100538735 Report a problem Hive MLS #100538735 Report a problem | ||
| 4/17/2026 | Contingent | $349,900$180/sqft |
Source: Hive MLS #100538735 Report a problem | ||
| 10/30/2025 | Listed for sale | $349,900+49.5%$180/sqft |
Source: Hive MLS #100538735 Report a problem | ||
| 9/4/2018 | Sold | $234,000-0.4%$120/sqft |
Source: Public Record Report a problem | ||
| 7/26/2018 | Pending sale | $234,900$121/sqft |
Source: RE/MAX Southern Shores NMB #1815231 Report a problem | ||
| 7/19/2018 | Listed for sale | $234,900+30.5%$121/sqft |
Source: RE/MAX Southern Shores #100126478 Report a problem | ||
| 8/29/2012 | Sold | $179,980$93/sqft |
Source: Hive MLS #20664995 Report a problem | ||
Public tax history
| Year | Property taxes | Tax assessment |
|---|---|---|
| 2025 | $1,406 | $352,750 |
| 2024 | $1,406 | $352,750 |
| 2023 | $1,406 +9.4% | $352,750 +57.6% |
| 2022 | $1,286 +0% | $223,890 |
| 2021 | $1,286 +3.5% | $223,890 |
| 2020 | $1,242 +0.1% | $223,890 +0.1% |
| 2019 | $1,241 +19% | $223,710 +909.1% |
| 2018 | $1,043 +2.5% | $22,170 |
| 2017 | $1,018 | $22,170 |
| 2016 | $1,018 | $22,170 -88.3% |
| 2015 | $1,018 +12.3% | $189,320 +3.8% |
| 2014 | $907 | $182,320 |
| 2013 | -- | -- |
Find assessor info on the county website
Neighborhood: 28467
Nearby homes
- $335,0003 bd2 ba1.9k sqft733 Heather Glen Ln, Calabash, NC 28467Off Market

- $404,9003 bd2 ba1.9k sqft733 Heathers Glen Lane Northwest Spg LOT 84, Calabash, NC 28467Off Market
- $482,4004 bd4 ba2.4k sqft727 Heathers Glen Ln NW, Calabash, NC 28467Off Market
- $396,7003 bd2 ba2.1k sqft737 Heathers Glen Ln NW, Calabash, NC 28467Off Market
- $340,0003 bd2 ba1.6k sqft743 Heather Glen Ln NW, Calabash, NC 28467Sold
- $383,7003 bd2 ba1.5k sqft743 Heathers Glen Ln NW LOT 86, Calabash, NC 28467Off Market
- $445,8003 bd2 ba2.1k sqft723 Heathers Glen Ln NW, Calabash, NC 28467Off Market
- $424,4107,448 Square Feet2121 Castlebridge Ct NW, Calabash, NC 28467Off Market
Nearby schools
GreatSchools rating
- 4/10Jessie Mae Monroe ElementaryGrades: PK-5Distance: 4.3 mi
- 4/10Shallotte MiddleGrades: 6-8Distance: 13.3 mi
- 4/10West Brunswick HighGrades: 9-12Distance: 12.4 mi
Schools provided by the listing agent
- Elementary: Jessie Mae Monroe Elementary
- Middle: Shallotte Middle
- High: West Brunswick
Source: Hive MLS. This data may not be complete. We recommend contacting the local school district to confirm school assignments for this home.
Get a cash offer in 3 minutes
Find out how much your home could sell for in as little as 3 minutes with a no-obligation cash offer.
Estimated market value
$334,900
Get a cash offer in 3 minutes
Find out how much your home could sell for in as little as 3 minutes with a no-obligation cash offer.
Estimated market value
$334,900
- North Carolina
- Brunswick County
- Calabash
- 28467
- 733 Heathers Glen Lane NW
Nearby cities
Nearby zip codes
Other Calabash Topics
