BACK UP OFFERS WELCOME!!! The Townhomes at Kensington is a sought after community located in Brandon, convenient to downtown Tamp and all the greater Tampa Bay Area has to offer. This property is one of the larger townhomes with 2 primary bedrooms on the 2nd floor, each with its own spacious closet and full bath. A smaller third room can serve as a 3rd bedroom, office, or child's playroom. The laundry closet is also located on the 2nd floor, making laundry day less of a chore, saving time and your back. The first floor hosts a large family room, kitchen, dedicated dining area and 1/2 bath. An expansive, closed-in Florida room affords a peaceful pond view and area to relax. The HOA fees include cable, garbage removal, water and sewer, community pool, and maintenance of the roof, building exteriors, and common grounds. Located conveniently near U.S. 301, I-75, schools, and shopping. Come take a look, you will like what you see.
Sold for $215,000
$215,000
727 KENSINGTON LAKE CIRCLE, BRANDON, FL 33511
2beds
1,496sqft
Townhouse
Built in 1998
1,494 Square Feet Lot
$212,500 Zestimate®
$144/sqft
$1,987 Estimated rent
Home value
$212,500
$198,000 - $230,000
$1,987/mo
Zestimate® history
Owner options
List your home for rent
$1,987/mo
Rent Zestimate®
Find your next renter with Zillow Rental Manager. Plus, with online applications, you can quickly screen prospective tenants – for free.
$1,987/mo
Rent Zestimate®
Refinance and save
$1,908/mo
Est. payment
Refinancing to a lower rate could help reduce your monthly payments and save thousands over the life of the loan.
$1,908/mo
Est. payment
Explore your selling options
Work with a Zillow partner agent
Leverage their expertise and Zillow's premium Showcase listings to get your home seen by more buyers.
Get startedList with your own agent
Get your home in front of millions of buyers by listing it on Zillow.
Learn how to do itSell it yourself
Take full control of how buyers see your home on Zillow by listing For Sale by Owner (FSBO).
List your homeWhat's special
Zillow last checked:
Listing updated:
Listed by:
Adil Boland, P.A 813-943-1936,
COASTAL PROPERTIES GROUP INTER 813-553-6869
Bought with:
Pablo Benalcazar, 3477189
LPT REALTY, LLC
Source: Stellar MLS,MLS#: TB8388376 Originating MLS: Suncoast Tampa
Originating MLS: Suncoast Tampa
Facts & features
Interior
Bedrooms & bathrooms
- Bedrooms: 2
- Bathrooms: 3
- Full bathrooms: 2
- 1/2 bathrooms: 1
Primary bedroom
- Features: Built-in Closet
- Level: Second
- Area: 110 Square Feet
- Dimensions: 10x11
Bedroom 2
- Features: Built-in Closet
- Level: Second
- Area: 110 Square Feet
- Dimensions: 10x11
Primary bathroom
- Level: Second
- Area: 42 Square Feet
- Dimensions: 6x7
Bonus room
- Features: No Closet
- Level: Second
- Area: 64 Square Feet
- Dimensions: 8x8
Kitchen
- Level: First
- Area: 72 Square Feet
- Dimensions: 8x9
Living room
- Level: First
- Area: 132 Square Feet
- Dimensions: 11x12
Heating
- Central, Electric
Cooling
- Central Air
Appliances
- Included: Dishwasher, Disposal, Range, Range Hood, Refrigerator
- Laundry: Inside, Laundry Closet, Upper Level
Features
- PrimaryBedroom Upstairs
- Flooring: Laminate, Carpet
- Doors: Sliding Doors
- Has fireplace: No
Interior area
- Total structure area: 1,624
- Total interior livable area: 1,496 sqft
Property
Parking
- Parking features: Assigned
Features
- Levels: Two
- Stories: 2
- Exterior features: Sidewalk
- Has view: Yes
- View description: Water, Pond
- Has water view: Yes
- Water view: Water,Pond
- Waterfront features: Pond, Pond Access
Lot
- Size: 1,494 Square Feet
Details
- Parcel number: U2829202HE00001300004.0
- Zoning: PD
- Special conditions: None
Construction
Type & style
- Home type: Townhouse
- Property subtype: Townhouse
Materials
- Concrete, Block, Stucco
- Foundation: Slab
- Roof: Shingle
Condition
- New construction: No
- Year built: 1998
Utilities & green energy
- Sewer: Public Sewer
- Water: Public
- Utilities for property: Public
Community & HOA
Community
- Features: Buyer Approval Required, Deed Restrictions, Gated Community - No Guard, Pool, Sidewalks
- Pet fee: $0 monthly
- Subdivision: THE TOWNHOMES AT KENSINGTON PHASE A
HOA
- Has HOA: Yes
- Services included: Maintenance Structure, Common Area Taxes, Community Pool, Maintenance Grounds, Private Road, Sewer, Trash, Water
- HOA fee: $331 monthly
- HOA name: Harbeck Hospitality
Location
- Region: Brandon
Financial & listing details
- Price per square foot: $144/sqft
- Tax assessed value: $256,084
- Annual tax amount: $1,554
- Date on market: 6/2/2025
- Cumulative days on market: 179 days
- Ownership: Fee Simple
- Total actual rent: 0
- Road surface type: Asphalt
Price history
| Date | Event | Price |
|---|---|---|
| 6/28/2026 | Listing removed | $2,000$1/sqft |
Source: Stellar MLS #TB8499409 Report a problem | ||
| 4/27/2026 | Price change | $2,000-4.8%$1/sqft |
Source: Stellar MLS #TB8499409 Report a problem | ||
| 4/20/2026 | Listed for rent | $2,100$1/sqft |
Source: Stellar MLS #TB8499409 Report a problem | ||
| 4/18/2026 | Listing removed | $2,100$1/sqft |
Source: Zillow Rentals Report a problem | ||
| 3/21/2026 | Listed for rent | $2,100+55.6%$1/sqft |
Source: Zillow Rentals Report a problem | ||
| 2/25/2026 | Sold | $215,000-4.4%$144/sqft |
Source:  Stellar MLS #TB8388376 Report a problem Stellar MLS #TB8388376 Report a problem | ||
| 1/24/2026 | Pending sale | $225,000$150/sqft |
Source: Stellar MLS #TB8388376 Report a problem | ||
| 11/28/2025 | Listed for sale | $225,000-10%$150/sqft |
Source: Stellar MLS #TB8388376 Report a problem | ||
| 10/2/2025 | Listing removed | $249,900$167/sqft |
Source: Stellar MLS #TB8388376 Report a problem | ||
| 6/20/2025 | Price change | $249,900-5.7%$167/sqft |
Source: Stellar MLS #TB8388376 Report a problem | ||
| 6/3/2025 | Listed for sale | $265,000+89.3%$177/sqft |
Source: Stellar MLS #TB8388376 Report a problem | ||
| 12/6/2019 | Sold | $140,000-4%$94/sqft |
Source: Stellar MLS #U8048190 Report a problem | ||
| 10/3/2019 | Pending sale | $145,800$97/sqft |
Source: EXP REALTY LLC #U8048190 Report a problem | ||
| 9/7/2019 | Listed for sale | $145,800$97/sqft |
Source: EXP REALTY LLC #U8048190 Report a problem | ||
| 6/26/2019 | Listing removed | $145,800$97/sqft |
Source: EXP REALTY LLC #U8048190 Report a problem | ||
| 6/21/2019 | Price change | $145,800-1.4%$97/sqft |
Source: EXP REALTY LLC #U8048190 Report a problem | ||
| 6/6/2019 | Listed for sale | $147,800+34.5%$99/sqft |
Source: EXP REALTY LLC #U8048190 Report a problem | ||
| 7/6/2016 | Sold | $109,900+19.5%$73/sqft |
Source: Public Record Report a problem | ||
| 10/1/2015 | Listing removed | $1,350$1/sqft |
Source: Owner Report a problem | ||
| 8/30/2015 | Listed for rent | $1,350$1/sqft |
Source: Owner Report a problem | ||
| 10/9/2014 | Sold | $92,000-1%$61/sqft |
Source: Public Record Report a problem | ||
| 8/8/2014 | Listed for sale | $92,900-2.1%$62/sqft |
Source: Keller Williams Tampa Properties #T2710567 Report a problem | ||
| 2/28/2014 | Listing removed | $94,900$63/sqft |
Source: HERBERT R. FISHER REALTY #T2593922 Report a problem | ||
| 2/20/2014 | Price change | $94,900-10.5%$63/sqft |
Source: HERBERT R. FISHER REALTY #T2593922 Report a problem | ||
| 12/13/2013 | Listed for sale | $106,000$71/sqft |
Source: Homepath #T2593922 Report a problem | ||
| 10/15/2013 | Listing removed | $106,000$71/sqft |
Source: HERBERT R. FISHER REALTY #T2593922 Report a problem | ||
| 10/2/2013 | Listed for sale | $106,000+32.3%$71/sqft |
Source: HERBERT FISHER REALTY,INC #T2593922 Report a problem | ||
| 12/5/1997 | Sold | $80,100$54/sqft |
Source: Public Record Report a problem | ||
Public tax history
| Year | Property taxes | Tax assessment |
|---|---|---|
| 2025 | $1,711 +10.1% | $133,984 +2.9% |
| 2024 | $1,554 -62.3% | $130,208 -44.4% |
| 2023 | $4,117 +9.7% | $234,199 +10% |
| 2022 | $3,754 +166.3% | $212,908 +78.7% |
| 2021 | $1,410 -5.7% | $119,159 +1.4% |
| 2020 | $1,495 -35.8% | $117,514 +1.2% |
| 2019 | $2,329 | $116,124 +0.2% |
| 2018 | $2,329 +8.8% | $115,899 +20.8% |
| 2017 | $2,141 +11.8% | $95,970 +5.1% |
| 2016 | $1,915 +3.3% | $91,348 +10% |
| 2015 | $1,853 +11.6% | $83,044 +4.1% |
| 2014 | $1,661 | $79,776 +42.5% |
| 2013 | $1,661 +48.6% | $55,986 +10% |
| 2012 | $1,117 +97.5% | $50,896 -11.6% |
| 2011 | $566 -7.2% | $57,551 -9.9% |
| 2010 | $609 -35.4% | $63,859 -26.8% |
| 2009 | $943 -0.1% | $87,215 +0.1% |
| 2008 | $943 -21% | $87,128 +3% |
| 2007 | $1,195 -4.7% | $84,590 +2.5% |
| 2006 | $1,253 +1.2% | $82,527 +3% |
| 2005 | $1,238 | $80,123 +3% |
| 2004 | -- | $77,789 +4.9% |
| 2003 | -- | $74,190 +2.4% |
| 2002 | -- | $72,451 +1.6% |
| 2001 | -- | $71,310 -11.6% |
| 2000 | $1,161 | $80,697 |
Find assessor info on the county website
Neighborhood: 33511
Nearby homes
- $204,6002 bd2 ba1.3k sqft725 Kensington Lake Cir, Brandon, FL 33511Off Market
- $219,0002 bd3 ba1.4k sqft729 Kensington Lake Cir, Brandon, FL 33511For Sale
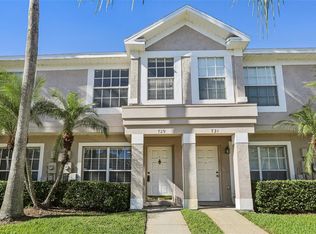
- $214,6002 bd2 ba1.1k sqft721 Kensington Lake Cir, Brandon, FL 33511Off Market
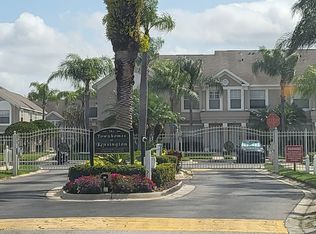
- $230,0002 bd3 ba1.3k sqft733 Kensington Lake Cir, Brandon, FL 33511Off Market

- $225,5002 bd2 ba1.4k sqft731 Kensington Lake Cir, Brandon, FL 33511Off Market
- $192,9002 bd1 ba1.1k sqft723 Kensington Lake Cir, Brandon, FL 33511Off Market
- $239,500-- bd2 ba-- sqft303 Kensington Lake Cir, Brandon, FL 33511Off Market
- $218,3002 bd2 ba1.1k sqft701 Kensington Lake Cir, Brandon, FL 33511Off Market
Nearby schools
GreatSchools rating
- 7/10Lamb ElementaryGrades: PK-5Distance: 4.1 mi
- 2/10Giunta Middle SchoolGrades: 6-8Distance: 3.1 mi
- 3/10Spoto High SchoolGrades: 9-12Distance: 3.9 mi
Schools provided by the listing agent
- Elementary: Lamb Elementary
- Middle: McLane-HB
- High: Spoto High-HB
Source: Stellar MLS. This data may not be complete. We recommend contacting the local school district to confirm school assignments for this home.
Get a cash offer in 3 minutes
Find out how much your home could sell for in as little as 3 minutes with a no-obligation cash offer.
Estimated market value
$212,500
Get a cash offer in 3 minutes
Find out how much your home could sell for in as little as 3 minutes with a no-obligation cash offer.
Estimated market value
$212,500
- Florida
- Hillsborough County
- Brandon
- 33511
- 727 KENSINGTON LAKE CIRCLE
Nearby cities
Nearby neighborhoods
Nearby zip codes
Other Brandon Topics
