Under contract-accepting backup offers. 100% financing 0$ down option through our lender, ask for details. NEW PRICE! Welcome to Kensington Lake, a beautifully maintained community in the heart of Brandon, FL. This charming townhome is an ideal fit for first-time buyers or anyone looking for a comfortable, low-maintenance lifestyle. The second floor offers two spacious, light-filled bedrooms and a full bathroom. Both rooms are thoughtfully laid out for comfort and functionality, and the convenient upstairs laundry closet keeps daily routines simple. On the main level, the cozy living room provides an inviting space for relaxing or hosting friends. The kitchen is a highlight—well-equipped, efficient, and designed to bring out your inner chef. A breakfast bar offers the perfect spot for casual meals, while the adjacent dining area features built-in cabinetry that enhances both style and storage. This home includes one assigned parking space along with plenty of guest parking throughout the community. When it’s time to unwind, enjoy the community pool just steps from your door. And you can’t beat the location—just minutes from Brandon Mall, grocery stores, and a wide variety of popular restaurants. Here, you get the best of comfort, convenience, and community living.
Under contract
Price cut: $10K (6/4)
$219,000
729 KENSINGTON LAKE CIRCLE, BRANDON, FL 33511
2beds
1,496sqft
:
Get pre-qualified$1,803/mo
Townhouse
Built in 1998
1,494 Square Feet Lot
$-- Zestimate®
$146/sqft
$286/mo HOA
What's special
Breakfast barTwo spacious light-filled bedroomsConvenient upstairs laundry closetOne assigned parking space
- 257 days |
- 103 |
- 4 |
Zillow last checked:
Listing updated:
Listed by:
Carina Barber 813-990-9933,
RE/MAX REALTY UNLIMITED 813-684-0016
Source: Stellar MLS,MLS#: TB8448044 Originating MLS: Suncoast Tampa
Originating MLS: Suncoast Tampa
Facts & features
Interior
Bedrooms & bathrooms
- Bedrooms: 2
- Bathrooms: 3
- Full bathrooms: 2
- 1/2 bathrooms: 1
Primary bedroom
- Features: Walk-In Closet(s)
- Level: Second
- Area: 308 Square Feet
- Dimensions: 22x14
Bedroom 2
- Features: Built-in Closet
- Level: Second
- Area: 154 Square Feet
- Dimensions: 14x11
Balcony porch lanai
- Level: First
- Area: 224 Square Feet
- Dimensions: 16x14
Dining room
- Level: First
- Area: 130 Square Feet
- Dimensions: 13x10
Great room
- Level: First
- Area: 208 Square Feet
- Dimensions: 16x13
Kitchen
- Level: First
- Area: 108 Square Feet
- Dimensions: 12x9
Heating
- Electric
Cooling
- Central Air
Appliances
- Included: Dishwasher, Dryer, Electric Water Heater, Microwave, Range, Refrigerator, Washer
- Laundry: Laundry Closet, Upper Level
Features
- Ceiling Fan(s), PrimaryBedroom Upstairs, Solid Wood Cabinets
- Flooring: Vinyl
- Doors: Sliding Doors
- Has fireplace: No
Interior area
- Total structure area: 1,496
- Total interior livable area: 1,496 sqft
Video & virtual tour
Property
Parking
- Parking features: Assigned, Guest
Features
- Levels: Two
- Stories: 2
- Patio & porch: Rear Porch, Screened
- Has view: Yes
- View description: Pond
- Has water view: Yes
- Water view: Pond
Lot
- Size: 1,494 Square Feet
Details
- Parcel number: U2829202HE00001300005.0
- Zoning: PD
- Special conditions: None
Construction
Type & style
- Home type: Townhouse
- Property subtype: Townhouse
Materials
- Block, Stucco
- Foundation: Slab
- Roof: Shingle
Condition
- New construction: No
- Year built: 1998
Utilities & green energy
- Sewer: Public Sewer
- Water: Public
- Utilities for property: BB/HS Internet Available, Public
Community & HOA
Community
- Features: Community Mailbox, Deed Restrictions, Pool
- Pet fee: $0 monthly
- Subdivision: THE TWNHMS AT KENSINGTON
HOA
- Has HOA: Yes
- Amenities included: Cable TV, Gated
- Services included: Community Pool, Reserve Fund, Maintenance Grounds, Pool Maintenance, Private Road, Sewer, Water
- HOA fee: $286 monthly
- HOA name: J & R Property Mgmt Services/Julian Cross LCAM
- HOA phone: 813-831-5050
Location
- Region: Brandon
Financial & listing details
- Price per square foot: $146/sqft
- Tax assessed value: $254,022
- Annual tax amount: $3,529
- Date on market: 11/13/2025
- Cumulative days on market: 222 days
- Listing terms: Cash,Conventional,FHA,VA Loan
- Ownership: Fee Simple
- Total actual rent: 0
- Road surface type: Paved
Estimated market value
Not available
Estimated sales range
Not available
Not available
Price history
| Date | Event | Price |
|---|---|---|
| 7/8/2026 | Contingent | $219,000$146/sqft |
Source:  Stellar MLS #TB8448044 Report a problem Stellar MLS #TB8448044 Report a problem | ||
| 7/1/2026 | Pending sale | $219,000$146/sqft |
Source: Stellar MLS #TB8448044 Report a problem | ||
| 6/4/2026 | Price change | $219,000-4.4%$146/sqft |
Source: Stellar MLS #TB8448044 Report a problem | ||
| 4/24/2026 | Listed for sale | $229,000$153/sqft |
Source: Stellar MLS #TB8448044 Report a problem | ||
| 3/31/2026 | Pending sale | $229,000$153/sqft |
Source: Stellar MLS #TB8448044 Report a problem | ||
| 3/5/2026 | Price change | $229,000-4.2%$153/sqft |
Source: Stellar MLS #TB8448044 Report a problem | ||
| 2/2/2026 | Price change | $239,000-4%$160/sqft |
Source: Stellar MLS #TB8448044 Report a problem | ||
| 1/13/2026 | Price change | $249,000-2%$166/sqft |
Source: Stellar MLS #TB8448044 Report a problem | ||
| 12/5/2025 | Price change | $254,000-1.9%$170/sqft |
Source: Stellar MLS #TB8448044 Report a problem | ||
| 11/13/2025 | Listed for sale | $259,000+3.6%$173/sqft |
Source: Stellar MLS #TB8448044 Report a problem | ||
| 12/28/2023 | Listing removed | -- |
Source: Stellar MLS #O6137236 Report a problem | ||
| 12/1/2023 | Price change | $249,900-1.2%$167/sqft |
Source: Stellar MLS #O6137236 Report a problem | ||
| 11/18/2023 | Price change | $252,900-3.8%$169/sqft |
Source: Stellar MLS #O6137236 Report a problem | ||
| 8/31/2023 | Listed for sale | $262,900-1.5%$176/sqft |
Source: Stellar MLS #O6137236 Report a problem | ||
| 11/17/2022 | Sold | $267,000+0.8%$178/sqft |
Source: Public Record Report a problem | ||
| 11/11/2022 | Listed for sale | $264,950$177/sqft |
Source: Stellar MLS #T3407288 Report a problem | ||
| 10/13/2022 | Pending sale | $264,950$177/sqft |
Source: Stellar MLS #T3407288 Report a problem | ||
| 10/11/2022 | Listed for sale | $264,950+84.6%$177/sqft |
Source: Stellar MLS #T3407288 Report a problem | ||
| 10/16/2018 | Sold | $143,500$96/sqft |
Source: Public Record Report a problem | ||
| 9/10/2018 | Listed for sale | $143,500+87.3%$96/sqft |
Source: SIGNATURE REALTY ASSOCIATES #T3129364 Report a problem | ||
| 10/16/1997 | Sold | $76,600$51/sqft |
Source: Public Record Report a problem | ||
Public tax history
| Year | Property taxes | Tax assessment |
|---|---|---|
| 2025 | $3,812 +9.1% | $249,067 +2.9% |
| 2024 | $3,493 +3.3% | $242,048 +3% |
| 2023 | $3,381 -5% | $234,998 +46.7% |
| 2022 | $3,559 +0.9% | $160,172 +3% |
| 2021 | $3,529 -11.9% | $155,507 +16.5% |
| 2020 | $4,006 +1.5% | $133,440 +3.9% |
| 2019 | $3,946 +555.7% | $128,427 +141.8% |
| 2018 | $602 | $53,109 -43.6% |
| 2017 | $602 +0.7% | $94,241 +85% |
| 2016 | $598 +1.2% | $50,947 +0.7% |
| 2015 | $590 +0.3% | $50,593 +0.8% |
| 2014 | $589 | $50,191 +1.5% |
| 2013 | $589 +4% | $49,449 +1.7% |
| 2012 | $566 -12.8% | $48,622 -12.1% |
| 2011 | $649 -6.3% | $55,295 -10.2% |
| 2010 | $693 -30.3% | $61,590 -27.3% |
| 2009 | $994 -59.8% | $84,760 -27.6% |
| 2008 | $2,473 +98.3% | $117,049 +42.4% |
| 2007 | $1,247 -5% | $82,209 +2.5% |
| 2006 | $1,312 +0.9% | $80,204 +3% |
| 2005 | $1,301 | $77,868 +3% |
| 2004 | -- | $75,600 +1.9% |
| 2003 | -- | $74,190 +2.4% |
| 2002 | -- | $72,451 +1.6% |
| 2001 | -- | $71,310 -11.6% |
| 2000 | $1,161 | $80,697 |
Find assessor info on the county website
Monthly payment
Est. payment
Payment breakdown
Explore the cost of this home by adjusting the details. Changes won't be saved.Climate risks
Neighborhood: 33511
Nearby schools
GreatSchools rating
- 7/10Lamb ElementaryGrades: PK-5Distance: 4.1 mi
- 2/10Giunta Middle SchoolGrades: 6-8Distance: 3.1 mi
- 3/10Spoto High SchoolGrades: 9-12Distance: 3.9 mi
Schools provided by the listing agent
- Elementary: Lamb Elementary
- Middle: McLane-HB
- High: Spoto High-HB
Source: Stellar MLS. This data may not be complete. We recommend contacting the local school district to confirm school assignments for this home.
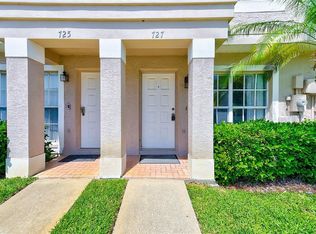
- $215,0002 bd3 ba1.4k sqft727 Kensington Lake Cir, Brandon, FL 33511Sold
- $205,4002 bd2 ba1.3k sqft725 Kensington Lake Cir, Brandon, FL 33511Off Market
- $230,0002 bd3 ba1.3k sqft733 Kensington Lake Cir, Brandon, FL 33511Off Market

- $225,5002 bd2 ba1.4k sqft731 Kensington Lake Cir, Brandon, FL 33511Off Market

- $214,6002 bd2 ba1.1k sqft721 Kensington Lake Cir, Brandon, FL 33511Off Market
- $233,400-- bd2 ba-- sqft303 Kensington Lake Cir, Brandon, FL 33511Off Market
- $241,6002 bd2 ba1.3k sqft735 Kensington Lake Cir, Brandon, FL 33511Off Market
- $192,0002 bd1 ba1.1k sqft723 Kensington Lake Cir, Brandon, FL 33511Off Market
A local agent can set up tours, give advice and negotiate with sellers.
A local lender can help you make sure your offer is ready when you are.
Similar homes
- $210,0002 bd3 ba1.1k sqft539 KENSINGTON LAKE CIRCLE, BRANDON, FL 33511For Sale

 MLS ID #TB8496093, Matthew R Gordon, MCBRIDE KELLY & ASSOCIATES. Stellar MLS
 - $239,5002 bd3 ba1.3k sqft425 KENSINGTON LAKE CIRCLE, BRANDON, FL 33511For Sale
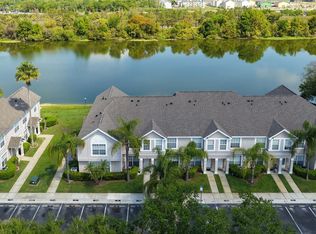 MLS ID #TB8490338, Christina Barone, SIGNATURE REALTY ASSOCIATES. Stellar MLS
 - $224,9002 bd3 ba1.5k sqft2125 FLUORSHIRE DRIVE, BRANDON, FL 33511For Sale
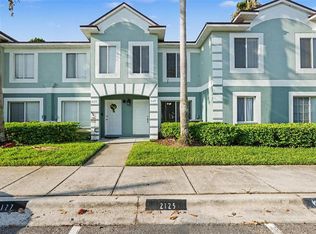 MLS ID #O6422862, Robert Salmons, ENTERA REALTY LLC. Stellar MLS
 - $223,5002 bd3 ba1.2k sqft1006 CICERO LANE, BRANDON, FL 33511For Sale
 MLS ID #TB8506750, Brian Allen, FLORIDA EXECUTIVE REALTY. Stellar MLS
 - $210,0002 bd3 ba1.2k sqft745 OAK PARK PLACE, BRANDON, FL 33511For SaleMLS ID #TB8498466, Brian Allen, FLORIDA EXECUTIVE REALTY. Stellar MLS
- $235,0002 bd3 ba1.4k sqft2258 FLUORSHIRE DRIVE, BRANDON, FL 33511For SaleMLS ID #TB8513866, William Acosta, FOUNDATION REALTY GROUP. Stellar MLS
- $249,8002 bd3 ba1.2k sqft717 OAK PARK PLACE, BRANDON, FL 33511For SaleMLS ID #TB8518501, Mickey Arruda, KNOWN REAL ESTATE LLC. Stellar MLS
- $239,0002 bd3 ba1.5k sqft1019 VISTA CAY COURT, BRANDON, FL 33511For SaleMLS ID #TB8524009, Robert Perez, KELLER WILLIAMS SUBURBAN TAMPA. Stellar MLS
- $229,9003 bd3 ba1.3k sqft2605 OLEANDER LAKES DRIVE, BRANDON, FL 33511For SaleMLS ID #TB8497300, Kaylee Keller, CHARLES RUTENBERG REALTY INC. Stellar MLS
- $265,0003 bd3 ba1.3k sqft307 SUMMER CLOUDS PLACE, BRANDON, FL 33511For SaleMLS ID #TB8513458, Cheyanne Vetzel, FOUNDATION REALTY GROUP. Stellar MLS
- $209,9002 bd3 ba1.1k sqft4423 BARNSTEAD DR, RIVERVIEW, FL 33578For SaleMLS ID #TB8523217, Jeremy Rickard, EXCELLECORE REAL ESTATE INC. Stellar MLS
- $287,0003 bd2 ba1.1k sqft1720 OAK BRANCH COURT, BRANDON, FL 33511For SaleMLS ID #TB8503021, Bradley Livingston, PA, RE/MAX REALTY UNLIMITED. Stellar MLS
- $215,5002 bd3 ba1.3k sqft6213 OSPREY LAKE CIRCLE, RIVERVIEW, FL 33578For SaleMLS ID #A4679382, Jennifer Flores, PLLC, LESLIE WELLS REALTY, INC.. Stellar MLS
- $249,0004 bd3 ba1.6k sqft4559 LIMERICK DRIVE, TAMPA, FL 33610For SaleMLS ID #TB8521874, Chris Parrado, A.L. COMMERCIAL, INC.. Stellar MLS
- $225,0003 bd3 ba1.4k sqft10924 JOHANNA AVENUE, RIVERVIEW, FL 33578For SaleMLS ID #TB8509390, Cathy McCarthy, RE/MAX REALTEC GROUP INC. Stellar MLS
- $220,0002 bd2 ba1.2k sqft6734 BREEZY PALM DRIVE, RIVERVIEW, FL 33578For SaleMLS ID #TB8515197, Ana Chirino, CHIRINO REAL ESTATE. Stellar MLS
- $229,5002 bd3 ba1.5k sqft5028 WHITE SANDERLING COURT, TAMPA, FL 33619For SaleMLS ID #TB8517518, Dorjan Arapi, DALTON WADE INC. Stellar MLS
- $175,0002 bd3 ba1.1k sqft2411 LAKE WOODBERRY CIRCLE, BRANDON, FL 33510For SaleMLS ID #TB8487984, Doreen Rivera, KELLER WILLIAMS SOUTH SHORE. Stellar MLS
- $226,9003 bd3 ba1.6k sqft3128 ROYAL TUSCAN LANE, VALRICO, FL 33594For SaleMLS ID #TB8497166, Cheryl Kypreos, HOMESMART. Stellar MLS
- $240,0003 bd3 ba1.5k sqft10925 WINTER CREST DRIVE, RIVERVIEW, FL 33569For SaleMLS ID #TB8527805, Ali St Cyr, GULF SHORES REALTY ERA POWERED LLC. Stellar MLS
