Skip main navigation
Sold
  • Price Unknown

    727 Little Bear, Cloudcroft, NM 88317

    5beds
    3baths
    1,924sqft
    Single Family Residence
    Built in 2009
    0.28 Acres Lot
    $617,500 Zestimate®
    $--/sqft
    $3,116 Estimated rent

    Home value

    $617,500

    $500,000 - $760,000

    $3,116/mo

    Zestimate® history
    Loading
    Loading...

    Owner options

    List your home for rent

    $3,116/mo

    Rent Zestimate®

    Find your next renter with Zillow Rental Manager. Plus, with online applications, you can quickly screen prospective tenants – for free.

    Learn more

    $3,116/mo

    Rent Zestimate®

    Refinance and save

    Refinancing to a lower rate could help reduce your monthly payments and save thousands over the life of the loan.

    See today's rates

    Explore your selling options

    Work with a Zillow partner agent

    Leverage their expertise and Zillow's premium Showcase listings to get your home seen by more buyers.

    Get started

    List with your own agent

    Get your home in front of millions of buyers by listing it on Zillow.

    Learn how to do it

    Sell it yourself

    Take full control of how buyers see your home on Zillow by listing For Sale by Owner (FSBO).

    List your home

    What's special

    River rock propane fireplaceBreathtaking surroundingsAmazing viewsLarge windowsCustom aspen cabinets
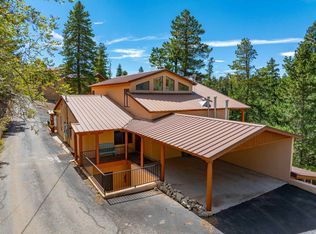
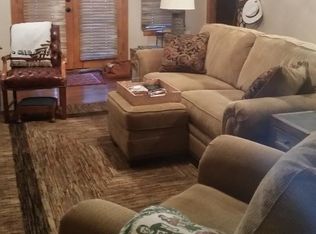
    Immaculate 5 bedroom, 3 bathroom custom home perched at the top of the Cloudcroft Village. Never miss a sunset as this property looks out towards the west with the White Sands Basin and San Andres Mountains as a backdrop. Built in 2009 by a local reputable builder, this home embraces modern comfort with mountain accents, nestled in the towering pines. Step inside to discover an open-concept living area filled with natural light, thanks to large windows that showcase the breathtaking surroundings. The original owners have tastefully designed the home with furnishings and decor throughout the years and these will convey, making this a turnkey property. Everything you need is on the main floor but there are 2 bedrooms and 1 bathroom downstairs for guests. 2 large covered decks with plenty of space for entertaining, grilling, soaking in the Hot Tub, and all the while taking in the Amazing Views. Other features include a whole house generator (Kohler), alarm system, two water heaters, custom aspen cabinets, Hardie Plank siding, and floor-ceiling river rock propane fireplace. The exterior of the home and decks were recently painted in May 2025. Well maintained paved and rock-lined driveways. Please check out the VIRTUAL TOUR. Schedule your showing today!

    Zillow last checked:

    Listing updated:

    Listed by:

    Joseph Pacheco 575-937-3928,

    Aspen Trails Realty 575-682-7778

    Bought with:

    Joseph Pacheco

    Aspen Trails Realty

    Source: OCMLS,MLS#: 171120MLS Logo

    Facts & features

    Interior

    Bedrooms & bathrooms
    • Bedrooms: 5
    • Bathrooms: 3
    Rooms
    • Room types: Guest Quarters
    Heating
    • Propane, Other
    Appliances
    • Included: Dryer, Dishwasher, Freezer, Microwave, Refrigerator, Gas Range/Oven, Washer, Gas Water Heater, Water Softener
    • Laundry: Mud Room
    Features
    • Eat-in Kitchen, Vaulted Ceiling(s), Walk-In Closet(s), Solid Surface Countertops, Ceiling Fan(s)
    • Flooring: Partial Carpet, Tile
    • Windows: Window Coverings
    • Has fireplace: Yes
    • Fireplace features: Gas
    Interior area
    • Total structure area: 1,924
    • Total interior livable area: 1,924 sqft

    Property

    Parking
    • Total spaces: 2
    • Parking features: No Carport, 2 Car Attached Garage, Garage Door Opener
    • Attached garage spaces: 2
    Features
    • Levels: Two
    • Stories: 2
    • Patio & porch: Deck, Deck Covered
    • Exterior features: Balcony
    • Has spa: Yes
    • Spa features: Spa/Hot Tub
    Lot
    • Size: 0.28 Acres
    • Dimensions: 0.282
    • Features: Wooded, <1/2 Acre
    Details
    • Additional structures: Workshop With Power
    • Parcel number: R036362
    • Zoning description: Single Family

    Construction

    Type & style
    • Home type: SingleFamily
    • Property subtype: Single Family Residence
    Materials
    • Wood
    • Roof: Metal
    Condition
    • Year built: 2009
    Details
    • Builder name: Green Mountain

    Utilities & green energy

    • Electric: Public
    • Gas: Propane Tank Leased
    • Sewer: Public Sewer
    • Water: Public

    Community & HOA

    Community
    • Security: Security System
    • Subdivision: Bear Park #3
    Location
    • Region: Cloudcroft

    Financial & listing details

    • Tax assessed value: $343,325
    • Annual tax amount: $1,862
    • Date on market: 6/6/2025
    • Listing terms: VA Loan,Conventional,FHA,Cash

    Price history

    DateEventPrice
    7/21/2025Sold--
    Source: OCMLS #171120 Report a problem
    6/14/2025Contingent$649,000$337/sqft
    Source: OCMLS #171120 Report a problem
    6/6/2025Listed for sale$649,000$337/sqft
    Source: OCMLS #171120 Report a problem

    Public tax history

    YearProperty taxesTax assessment
    2025$1,862 +2.8%$114,442 +3%
    2024$1,812 +1%$111,109 +3%
    2023$1,793 +2.5%$107,873 +3%
    2022$1,750 +0.4%$104,731 +0.8%
    2021$1,743 -0.3%$103,885
    2020$1,748 +1.6%$103,885 +2%
    2019$1,720 +2.5%$101,848 +1%
    2018$1,678 +2.7%$100,839 +2%
    2017$1,634 +1.3%$98,863 +2%
    2016$1,613 $96,925 +2%
    2015-- $95,024
    Find assessor info on the county website

    Neighborhood: 88317

    Nearby schools

    GreatSchools rating
    Schools provided by the listing agent
    • Elementary: Cloudcroft
    • High: Cloudcroft

    Source: OCMLS. This data may not be complete. We recommend contacting the local school district to confirm school assignments for this home.

    Sell for more on Zillow
    Get a Zillow Showcase℠ listing at no additional cost and you could sell for .
    $617,500
    2% more
    +$12,350
    With Zillow Showcase(estimated)
    $629,850