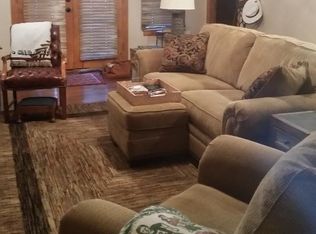
Charming Southwestern Style Townhome located in the Heart of the Cloudcroft Village, overlooking the Lodge Golf Course. This is the one you have been looking for! Level entry home with everything you need on the main floor. Guest area with ensuite upstairs. This townhome is elegantly styled with a private balcony, vaulted ceilings, wood beams and posts, Pella wood casement windows, gas log fireplace, and radiant heat flooring. Plenty of Natural Light. All furnishings to convey. Attached 2 vehicle carport. Paved roads all the way to the property. A very low maintenance Townhome which is being offered turnkey. All you need to do is unpack your suitcase and enjoy the crisp mountain air and surroundings of Cloudcroft. Please see the VIRTUAL TOUR. Schedule your showing today!
Under contract
$369,000
16 Sugar Bear Ln, Cloudcroft, NM 88317
3beds
2baths
1,481sqft
Townhouse/Condo
Built in 2001
871 Square Feet Lot
$354,800 Zestimate®
$249/sqft
$-- HOA
What's special
Gas log fireplacePrivate balconyElegantly styledPlenty of natural lightLevel entry homeWood beams and postsRadiant heat flooring
- 25 days
- 941
- 97
Likely to sell faster than
Zillow last checked:
Listing updated:
Listed by:
Joseph Pacheco 575-937-3928,
Aspen Trails Realty 575-682-7778
Source: OCMLS,MLS#: 173337
Facts & features
Interior
Bedrooms & bathrooms
- Bedrooms: 3
- Bathrooms: 2
Heating
- Radiant, Other
Appliances
- Included: Dryer, Dishwasher, Indoor Grill, Microwave, Refrigerator, Gas Cooktop, Washer, Gas Water Heater
Features
- Eat-in Kitchen, Vaulted Ceiling(s), Walk-In Closet(s), Solid Surface Countertops, Ceiling Fan(s)
- Flooring: Tile
- Windows: Window Coverings, Skylight(s)
- Has fireplace: Yes
- Fireplace features: Gas Log
Interior area
- Total structure area: 1,481
- Total interior livable area: 1,481 sqft
Video & virtual tour
Property
Parking
- Total spaces: 2
- Parking features: 2 Car Attached Carport, No Garage
- Carport spaces: 2
Features
- Levels: Two
- Stories: 2
- Patio & porch: Porch Covered
- Exterior features: Balcony
Lot
- Size: 871 Square Feet
- Dimensions: 0.020
- Features: <1/2 Acre
Details
- Parcel number: R036685
- Zoning description: Townhouse/Condo,Restrict.Covnts,Property Owners Associati
Construction
Type & style
- Home type: Townhouse
- Property subtype: Townhouse/Condo
Materials
- Stucco, Wood
- Foundation: Slab
- Roof: Metal
Condition
- Year built: 2001
Utilities & green energy
- Electric: Public
- Gas: Propane Tank Owned
- Sewer: Public Sewer
- Water: Public
Community & HOA
Community
- Subdivision: Bear Park
Location
- Region: Cloudcroft
Financial & listing details
- Price per square foot: $249/sqft
- Tax assessed value: $222,760
- Annual tax amount: $1,208
- Price range: $369K - $369K
- Date on market: 9/29/2026
- Listing terms: VA Loan,Conventional,Cash
Estimated market value
$354,800
$337,000 - $373,000
$1,623/mo
Price history
| Date | Event | Price |
|---|---|---|
| 10/19/2026 | Contingent | $369,000$249/sqft |
Source:  OCMLS #173337 Report a problem | ||
| 9/29/2026 | Listed for sale | $369,000$249/sqft |
Source: OCMLS #173337 Report a problem | ||
Public tax history
| Year | Property taxes | Tax assessment |
|---|---|---|
| 2025 | $1,208 +2.8% | $74,254 +3% |
| 2024 | $1,175 +1% | $72,091 +3% |
| 2023 | $1,163 +2.5% | $69,991 +3% |
| 2022 | $1,135 -0.3% | $67,953 +0.1% |
| 2021 | $1,139 -0.3% | $67,881 |
| 2020 | $1,142 +1.6% | $67,881 +2% |
| 2019 | $1,124 +2.5% | $66,550 +1% |
| 2018 | $1,096 +2.7% | $65,892 +2% |
| 2017 | $1,068 +1.3% | $64,600 +2% |
| 2016 | $1,054 | $63,333 +2% |
| 2015 | -- | $62,091 |
Find assessor info on the county website
Monthly payment
Est. payment
Payment breakdown
Explore the cost of this home by adjusting the details. Changes won't be saved.Climate risks
Neighborhood: 88317
Nearby schools
Schools provided by the listing agent
- Elementary: Cloudcroft
- High: Cloudcroft
Source: OCMLS. This data may not be complete. We recommend contacting the local school district to confirm school assignments for this home.


Similar homes
- $369,5002 bd2 ba1.2k sqft24 Switch Back Ln, Cloudcroft, NM 88317For Sale

 MLS ID #173279, Skip Pridemore, Gary Mack Real Estate. OCMLS
- $399,9003 bd3 ba1.7k sqft513 Sugar Pine Dr, Cloudcroft, NM 88317For Sale
 MLS ID #173205, Thomas Mack, Aspen Trails Realty. OCMLS
- $379,0003 bd2 ba1.2k sqft706 Columbine Blvd, Cloudcroft, NM 88317For Sale
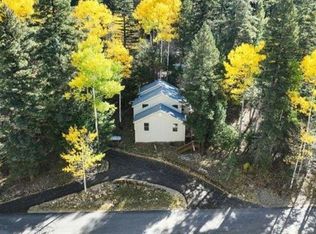 MLS ID #172501, Joseph Pacheco, Aspen Trails Realty. OCMLS
- $349,0003 bd2 ba1.5k sqft404 Panther Ave, Cloudcroft, NM 88317For Sale
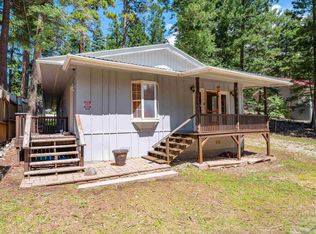 MLS ID #173297, Joseph Pacheco, Aspen Trails Realty. OCMLS
- $335,0002 bd2 ba1.2k sqft28 Switch Back Ln, Cloudcroft, NM 88317For SaleMLS ID #172712, Christine Barry, Aspen Trails Realty. OCMLS
- $369,0005 bd3 ba2k sqft609 Grand Blvd, Cloudcroft, NM 88317For SaleMLS ID #173310, Allison Kuper-Smith, EXP REALTY. OCMLS
- $298,5002 bd1 ba1.2k sqft40 Switch Back Ln, Cloudcroft, NM 88317For SaleMLS ID #173254, Skip Pridemore, Gary Mack Real Estate. OCMLS
- $339,0003 bd2 ba1.4k sqft1102 Geronimo St, Cloudcroft, NM 88317For SaleMLS ID #173240, Joseph Pacheco, Aspen Trails Realty. OCMLS
- $379,9003 bd3 ba1.7k sqft1008 Victoria St, Cloudcroft, NM 88317For SaleMLS ID #172546, Debbie Loper, Future Real Estate. OCMLS
- $343,0003 bd1 ba1.2k sqft27 N Oak Ridge Dr, Cloudcroft, NM 88317For SaleMLS ID #173374, Debbie Loper, Future Real Estate. OCMLS
- $289,5003 bd1 ba1.2k sqft1314 Blanca Vis, Cloudcroft, NM 88317For SaleMLS ID #172758, Joseph Pacheco, Aspen Trails Realty. OCMLS
- $325,0003 bd2 ba1.1k sqft300 Woodlands Way, Cloudcroft, NM 88317For SaleMLS ID #172612, Debbie Loper, Future Real Estate. OCMLS
- $469,0003 bd2 ba1.6k sqft500 Chautauqua Canyon Blvd, Cloudcroft, NM 88317For SaleMLS ID #172688, Debbie Loper, Future Real Estate. OCMLS
- $345,0003 bd2 ba1.3k sqft32 Big Tree Ln, Cloudcroft, NM 88317For SaleMLS ID #173383, Joseph Pacheco, Aspen Trails Realty. OCMLS
- $399,0002 bd1 ba1k sqft99 Lee Cir, Cloudcroft, NM 88317For SaleMLS ID #173361, James Carlton, Gary Mack Real Estate. OCMLS
- $475,5003 bd2 ba2.2k sqft609 Corona Ave, Cloudcroft, NM 88317For SaleMLS ID #172521, Marsha Slane, Cloudcroft Properties. OCMLS
- $449,0002 bd2 ba1k sqft1302 Blanca Vis, Cloudcroft, NM 88317For SaleMLS ID #172782, Skip Pridemore, Gary Mack Real Estate. OCMLS
- $225,0002 bd1 ba974 sqft10 Sleepy Bear Loop, Cloudcroft, NM 88317For SaleMLS ID #172413, Joseph Pacheco, Aspen Trails Realty. OCMLS
- $419,0003 bd2 ba1.6k sqft383 Highway 244, Cloudcroft, NM 88317For SaleMLS ID #171863, Debbie Loper, Future Real Estate. OCMLS
- $399,9002 bd2 ba1k sqft95 Mescalero Ave, Cloudcroft, NM 88317For SaleMLS ID #172654, Arthur Condito, Equity Real Estate of Alamogordo LLC. OCMLS
