One-level living in the desirable Mesa Meadows subdivision! Conveniently located near schools, parks, and local restaurants, this thoughtfully designed home stands out with quality craftsmanship and an inviting great room layout ideal for both everyday living and entertaining. Step inside to find an open-concept living, dining, and kitchen area with spacious proportions and a seamless flow. The kitchen features beautiful hickory cabinetry with soft-close doors and pull-out shelving, granite countertops, stainless steel appliances, and a functional breakfast bar—all complemented by durable hard surface flooring and efficient central heating and A/C. The large primary suite offers a true retreat, complete with a walk-in closet and a private ensuite bath featuring a relaxing soaking tub. Two additional bedrooms provide flexibility for guests, office space, or hobbies. Quality details such as solid pine doors and trim, a high-efficiency heating system, and thoughtful upgrades throughout set this home apart. Enjoy outdoor living on the covered back deck with private access from both the dining area and primary suite—perfect for morning coffee or evening relaxation. Additional highlights include an extra-deep garage with built-in storage, a storage shed, gated RV parking, xeriscaped front yard for low-maintenance curb appeal, and high-speed fiber internet. Clean, efficient, and move-in ready, this home offers comfort, convenience, and quality—all on one level.
Sold cren member
$599,000
727 Mississippi Drive, Bayfield, CO 81122
3beds
1,892sqft
Stick Built
Built in 2016
10,018 Square Feet Lot
$601,200 Zestimate®
$317/sqft
$2,939 Estimated rent
Home value
$601,200
$571,000 - $631,000
$2,939/mo
Zestimate® history
Owner options
List your home for rent
$2,939/mo
Rent Zestimate®
Find your next renter with Zillow Rental Manager. Plus, with online applications, you can quickly screen prospective tenants – for free.
$2,939/mo
Rent Zestimate®
Refinance and save
$3,340/mo
Est. payment
Refinancing to a lower rate could help reduce your monthly payments and save thousands over the life of the loan.
$3,340/mo
Est. payment
Explore your selling options
Work with a Zillow partner agent
Leverage their expertise and Zillow's premium Showcase listings to get your home seen by more buyers.
Get startedList with your own agent
Get your home in front of millions of buyers by listing it on Zillow.
Learn how to do itSell it yourself
Take full control of how buyers see your home on Zillow by listing For Sale by Owner (FSBO).
List your homeWhat's special
Gated rv parkingStorage shedHigh-efficiency heating systemSeamless flowThoughtful upgrades throughoutStainless steel appliancesGranite countertops
Zillow last checked:
Listing updated:
Listed by:
Isaac Fleener C:970-759-9353,
Bayfield Realty
Bought with:
Erin Elton
Wells Group Real Estate
Source: CREN,MLS#: 834178
Facts & features
Interior
Bedrooms & bathrooms
- Bedrooms: 3
- Bathrooms: 2
- Full bathrooms: 2
Primary bedroom
- Level: Main
- Area: 221
- Dimensions: 13 x 17
Bedroom 2
- Area: 132
- Dimensions: 11 x 12
Bedroom 3
- Area: 132
- Dimensions: 11 x 12
Dining room
- Features: Breakfast Nook, Kitchen/Dining
- Area: 168
- Dimensions: 12 x 14
Kitchen
- Area: 168
- Dimensions: 14 x 12
Living room
- Area: 399
- Dimensions: 19 x 21
Heating
- Forced Air
Cooling
- Central Air, Ceiling Fan(s)
Appliances
- Included: Dishwasher, Disposal, Dryer, Microwave, Range, Refrigerator, Washer
- Laundry: W/D Hookup
Features
- Wired/Cable TV, Ceiling Fan(s), Vaulted Ceiling(s), Granite Counters, Walk-In Closet(s)
- Flooring: Carpet-Partial, Laminate, Tile
- Windows: Double Pane Windows, Vinyl
- Basement: Crawl Space
Interior area
- Total structure area: 1,892
- Total interior livable area: 1,892 sqft
- Finished area above ground: 1,892
Property
Parking
- Total spaces: 2
- Parking features: Attached Garage, Garage Door Opener
- Attached garage spaces: 2
Features
- Levels: One
- Stories: 1
- Patio & porch: Covered Porch, Patio
- Exterior features: Landscaping
Lot
- Size: 10,018 Square Feet
- Dimensions: 75 x 128
Details
- Additional structures: Shed(s)
- Parcel number: 567712321017
- Zoning description: Residential Single Family
Construction
Type & style
- Home type: SingleFamily
- Architectural style: Ranch
- Property subtype: Stick Built
Materials
- Wood Frame, Concrete
- Foundation: Concrete Perimeter
- Roof: Architectural Shingles
Condition
- New construction: No
- Year built: 2016
Utilities & green energy
- Sewer: Public Sewer
- Water: Central Water
- Utilities for property: Cable Connected, Electricity Connected, Internet, Natural Gas Connected, Phone - Cell Reception, Phone Connected
Community & HOA
Community
- Subdivision: Mesa Meadows
HOA
- Has HOA: Yes
- HOA name: Mesa Meadows
Location
- Region: Bayfield
- Elevation: 6935
Financial & listing details
- Price per square foot: $317/sqft
- Tax assessed value: $533,550
- Annual tax amount: $2,364
- Date on market: 5/1/2026
- Electric utility on property: Yes
- Road surface type: Paved
Price history
| Date | Event | Price |
|---|---|---|
| 6/25/2026 | Sold | $599,000$317/sqft |
Source:  CREN #834178 Report a problem CREN #834178 Report a problem | ||
| 5/14/2026 | Contingent | $599,000$317/sqft |
Source: CREN #834178 Report a problem | ||
| 5/12/2026 | Price change | $599,000-4.8%$317/sqft |
Source: CREN #834178 Report a problem | ||
| 5/1/2026 | Listed for sale | $629,000+2.3%$332/sqft |
Source: CREN #834178 Report a problem | ||
| 5/30/2025 | Sold | $615,000-3.8%$325/sqft |
Source: CREN #822467 Report a problem | ||
| 4/24/2025 | Contingent | $639,000$338/sqft |
Source: CREN #822467 Report a problem | ||
| 4/1/2025 | Listed for sale | $639,000+86.6%$338/sqft |
Source: CREN #822467 Report a problem | ||
| 10/14/2016 | Sold | $342,500$181/sqft |
Source: Public Record Report a problem | ||
| 6/20/2016 | Pending sale | $342,500$181/sqft |
Source: Bayfield Realty #719268 Report a problem | ||
| 6/20/2016 | Listed for sale | $342,500$181/sqft |
Source: Bayfield Realty #719268 Report a problem | ||
Public tax history
| Year | Property taxes | Tax assessment |
|---|---|---|
| 2025 | $1,900 +9.4% | $33,340 +6.1% |
| 2024 | $1,738 +4.9% | $31,410 -3.6% |
| 2023 | $1,656 -3.9% | $32,580 +28.9% |
| 2022 | $1,723 | $25,270 -2.8% |
| 2021 | -- | $26,000 +2% |
| 2020 | $1,641 +10.9% | $25,490 |
| 2019 | $1,479 | $25,490 +6.3% |
| 2018 | $1,479 | $23,990 |
| 2017 | $1,479 -0.3% | $23,990 +129.8% |
| 2016 | $1,484 +180.4% | $10,440 |
| 2015 | $529 | $10,440 +99.2% |
| 2014 | -- | $5,240 +4% |
| 2013 | -- | $5,040 +46.1% |
| 2012 | -- | $3,450 |
| 2011 | -- | $3,450 -69.3% |
| 2010 | -- | $11,240 +5% |
| 2009 | -- | $10,700 -38.9% |
| 2008 | -- | $17,500 -9.9% |
| 2007 | -- | $19,430 |
Find assessor info on the county website
Neighborhood: 81122
Nearby homes
- $2,6003 bd3 ba-- sqft725 Mississippi Dr, Bayfield, CO 81122For Rent

- $466,8003 bd2 ba1.2k sqft729 Hickory Rdg, Bayfield, CO 81122Off Market

- $404,7003 bd2 ba-- sqft729 Mississippi Dr, Bayfield, CO 81122Off Market
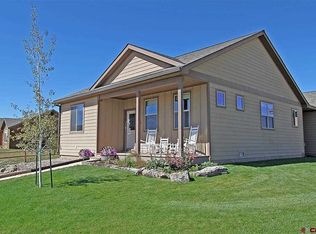
- $574,3003 bd2 ba1.3k sqft723 Mississippi Dr, Bayfield, CO 81122Off Market

- $520,0004 bd2 ba1.9k sqft628 Louisiana Dr, Bayfield, CO 81122Sold
- $536,2003 bd2 ba1.5k sqft626 Louisiana Dr, Bayfield, CO 81122Off Market
- $534,4003 bd2 ba1.5k sqft727 Hickory Ridge Ct, Bayfield, CO 81122Off Market
- $540,0004 bd3 ba2k sqft730 Mississippi Dr, Bayfield, CO 81122Sold
Nearby schools
GreatSchools rating
- NABayfield Primary SchoolGrades: PK-2Distance: 0.3 mi
- 5/10Bayfield Middle SchoolGrades: 6-8Distance: 1.2 mi
- 5/10Bayfield High SchoolGrades: 9-12Distance: 1.3 mi
Schools provided by the listing agent
- Elementary: Bayfield K-5
- Middle: Bayfield 6-8
- High: Bayfield 9-12
Source: CREN. This data may not be complete. We recommend contacting the local school district to confirm school assignments for this home.


Get pre-qualified for a loan
At Zillow Home Loans, we can pre-qualify you in as little as 5 minutes with no impact to your credit score.An equal housing lender. NMLS #10287.
Sell for more on Zillow
Get a Zillow Showcase℠ listing at no additional cost and you could sell for .
$601,200
2% more
+$12,024
With Zillow Showcase(estimated)
$613,224
- Colorado
- La Plata County
- Bayfield
- 81122
- 727 Mississippi Drive
Nearby cities
Nearby zip codes
Other Bayfield Topics
