Turnkey investment opportunity with long-term tenant already in place! This well-maintained home features 3 bedrooms on the upper level, an additional bonus room in the basement, 1 full bathroom, and a convenient half bath downstairs. Currently tenant occupied with a long-term resident who would like to remain, providing immediate cash flow at $1,100 per month. Whether you're looking to expand your rental portfolio or add a stable income-producing property, this home offers strong potential and peace of mind with an established tenant already in place. Conveniently located with easy access to major highways, shopping, and amenities. Please do not disturb tenant.
Active
Listed by: Keller Williams Marquee • Ashleigh Bolar • Contact: 314-322-2639
Price cut: $3.5K (7/10)
$66,405
727 N 38th St, East Saint Louis, IL 62205
3beds
1,008sqft
Single Family Residence
Built in 1923
6,098 Square Feet Lot
$-- Zestimate®
$66/sqft
$-- HOA
What's special
Convenient half bath downstairs
- 35 days |
- 371 |
- 19 |
Zillow last checked:
Listing updated:
Listed by:
Ashleigh Bolar 314-322-2639,
Keller Williams Marquee
Source: MARIS,MLS#: 26037786 Originating MLS: St. Louis Association of REALTORS
Originating MLS: St. Louis Association of REALTORSFacts & features
Interior
Bedrooms & bathrooms
- Bedrooms: 3
- Bathrooms: 2
- Full bathrooms: 2
- Main level bathrooms: 1
- Main level bedrooms: 3
Heating
- Natural Gas
Cooling
- Central Air
Features
- Basement: Partially Finished
- Has fireplace: No
Interior area
- Total structure area: 1,008
- Total interior livable area: 1,008 sqft
- Finished area above ground: 1,008
- Finished area below ground: 400
Property
Features
- Levels: One
Lot
- Size: 6,098 Square Feet
- Features: City Lot
Details
- Parcel number: 0220.0215039
- Special conditions: Listing As Is
Construction
Type & style
- Home type: SingleFamily
- Architectural style: Bungalow
- Property subtype: Single Family Residence
Materials
- Vinyl Siding
Condition
- Year built: 1923
Utilities & green energy
- Electric: Other
- Sewer: Public Sewer
- Water: Public
- Utilities for property: Electricity Connected, Natural Gas Connected, Sewer Connected, Water Connected
Community & HOA
Community
- Subdivision: Harris, M L, Cos Add
HOA
- Has HOA: No
Location
- Region: East Saint Louis
Financial & listing details
- Price per square foot: $66/sqft
- Tax assessed value: $10,246
- Annual tax amount: $1,252
- Date on market: 6/17/2026
- Cumulative days on market: 35 days
- Listing terms: 1031 Exchange,Cash,Conventional
- Electric utility on property: Yes

Ashleigh Bolar
(314) 322-2639
By pressing Contact Agent, you agree that the real estate professional identified above may call/text you about your search, which may involve use of automated means and pre-recorded/artificial voices. You don't need to consent as a condition of buying any property, goods, or services. Message/data rates may apply. You also agree to our Terms of Use. Zillow does not endorse any real estate professionals. We may share information about your recent and future site activity with your agent to help them understand what you're looking for in a home.
Estimated market value
Not available
Estimated sales range
Not available
Not available
Price history
| Date | Event | Price |
|---|---|---|
| 7/10/2026 | Price change | $66,405-5%$66/sqft |
Source:  MARIS #26037786 Report a problem MARIS #26037786 Report a problem | ||
| 6/17/2026 | Listed for sale | $69,900$69/sqft |
Source: MARIS #26037786 Report a problem | ||
Public tax history
| Year | Property taxes | Tax assessment |
|---|---|---|
| 2024 | $1,366 +9.1% | $10,246 +12.6% |
| 2023 | $1,252 +10% | $9,101 +10.6% |
| 2022 | $1,138 +2.7% | $8,227 +5.7% |
| 2021 | $1,108 | $7,782 -0.3% |
| 2020 | -- | $7,804 -1.2% |
| 2019 | -- | $7,901 +16.2% |
| 2018 | -- | $6,802 +1.4% |
| 2017 | -- | $6,710 -0.4% |
| 2016 | -- | $6,735 -35.2% |
| 2014 | -- | $10,389 -2.5% |
| 2013 | $301 | $10,660 +4.9% |
| 2012 | -- | $10,163 -8.7% |
| 2011 | -- | $11,130 -9.8% |
| 2010 | -- | $12,340 -25.1% |
| 2009 | -- | $16,468 +75.8% |
| 2008 | -- | $9,369 -6.9% |
| 2006 | -- | $10,065 +7.8% |
| 2005 | $174 -0.2% | $9,337 |
| 2004 | $174 | $9,337 +8.1% |
| 2003 | -- | $8,637 +9.2% |
| 2002 | -- | $7,909 +18.9% |
| 2001 | -- | $6,653 +16.5% |
| 2000 | -- | $5,711 |
Find assessor info on the county website
Monthly payment
Est. payment
Payment breakdown
Explore the cost of this home by adjusting the details. Changes won't be saved.Climate risks
Neighborhood: 62205
Nearby schools
GreatSchools rating
- 5/10Annette Officer ElementaryGrades: K-4Distance: 0.6 mi
- 2/10Mason/Clark Middle SchoolGrades: 5-8Distance: 1.1 mi
- 3/10East St Louis Senior High SchoolGrades: 9-12Distance: 0.7 mi
Schools provided by the listing agent
- Elementary: East St Louis Dist 189
- Middle: East St Louis Dist 189
- High: East St Louis
Source: MARIS. This data may not be complete. We recommend contacting the local school district to confirm school assignments for this home.
- $13,0113 bd1 ba2.4k sqft725 N 38th St, East Saint Louis, IL 62205Off Market
- $42,800-- bd-- ba1k sqft735 N 38th St, East Saint Louis, IL 62205Off Market
- $10,402-- bd-- ba912 sqft723 N 38th St, East Saint Louis, IL 62205Off Market
- $11,416-- bd-- ba1.2k sqft737 N 38th St, East Saint Louis, IL 62205Off Market
- $9,391-- bd-- ba936 sqft730 N 37th St, East Saint Louis, IL 62205Off Market
- $10,652-- bd-- ba936 sqft728 N 37th St, East Saint Louis, IL 62205Off Market
- $2,233-- bd-- ba-- sqft734 N 37th St, East Saint Louis, IL 62205Off Market
- $64-- bd-- ba-- sqft722 N 37th St, East Saint Louis, IL 62205Off Market
Similar homes
- $65,0005 bd2 ba1k sqft2447 Donna Dr, Cahokia, IL 62206For Sale By Owner
- $70,0003 bd2 ba1.2k sqft1717 W Belle St, Belleville, IL 62226For Sale
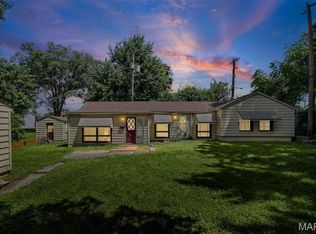
 MLS ID #26036144, Jeremy M Mixen, Apex Realty Services Group, LLC. MARIS
 - $79,0003 bd1 ba1.3k sqft1226 N 71st St, East Saint Louis, IL 62203For Sale
 MLS ID #26028001, Michaela Mendez, Strano & Associates. MARIS
 - $62,5002 bd1 ba756 sqft1207 Richard Dr, Cahokia, IL 62206For Sale
 MLS ID #26037376, Linda R Frierdich, Century 21 Advantage. MARIS
 - $59,9002 bd1 ba884 sqft25 Gloria St, Cahokia, IL 62206For SaleMLS ID #26026117, Caleb A Davis, Keller Williams Marquee. MARIS
- $69,9003 bd2 ba1.1k sqft301 Plum St, Collinsville, IL 62234For SaleMLS ID #26029938, Kevin Wrigley, Fusion Realty, LLC. MARIS
- $69,9003 bd3 ba1.4k sqft5381 Queens Ave, Saint Louis, MO 63115For SaleMLS ID #26038585, Antione T Lawrence, Ascend Real Estate Advisors. MARIS
- $59,9003 bd1 ba888 sqft805 E 5th St, Cahokia, IL 62206For SaleMLS ID #26022400, Star L Harris, RE/MAX Results Realty. MARIS
- $79,9003 bd2 ba1.2k sqft3802 Melba Pl, Saint Louis, MO 63121For SaleMLS ID #26043111, Beverly Lacueva, Coldwell Banker Realty - Gundaker. MARIS
- $70,0002 bd2 ba1.1k sqft5121 Wicklow Pl, Saint Louis, MO 63111For SaleMLS ID #26044166, Jane Quartuccio, Platinum Realty of St. Louis. MARIS
- $79,0002 bd2 ba1.1k sqft404 S 4th St, Caseyville, IL 62232For SaleMLS ID #26039473, Aisha Dinceroglu, Century 21 Bailey & Company. MARIS
- $77,9003 bd2 ba912 sqft10246 Count Dr, Saint Louis, MO 63136For SaleMLS ID #26045941, Angie Walker, BHHS Select Properties. MARIS
- $80,0003 bd1 ba1k sqft2133 Robert Ave, Granite City, IL 62040For SaleMLS ID #26037163, Laura Dochwat, Worth Clark Realty. MARIS
- $75,9003 bd1 ba1.2k sqft456 Bluff Dr, Saint Louis, MO 63137For SaleMLS ID #26037326, Tiffany L Gerling, Legend Realty. MARIS
- $75,0003 bd2 ba1.1k sqft10113 Crown Point Dr, Saint Louis, MO 63136For SaleMLS ID #26039624, Steven F Studnicki, Coldwell Banker Realty - Gundaker. MARIS
- $58,5002 bd2 ba864 sqft4876 Calvin Ave, Saint Louis, MO 63115For SaleMLS ID #26040113, Loren V Haskins, Addressed to Sell Realty LLC. MARIS
- $50,0003 bd1 ba1.2k sqft1302 Saint Raphael St, Cahokia, IL 62206For SaleMLS ID #26039545, Caleb A Davis, Keller Williams Marquee. MARIS
- $85,0002 bd1 ba922 sqft2470 Center St, Granite City, IL 62040For SaleMLS ID #26044034, Kenbra Knight, Century 21 Bailey & Company. MARIS
- $85,9993 bd1 ba1.2k sqft2221 Lee Ave, Granite City, IL 62040For SaleMLS ID #26038372, Rodney G Holt, Real Broker LLC. MARIS
- $63,9002 bd1 ba864 sqft6212 Lexington Ave, Saint Louis, MO 63121For SaleMLS ID #26043520, Jim Kempf, Coldwell Banker Premier Group. MARIS
