🏡 Brand New True Log Cabin | Eagles Ridge Resort | Estimated Completion 1-3 Months
Located under 5 minutes to the Parkway in Pigeon Forge, 727 Nighthawk Way is a rare opportunity to own a brand-new, under-construction true log cabin in sought-after Eagles Ridge Resort--part of a limited annual release of only two new construction cabins per year within the resort. Designed with quality craftsmanship and superior finishes, this cabin offers a private setting while benefiting from a well-established resort atmosphere near Dollywood, The Island, LeConte Center, The Ripken Experience, and Great Smoky Mountains National Park.
✨ Features Include:
• Private heated indoor saltwater gunite pool
• Theater room & game room with full electronics package
• True log construction with metal roof & spray foam insulation
• Commercial-grade LVP flooring & designer finishes
• Spacious indoor/outdoor gathering areas designed around sleeping capacity
• City water, sewer, and natural gas
• Fully furnished & turnkey at completion
Thoughtfully designed to appeal to today's Smoky Mountain guests, this cabin combines location, amenities, and quality construction in one of Pigeon Forge's most established overnight rental communities.
Images shown are from a recently completed cabin with the same floor plan. Final finishes, colors, and design selections may vary.
Under contract - not showing
$1,194,504
727 Nighthawk Way Lot 61, Pigeon Forge, TN 37863
2beds
2,615sqft
Residential
Built in 2025
1,306 Square Feet Lot
$-- Zestimate®
$457/sqft
$42/mo HOA
What's special
True log constructionPrivate settingMetal roofSpray foam insulation
- 48 days
- 5
- 0
Likely to sell faster than
Zillow last checked:
Listing updated:
Listed by:
Susan Nottingham 865-850-7536,
Summit Real Estate 865-453-9983
Source: RealTracs MLS as distributed by MLS GRID,MLS#: 3512744
Facts & features
Interior
Bedrooms & bathrooms
- Bedrooms: 2
- Bathrooms: 4
- Full bathrooms: 3
- 1/2 bathrooms: 1
Kitchen
- Features: Eat-in Kitchen
- Level: Eat-in Kitchen
Heating
- Central
Appliances
- Included: Dishwasher, Disposal, Dryer, Electric Range, Microwave, Refrigerator, Oven, Washer
Features
- High Ceilings, Ceiling Fan(s), High Speed Internet
- Flooring: Carpet, Luxury Vinyl
- Number of fireplaces: 2
- Fireplace features: Gas
Interior area
- Total structure area: 2,615
- Total interior livable area: 2,615 sqft
Property
Parking
- Parking features: Asphalt
Features
- Levels: Three Or More
- Stories: 3
- Patio & porch: Deck
- Has private pool: Yes
- Pool features: Indoor
Lot
- Size: 1,306 Square Feet
- Features: Wooded
- Topography: Wooded
Details
- Special conditions: Standard
- Other equipment: Satellite Dish
Construction
Type & style
- Home type: SingleFamily
- Architectural style: Log
- Property subtype: Residential
Materials
- Log, Other
- Roof: Metal
Condition
- New construction: Yes
- Year built: 2025
Utilities & green energy
- Sewer: Public Sewer
- Water: Public
- Utilities for property: Water Available, Cable Connected
Community & HOA
Community
- Subdivision: Eagles Ridge Resort
HOA
- Has HOA: Yes
- Amenities included: Clubhouse
- HOA fee: $126 quarterly
Location
- Region: Pigeon Forge
Financial & listing details
- Price per square foot: $457/sqft
- Annual tax amount: $36
- Date on market: 8/14/2026
- Date available: 02/03/2025
Estimated market value
Not available
Estimated sales range
Not available
Not available
Price history
| Date | Event | Price |
|---|---|---|
| 8/22/2026 | Pending sale | $1,194,504$457/sqft |
Source:  RealTracs MLS as distributed by MLS GRID #3512744 Report a problem RealTracs MLS as distributed by MLS GRID #3512744 Report a problem | ||
| 8/14/2026 | Listed for sale | $1,194,504$457/sqft |
Source: RealTracs MLS as distributed by MLS GRID #3512744 Report a problem | ||
Public tax history
Tax history is unavailable.
Monthly payment
Est. payment
Payment breakdown
Explore the cost of this home by adjusting the details. Changes won't be saved.Climate risks
Neighborhood: 37863
- $350,7001 bd1 ba864 sqft738 Nighthawk Way CABIN 86, Pigeon Forge, TN 37863Off Market

- $1,175,0003 bd5 ba2.6k sqft723 Nighthawk Way, Pigeon Forge, TN 37863Sold
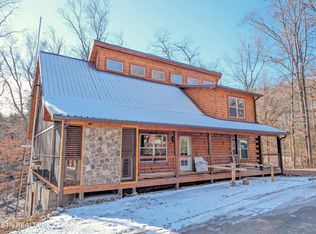
- $560,0002 bd2 ba1.2k sqft722 Nighthawk Way, Pigeon Forge, TN 37863For Sale

- $371,4001 bd2 ba864 sqft742 Nighthawk Way #CABIN87, Pigeon Forge, TN 37863Off Market
Similar homes
- $1,199,9954 bd4 ba2.9k sqft2359 Alpine Village Way, Pigeon Forge, TN 37863For Sale

 MLS ID #3312479, Katerine Turley. RealTracs MLS as distributed by MLS GRID
 - $1,196,0004 bd4 ba2.8k sqft452 Alpine Mountain Way, Pigeon Forge, TN 37863For Sale
 MLS ID #3264176, Leo Diaz. RealTracs MLS as distributed by MLS GRID
 - $1,095,0005 bd5 ba2.7k sqft848 String Run Way, Pigeon Forge, TN 37863Active
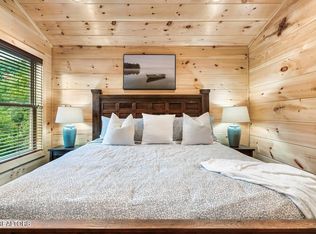
 MLS ID #1346823, Trina L Ruiter, Crye-Leike Realtors. East Tennessee Realtors
 - $1,400,0004 bd5 ba3.3k sqft1118 Eagle Pointe Way, Pigeon Forge, TN 37863For Sale
 MLS ID #3544648, Gracie Mayfield. RealTracs MLS as distributed by MLS GRID
 - $899,0005 bd5 ba2.6k sqft2933 Fiddlers Creek Way, Pigeon Forge, TN 37863For SaleMLS ID #3596425, Rasa Baldino. RealTracs MLS as distributed by MLS GRID
- $950,0005 bd5 ba2.5k sqft826 String Run Way, Pigeon Forge, TN 37863For SaleMLS ID #3243160, Matthew Maloney | The Maloney Team. RealTracs MLS as distributed by MLS GRID
- $1,189,9004 bd4 ba3.1k sqft3206 Falling Leaf Way, Pigeon Forge, TN 37863ActiveMLS ID #1305248, Will Shankles, Realty Executives Associates. East Tennessee Realtors
- $694,0003 bd3 ba1.9k sqft855 Osprey Way, Pigeon Forge, TN 37863For SaleMLS ID #3530016, Jennie Ooten. RealTracs MLS as distributed by MLS GRID
- $1,095,0001 bd4 ba2.5k sqft1163 Pine Mountain Rd, Sevierville, TN 37862For SaleMLS ID #3526690, Brian Spiezio. RealTracs MLS as distributed by MLS GRID
- $895,0003 bd5 ba2.3k sqft2832 Sequoia Rd, Pigeon Forge, TN 37863ActiveMLS ID #1348106, Krista DeCarmine, TN Smoky Mtn Realty. East Tennessee Realtors
- $699,9004 bd3 ba1.6k sqft844 Osprey Way, Pigeon Forge, TN 37863For SaleMLS ID #3304427, Kaitlin Glenn. RealTracs MLS as distributed by MLS GRID
- $1,119,9005 bd6 ba2.8k sqft3262 Pine Peak Way Lot 44, Sevierville, TN 37862New ConstructionMLS ID #3264175, Leo Diaz. RealTracs MLS as distributed by MLS GRID
- $1,089,0003 bd3 ba2.5k sqft3226 White Falcon Way, Sevierville, TN 37862For SaleMLS ID #3288552, Auggie Florian. RealTracs MLS as distributed by MLS GRID
- $835,0004 bd3 ba2.6k sqft3516 Sand Ridge Way, Pigeon Forge, TN 37863For SaleMLS ID #3513782, Jared Drager. RealTracs MLS as distributed by MLS GRID
- $999,5002 bd3 ba2.2k sqft2971 Laughing Pine Ln, Sevierville, TN 37862ActiveMLS ID #1354143, Wyatt Morton, Real Broker. East Tennessee Realtors
- $1,199,0003 bd4 ba3.3k sqft335 Hawken Dr, Walland, TN 37886For SaleMLS ID #3542057, Amber Korlin Brown. RealTracs MLS as distributed by MLS GRID
- $600,0002 bd1 ba1.3k sqft605 Cherry Blossom Way, Pigeon Forge, TN 37863For SaleMLS ID #3307489, Charity Brown. RealTracs MLS as distributed by MLS GRID
- $1,250,0004 bd6 ba3.4k sqft605 Wiley Oakley Dr, Gatlinburg, TN 37738For SaleMLS ID #3510516, The Jason White Team. RealTracs MLS as distributed by MLS GRID
- $1,350,0004 bd6 ba3.6k sqft2759 Overholt Trl, Sevierville, TN 37862For SaleMLS ID #3544468, John Mendoza. RealTracs MLS as distributed by MLS GRID
