Skip main navigation
Sold for $427,500
Street View
  • $427,500

    931 Osprey Way, Pigeon Forge, TN 37863

    1beds
    716sqft
    Single Family Residence
    Built in 2023
    -- sqft lot
    $374,600 Zestimate®
    $597/sqft
    $7,501 Estimated rent

    Home value

    $374,600

    $337,000 - $420,000

    $7,501/mo

    Zestimate® history
    Loading
    Loading...

    Owner options

    List your home for rent

    $7,501/mo

    Rent Zestimate®

    Find your next renter with Zillow Rental Manager. Plus, with online applications, you can quickly screen prospective tenants – for free.

    Learn more

    $7,501/mo

    Rent Zestimate®

    Refinance and save

    $2,581/mo

    Est. payment

    Refinancing to a lower rate could help reduce your monthly payments and save thousands over the life of the loan.

    See today's rates

    $2,581/mo

    Est. payment

    Explore your selling options

    Work with a Zillow partner agent

    Leverage their expertise and Zillow's premium Showcase listings to get your home seen by more buyers.

    Get started

    List with your own agent

    Get your home in front of millions of buyers by listing it on Zillow.

    Learn how to do it

    Sell it yourself

    Take full control of how buyers see your home on Zillow by listing For Sale by Owner (FSBO).

    List your home

    What's special

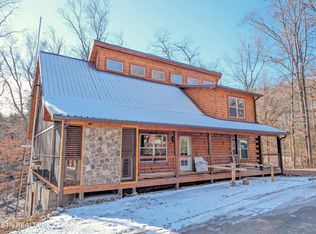
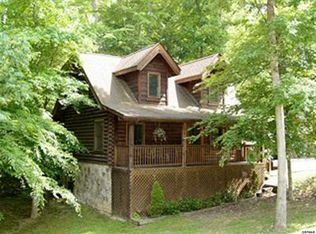
    Nestled within the vibrant city limits of Pigeon Forge, this striking modern cabin was completed in 2023 and showcases a sleek design featuring 1 bedroom, 1.5 baths, including a lavish tile shower and double vanity. With vaulted ceilings and an open concept layout, the kitchen, dining, and living areas seamlessly blend together, complemented by the convenience of the king master suite. This haven boasts built-in bunk beds, stainless appliances, granite countertops, an electric fireplace, and a serene hot tub on the back deck. Just moments from the Parkway and all attractions, your guests will appreciate the easy accessibility and level, paved parking. The HOA fee covers water and includes access to a clubhouse and future pool, conveniently located a short stroll from the cabin. Sold turn-key with everything included, don't let this dream retreat slip away in the heart of Pigeon Forge! Rental history available upon request

    Zillow last checked:

    Listing updated:

    Listed by:

    Jeana Maddux,

    eXp Realty, LLC 7765

    Source: eXp Realty,MLS#: 268982

    Facts & features

    Interior

    Bedrooms & bathrooms
    • Bedrooms: 1
    • Bathrooms: 2
    • Full bathrooms: 1
    • 1/2 bathrooms: 1
    Heating
    • Central
    Cooling
    • Central Air
    Appliances
    • Included: Dishwasher, Dryer, Electric Range, Microwave, Refrigerator, Self Cleaning Oven, Washer
    • Laundry: Electric Dryer Hookup, Washer Hookup
    Features
    • Cathedral Ceiling(s), Ceiling Fan(s), High Speed Internet, Solid Surface Counters
    • Basement: Crawl Space, Dirt Floor
    • Number of fireplaces: 1
    • Fireplace features: Electric
    • Furnished: Yes
    Interior area
    • Total structure area: 716
    • Total interior livable area: 716 sqft
    • Finished area above ground: 716
    • Finished area below ground: 0

    Property

    Parking
    • Parking features: Driveway, Paved
    Features
    • Levels: One
    • Patio & porch: Covered, Deck
    • Exterior features: Rain Gutters
    Lot
    • Features: Level
    • Topography: Level
    Details
    • Parcel number: 067.01
    • Zoning: R-2

    Construction

    Type & style
    • Home type: SingleFamily
    • Architectural style: Cabin
    • Property subtype: Single Family Residence
    Materials
    • Cement Siding
    • Roof: Composition
    Condition
    • New construction: No
    • Year built: 2023

    Utilities & green energy

    • Sewer: Public Sewer
    • Water: Public

    Community & HOA

    Community
    • Security: Smoke Detector(s)
    • Subdivision: Eagles Ridge Resort
    HOA
    • Has HOA: Yes
    • Amenities included: Clubhouse, Pool
    • Services included: Insurance, Maintenance Grounds, Water
    • HOA fee: $200 monthly
    • HOA name: Eagles Ridge
    Location
    • Region: Pigeon Forge

    Financial & listing details

    • Price per square foot: $597/sqft
    • Tax assessed value: $227,800
    • Annual tax amount: $1,349
    • Date on market: 3/18/2024
    • Listing agreement: Exclusive Right To Sell
    • Listing terms: Cash,Conventional
    • Road surface type: Paved

    Price history

    DateEventPrice
    9/25/2025Sold$427,500-65.1%$597/sqft
    Source: Public Record Report a problem
    1/22/2025Sold$1,225,000+166.3%$1,711/sqft
    Source: Public Record Report a problem
    6/4/2024Sold$460,000+37.3%$642/sqft
    Source: Public Record Report a problem
    3/7/2023Sold$335,000$468/sqft
    Source: Public Record Report a problem

    Public tax history

    YearProperty taxesTax assessment
    2025$1,499 $91,120
    2024$1,499 $91,120
    2023$1,499 $91,120
    Find assessor info on the county website

    Neighborhood: 37863

    Nearby schools

    GreatSchools rating
    Get a cash offer in 3 minutes
    Find out how much your home could sell for in as little as 3 minutes with a no-obligation cash offer.
    Estimated market value
    $374,600
    Get a cash offer in 3 minutes
    Find out how much your home could sell for in as little as 3 minutes with a no-obligation cash offer.
    Estimated market value
    $374,600