Designed for maximum outdoor enjoyment. The backyard easily caters to both grand entertaining and intimate family gatherings.No expense was spared in creating this paradise playground which showcases a beach entry pool surrounded by lush landscaping and complete with a full indoor/outdoor kitchen, fireplace, and golf putting area.
Experience unparalleled convenience with state-of-the-art home automation allowing you to control your environment with ease while at home or from your phone or tablet when you’re away. Multi-zone audio & built-in speakers across the home set the ambiance for any occasion.
The kitchen has been upgraded with stainless steel appliances, including a Sub Zero refrigerator/freezer, a Viking range, and a Viking double oven with French doors. It also has convenient features such as a swing-out mixer stand, cooking utensil pull-out storage, pot, and pan fitted storage drawers, a large pantry with rolling shelves, outlets in the island, and a bread drawer.
The Primary suite is on the first floor and has a walk-in closet, French doors leading to the patio, and an attached bonus room with endless possibilities, whether it be a private workspace, a lavish walk-in closet, or a serene nursery. There are 2 additional bedrooms downstairs.
Upstairs has been expanded with an office room, bedroom & an in home theater room with two rows of elevated reclining theater seats, built-in 9.2 surround sound speaker configuration, and a beverage refrigerator.
This Oak Park residence is more than just a home – it's a sanctuary, a haven, and a place where dreams come to life. Living here provides access to nearby hiking trails, parks, wonderful local restaurants, world-class golf courses, and the award-winning Oak Park Unified School District.
Sold for $1,962,500
Listed by: Equity Union • Paula Peloso • Contact: 818-597-4597
Bought with: RE/MAX ONE
Tax assessed value
$1,962,500
727 Oak Point Dr, Oak Park, CA 91377
5beds
3,237sqft
Single Family Residence
Built in 1987
0.3 Acres Lot
$1,968,300 Zestimate®
$606/sqft
$7,869 Estimated rent
Home value
$1,968,300
$1.85M - $2.11M
$7,869/mo
Zestimate® history
Owner options
List your home for rent
$7,869/mo
Rent Zestimate®
Find your next renter with Zillow Rental Manager. Plus, with online applications, you can quickly screen prospective tenants – for free.
$7,869/mo
Rent Zestimate®
Refinance and save
$12,696/mo
Est. payment
Refinancing to a lower rate could help reduce your monthly payments and save thousands over the life of the loan.
$12,696/mo
Est. payment
Explore your selling options
Work with a Zillow partner agent
Leverage their expertise and Zillow's premium Showcase listings to get your home seen by more buyers.
Get startedList with your own agent
Get your home in front of millions of buyers by listing it on Zillow.
Learn how to do itSell it yourself
Take full control of how buyers see your home on Zillow by listing For Sale by Owner (FSBO).
List your homeWhat's special
Zillow last checked:
Listing updated:
Listed by:
Paula Peloso DRE #01765920 805-416-6528,
Equity Union
Bought with:
Aishia Werber, DRE #01989420
RE/MAX ONE
Source: CRMLS,MLS#: SR24098139 Originating MLS: California Regional MLS
Originating MLS: California Regional MLSFacts & features
Interior
Bedrooms & bathrooms
- Bedrooms: 5
- Bathrooms: 4
- Full bathrooms: 4
- Main level bathrooms: 2
- Main level bedrooms: 3
Rooms
- Room types: Attic, Bonus Room, Bedroom, Kitchen, Laundry, Primary Bedroom, Media Room, Office, Other, Pantry
Primary bedroom
- Features: Main Level Primary
Bedroom
- Features: Bedroom on Main Level
Bathroom
- Features: Bathroom Exhaust Fan, Dual Sinks, Granite Counters, Multiple Shower Heads, Remodeled, Upgraded, Walk-In Shower
Kitchen
- Features: Kitchen Island, Pots & Pan Drawers, Remodeled, Updated Kitchen, Walk-In Pantry
Other
- Features: Walk-In Closet(s)
Pantry
- Features: Walk-In Pantry
Heating
- Central
Cooling
- Central Air, Dual
Appliances
- Included: Dishwasher, Gas Oven, Gas Range, Microwave, Refrigerator, Range Hood, Dryer, Washer
- Laundry: Washer Hookup, Inside, Laundry Room
Features
- Ceiling Fan(s), Eat-in Kitchen, High Ceilings, Pantry, Recessed Lighting, Smart Home, Bar, Wired for Sound, Attic, Bedroom on Main Level, Main Level Primary, Walk-In Pantry, Walk-In Closet(s)
- Flooring: Carpet, Laminate
- Windows: Double Pane Windows
- Has fireplace: Yes
- Fireplace features: Living Room
- Common walls with other units/homes: No Common Walls
Interior area
- Total interior livable area: 3,237 sqft
Property
Parking
- Total spaces: 2
- Parking features: Door-Multi, Direct Access, Driveway, Garage Faces Front, Garage
- Attached garage spaces: 2
Features
- Levels: Two
- Stories: 2
- Entry location: FRONT DOOR
- Exterior features: Barbecue
- Has private pool: Yes
- Pool features: Heated, In Ground, Private, Waterfall
- Has spa: Yes
- Spa features: Heated, In Ground, Private
- Has view: Yes
- View description: Mountain(s)
Lot
- Size: 0.3 Acres
- Features: 0-1 Unit/Acre
Details
- Additional structures: Shed(s)
- Parcel number: 8010172325
- Zoning: RPD12U
- Special conditions: Standard
Construction
Type & style
- Home type: SingleFamily
- Property subtype: Single Family Residence
Materials
- Foundation: Slab
Condition
- Updated/Remodeled,Turnkey
- New construction: No
- Year built: 1987
Utilities & green energy
- Sewer: Public Sewer
- Water: Public
- Utilities for property: Cable Available, Electricity Available, Natural Gas Available, Phone Available, Sewer Available, Water Available
Green energy
- Energy efficient items: Water Heater
- Energy generation: Solar
Community & HOA
Community
- Features: Hiking, Mountainous, Park, Suburban, Sidewalks
HOA
- Has HOA: Yes
- Amenities included: Other
- HOA fee: $190 monthly
- HOA name: cpm
- HOA phone: 800-999-6468
Location
- Region: Oak Park
Financial & listing details
- Price per square foot: $606/sqft
- Tax assessed value: $1,962,500
- Annual tax amount: $24,509
- Date on market: 5/15/2024
- Cumulative days on market: 62 days
- Listing terms: Cash,Cash to New Loan,Conventional
Price history
| Date | Event | Price |
|---|---|---|
| 8/19/2024 | Sold | $1,962,500-1.8%$606/sqft |
Source:  CRMLS #SR24098139 Report a problem CRMLS #SR24098139 Report a problem | ||
| 8/12/2024 | Pending sale | $1,999,000$618/sqft |
Source: CRMLS #SR24098139 Report a problem | ||
| 7/19/2024 | Contingent | $1,999,000$618/sqft |
Source: CRMLS #SR24098139 Report a problem | ||
| 7/1/2024 | Listed for sale | $1,999,000$618/sqft |
Source: CRMLS #SR24098139 Report a problem | ||
| 6/29/2024 | Contingent | $1,999,000$618/sqft |
Source: CRMLS #SR24098139 Report a problem | ||
| 6/28/2024 | Listed for sale | $1,999,000$618/sqft |
Source: CRMLS #SR24098139 Report a problem | ||
| 6/7/2024 | Contingent | $1,999,000$618/sqft |
Source: CRMLS #SR24098139 Report a problem | ||
| 5/16/2024 | Listed for sale | $1,999,000+95%$618/sqft |
Source: CRMLS #SR24098139 Report a problem | ||
| 7/14/2015 | Sold | $1,025,000+2.6%$317/sqft |
Source:  CSMAOR #215006693 Report a problem CSMAOR #215006693 Report a problem | ||
| 5/6/2015 | Listed for sale | $999,000$309/sqft |
Source: RE/MAX OLSON & ASSOCIATES #215006693 Report a problem | ||
Public tax history
| Year | Property taxes | Tax assessment |
|---|---|---|
| 2025 | $24,509 +51.2% | $1,962,500 +52.5% |
| 2024 | $16,214 | $1,286,977 +2% |
| 2023 | $16,214 +4.1% | $1,261,743 +2% |
| 2022 | $15,581 +3.1% | $1,237,003 +2% |
| 2021 | $15,111 +0.7% | $1,212,749 +1% |
| 2020 | $15,000 +3.9% | $1,200,316 +2% |
| 2019 | $14,442 +2.5% | $1,176,782 +2% |
| 2018 | $14,091 +5.8% | $1,153,709 +5.9% |
| 2017 | $13,314 +6.2% | $1,089,100 +6.3% |
| 2016 | $12,534 +68% | $1,025,000 +79.9% |
| 2015 | $7,462 +1.9% | $569,782 +2% |
| 2014 | $7,321 | $558,622 +0.5% |
| 2013 | -- | $556,099 +2% |
| 2012 | -- | $545,196 +2% |
| 2011 | -- | $534,507 +0.5% |
| 2009 | -- | $531,777 +4% |
| 2007 | -- | $511,128 +2% |
| 2006 | -- | $501,107 +2% |
| 2005 | -- | $491,282 +3.9% |
| 2003 | -- | $472,824 +2.7% |
| 2002 | -- | $460,554 +8.3% |
| 2001 | $5,432 +2.8% | $425,348 +2% |
| 2000 | $5,285 | $417,008 |
Find assessor info on the county website
Neighborhood: 91377
Nearby homes
- $1,074,4004 bd2 ba1.8k sqft723 Oak Point Dr, Oak Park, CA 91377Off Market
- $1,467,8004 bd3 ba2.3k sqft730 Oak Point Dr, Oak Park, CA 91377Off Market
- $1,227,3003 bd2 ba1.7k sqft719 Oak Point Dr, Oak Park, CA 91377Off Market
- $1,570,0005 bd3 ba2.3k sqft726 Oak Point Dr, Oak Park, CA 91377Sold
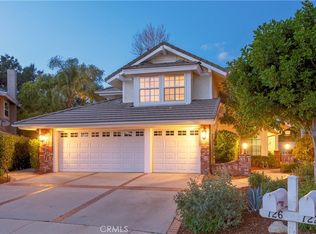
- $1,366,0004 bd3 ba2.2k sqft722 Oak Point Dr, Oak Park, CA 91377Off Market
- $1,281,2004 bd2 ba1.8k sqft715 Oak Point Dr, Oak Park, CA 91377Off Market
- $644,1003 bd2 ba1.4k sqft942 N Quarterhorse Ln, Oak Park, CA 91377Off Market
- $1,528,0004 bd4 ba2.4k sqft718 Oak Point Dr, Oak Park, CA 91377Sold
Nearby schools
GreatSchools rating
- 10/10Brookside Elementary SchoolGrades: K-5Distance: 0.6 mi
- 8/10Medea Creek Middle SchoolGrades: 6-8Distance: 0.4 mi
- 10/10Oak Park High SchoolGrades: 9-12Distance: 0.4 mi
Schools provided by the listing agent
- Middle: Medea Creek
- High: Oak Park
Source: CRMLS. This data may not be complete. We recommend contacting the local school district to confirm school assignments for this home.
Get a cash offer in 3 minutes
Find out how much your home could sell for in as little as 3 minutes with a no-obligation cash offer.
Estimated market value
$1,968,300
Get a cash offer in 3 minutes
Find out how much your home could sell for in as little as 3 minutes with a no-obligation cash offer.
Estimated market value
$1,968,300
- California
- Ventura County
- Oak Park
- 91377
- 727 Oak Point Dr
Nearby cities
Nearby zip codes
Other Oak Park Topics
