WELCOME TO THE CENTENNIAL HOUSE. Constructed in 1925, this magnificent 100-year-old estate received an authentic renovation reflecting the current conveniences of today’s modern living. The charming exterior detail inspires the imagination of what lies within the front entry door. A renovation / expansion exceeding $500,000 was completed by the home’s current owner, demonstrating the stewardship this home has received during its existence. At the heart of the home, a re-designed and updated kitchen includes a gas WOLF RANGE and SUB-ZERO refrigerator and wine fridge. Stately navy cabinetry and smooth grey granite wrap an apron-front stainless-steel sink. Counter-to-ceiling herringbone tile backsplash, overhead stainless hood and clear glass-front cabinetry inserts will inspire you in this showcase kitchen environment. Engineered wide-plank hardwood flooring extends throughout the entire home. Marble hearth anchors the brick-wrapped, wood burning fireplace beneath exquisite dental crown molding in the formal living room. First-floor, oversized primary bedroom, privately situated in the rear of the home, offers direct access to the side deck via an exterior door. Primary bathroom remodel includes a free-standing deep soaking tub, seamless glass shower including an overhead rain shower, all wrapped in timeless tile. An additional first-floor bedroom offers an attached en suite bathroom and two closets. Perfectly situated as a nursery, office, or generational suite. Westerly facing window-wrapped Solarium offers magnificent views of Park Lake, directly across the brick paved streets within the neighborhood. Upstairs living area includes three sleeping quarters and two fully renovated baths, both of which are en suite to a bedroom. Oversized car parking area has a two-car detached garage and outside paver courtyard for your entire car collection. Overhead café lighting creates an enchanting evening ambiance. THE CENTENNIAL HOUSE is mere blocks from top-rated Lake Highland Preparatory School (PK-12)! FOUR-POINT FEATURES: Air Conditioning (2025 / 2017 / 2015) – Hot Water Heaters (2010) -- Roof (2017) -- Replumbing (2017) – Electrical Panels (Square D / Siemens).
Sold for $1,325,000
$1,325,000
727 PARK LAKE CIRCLE, ORLANDO, FL 32803
5beds
3,046sqft
Single Family Residence
Built in 1925
0.34 Acres Lot
$1,334,900 Zestimate®
$435/sqft
$4,490 Estimated rent
Home value
$1,334,900
$1.23M - $1.46M
$4,490/mo
Zestimate® history
Owner options
List your home for rent
$4,490/mo
Rent Zestimate®
Find your next renter with Zillow Rental Manager. Plus, with online applications, you can quickly screen prospective tenants – for free.
$4,490/mo
Rent Zestimate®
Refinance and save
$9,609/mo
Est. payment
Refinancing to a lower rate could help reduce your monthly payments and save thousands over the life of the loan.
$9,609/mo
Est. payment
Explore your selling options
Work with a Zillow partner agent
Leverage their expertise and Zillow's premium Showcase listings to get your home seen by more buyers.
Get startedList with your own agent
Get your home in front of millions of buyers by listing it on Zillow.
Learn how to do itSell it yourself
Take full control of how buyers see your home on Zillow by listing For Sale by Owner (FSBO).
List your homeWhat's special
Two-car detached garagePaver courtyardCharming exterior detailPrimary bathroom remodelSide deckRe-designed and updated kitchenTimeless tile
Zillow last checked:
Listing updated:
Listed by:
Karen Arbutine 407-928-3788,
RE/MAX CENTRAL REALTY 407-333-4400,
Bill Miller 407-415-2263,
RE/MAX CENTRAL REALTY
Bought with:
Non-Member Agent
STELLAR NON-MEMBER OFFICE
Source: Stellar MLS,MLS#: O6337477 Originating MLS: Orlando Regional
Originating MLS: Orlando Regional
Facts & features
Interior
Bedrooms & bathrooms
- Bedrooms: 5
- Bathrooms: 5
- Full bathrooms: 4
- 1/2 bathrooms: 1
Rooms
- Room types: Bonus Room
Primary bedroom
- Features: En Suite Bathroom, Walk-In Closet(s)
- Level: First
- Area: 234 Square Feet
- Dimensions: 13x18
Bedroom 2
- Features: Ceiling Fan(s), En Suite Bathroom, Built-in Closet
- Level: First
- Area: 156 Square Feet
- Dimensions: 12x13
Bedroom 3
- Features: Ceiling Fan(s), En Suite Bathroom, Built-in Closet
- Level: Second
- Area: 221 Square Feet
- Dimensions: 13x17
Bedroom 4
- Features: Ceiling Fan(s), En Suite Bathroom, Built-in Closet
- Level: Second
- Area: 208 Square Feet
- Dimensions: 13x16
Primary bathroom
- Features: Dual Sinks, Tub with Separate Shower Stall
- Level: First
- Area: 101.5 Square Feet
- Dimensions: 7x14.5
Bathroom 2
- Features: Shower No Tub, Single Vanity
- Level: First
- Area: 42.5 Square Feet
- Dimensions: 5x8.5
Bathroom 3
- Features: Shower No Tub, Single Vanity
- Level: Second
- Area: 49 Square Feet
- Dimensions: 7x7
Bathroom 4
- Features: Single Vanity, Tub With Shower
- Level: Second
- Area: 38.5 Square Feet
- Dimensions: 5.5x7
Bonus room
- Features: No Closet
- Level: Second
- Area: 202.5 Square Feet
- Dimensions: 13.5x15
Dining room
- Level: First
- Area: 229.5 Square Feet
- Dimensions: 13.5x17
Family room
- Level: First
- Area: 195 Square Feet
- Dimensions: 13x15
Florida room
- Level: First
- Area: 220 Square Feet
- Dimensions: 10x22
Kitchen
- Level: First
- Area: 187 Square Feet
- Dimensions: 11x17
Living room
- Level: First
- Area: 256.5 Square Feet
- Dimensions: 13.5x19
Heating
- Central
Cooling
- Central Air
Appliances
- Included: Dishwasher, Disposal, Dryer, Exhaust Fan, Gas Water Heater, Microwave, Range, Range Hood, Refrigerator, Tankless Water Heater, Washer, Wine Refrigerator
- Laundry: Inside
Features
- Ceiling Fan(s), Crown Molding, High Ceilings, Primary Bedroom Main Floor, Solid Surface Counters, Solid Wood Cabinets, Thermostat, Walk-In Closet(s)
- Flooring: Hardwood
- Doors: French Doors
- Windows: Shutters
- Basement: Interior Entry
- Has fireplace: Yes
- Fireplace features: Living Room, Wood Burning
Interior area
- Total structure area: 3,488
- Total interior livable area: 3,046 sqft
Property
Parking
- Total spaces: 2
- Parking features: Driveway, Garage Door Opener
- Garage spaces: 2
- Has uncovered spaces: Yes
Features
- Levels: Two
- Stories: 2
- Patio & porch: Deck, Side Porch
- Exterior features: Lighting, Private Mailbox
- Has view: Yes
- View description: Water, Lake
- Has water view: Yes
- Water view: Water,Lake
- Body of water: PARK LAKE
Lot
- Size: 0.34 Acres
- Features: Corner Lot, Landscaped, Sidewalk
- Residential vegetation: Mature Landscaping, Oak Trees, Trees/Landscaped
Details
- Parcel number: 242229666402150
- Zoning: R-1/T
- Special conditions: None
Construction
Type & style
- Home type: SingleFamily
- Property subtype: Single Family Residence
Materials
- Wood Frame
- Foundation: Basement
- Roof: Shingle
Condition
- New construction: No
- Year built: 1925
Utilities & green energy
- Sewer: Public Sewer
- Water: Public
- Utilities for property: BB/HS Internet Available, Cable Available, Electricity Connected, Natural Gas Connected, Sewer Connected, Street Lights, Water Connected
Community & HOA
Community
- Security: Security System
- Pet fee: $0 monthly
- Subdivision: PARK LAKE SUB
HOA
- Has HOA: No
Location
- Region: Orlando
Financial & listing details
- Price per square foot: $435/sqft
- Tax assessed value: $753,743
- Annual tax amount: $9,516
- Date on market: 8/26/2025
- Cumulative days on market: 157 days
- Listing terms: Cash,Conventional,VA Loan
- Ownership: Fee Simple
- Total actual rent: 0
- Electric utility on property: Yes
- Road surface type: Brick
Price history
| Date | Event | Price |
|---|---|---|
| 2/20/2026 | Sold | $1,325,000-6.7%$435/sqft |
Source:  Stellar MLS #O6337477 Report a problem Stellar MLS #O6337477 Report a problem | ||
| 2/2/2026 | Pending sale | $1,419,400$466/sqft |
Source: Stellar MLS #O6337477 Report a problem | ||
| 1/29/2026 | Price change | $1,419,400-3.4%$466/sqft |
Source: Stellar MLS #O6337477 Report a problem | ||
| 11/17/2025 | Price change | $1,469,100-0.7%$482/sqft |
Source: Stellar MLS #O6337477 Report a problem | ||
| 10/14/2025 | Price change | $1,479,000-1.3%$486/sqft |
Source: Stellar MLS #O6337477 Report a problem | ||
| 8/26/2025 | Listed for sale | $1,499,000-3.3%$492/sqft |
Source: Stellar MLS #O6337477 Report a problem | ||
| 5/30/2025 | Listing removed | $1,550,000$509/sqft |
Source: Stellar MLS #O6229627 Report a problem | ||
| 5/22/2025 | Price change | $1,550,000-2.8%$509/sqft |
Source: Stellar MLS #O6229627 Report a problem | ||
| 5/13/2025 | Price change | $1,595,000-3%$524/sqft |
Source: Stellar MLS #O6229627 Report a problem | ||
| 4/24/2025 | Price change | $1,645,000-0.3%$540/sqft |
Source: Stellar MLS #O6229627 Report a problem | ||
| 3/17/2025 | Price change | $1,650,000-2.7%$542/sqft |
Source: Stellar MLS #O6229627 Report a problem | ||
| 1/21/2025 | Price change | $1,695,000-0.2%$556/sqft |
Source: Stellar MLS #O6229627 Report a problem | ||
| 11/7/2024 | Price change | $1,699,000-2.9%$558/sqft |
Source: Stellar MLS #O6229627 Report a problem | ||
| 9/16/2024 | Price change | $1,750,000-2.5%$575/sqft |
Source: Stellar MLS #O6229627 Report a problem | ||
| 8/23/2024 | Listed for sale | $1,795,000+241.9%$589/sqft |
Source: Stellar MLS #O6229627 Report a problem | ||
| 5/8/2015 | Sold | $525,000-7.1%$172/sqft |
Source: Stellar MLS #O5352241 Report a problem | ||
| 3/29/2015 | Pending sale | $565,000$185/sqft |
Source: Keller Williams - Orlando North #O5352241 Report a problem | ||
| 3/13/2015 | Listed for sale | $565,000+46.8%$185/sqft |
Source: Orlando North Realty #O5352241 Report a problem | ||
| 11/3/2009 | Sold | $385,000$126/sqft |
Source: Public Record Report a problem | ||
Public tax history
| Year | Property taxes | Tax assessment |
|---|---|---|
| 2024 | $9,516 +4.2% | $555,586 +3% |
| 2023 | $9,137 +2.9% | $539,404 +3% |
| 2022 | $8,882 +1.5% | $523,693 +3% |
| 2021 | $8,749 +0.8% | $508,440 +1.4% |
| 2020 | $8,681 -2.1% | $501,420 -0.6% |
| 2019 | $8,867 -8.3% | $504,639 +0.7% |
| 2018 | $9,668 | $501,186 +9.1% |
| 2017 | $9,668 +8% | $459,176 +3% |
| 2016 | $8,955 +1.1% | $445,934 +2% |
| 2015 | $8,860 +78.5% | $437,334 +35.8% |
| 2014 | $4,963 +7.2% | $322,098 +17.7% |
| 2013 | $4,631 -0.1% | $273,709 +0.5% |
| 2012 | $4,635 -11.4% | $272,372 -9.9% |
| 2011 | $5,230 -1.6% | $302,299 -4.2% |
| 2010 | $5,317 | $315,400 -16.5% |
| 2009 | -- | $377,564 -9.7% |
| 2008 | $7,677 +238.2% | $418,250 -8.4% |
| 2007 | $2,270 -5.2% | $456,492 +10.1% |
| 2006 | $2,393 +0.5% | $414,751 +49.4% |
| 2005 | $2,382 +5.5% | $277,580 +13.2% |
| 2004 | $2,258 +1.4% | $245,109 +1.9% |
| 2003 | $2,228 +2.9% | $240,499 +1.6% |
| 2002 | $2,165 -0.8% | $236,648 +4.2% |
| 2001 | $2,182 +1% | $227,073 +46% |
| 2000 | $2,160 | $155,496 |
Find assessor info on the county website
Neighborhood: Park Lake-Highland
Nearby homes
- $935,7003 bd3 ba2.5k sqft613 Woodward St, Orlando, FL 32803Off Market

- $1,326,1004 bd2 ba4.3k sqft737 Park Lake Cir, Orlando, FL 32803Off Market

- $513,9002 bd1 ba1.3k sqft616 Park Lake St, Orlando, FL 32803Off Market
- $680,0003 bd2 ba1.7k sqft619 Woodward St, Orlando, FL 32803Sold
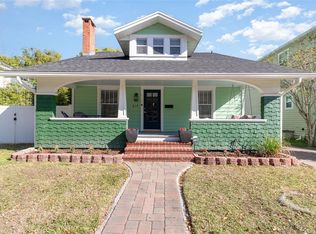
- $1,649,7004 bd4 ba4.1k sqft719 Park Lake Cir, Orlando, FL 32803Off Market
- $685,0003 bd2 ba1.8k sqft620 Park Lake St, Orlando, FL 32803Sold
- $889,0005 bd3 ba2.5k sqft625 Woodward St, Orlando, FL 32803Off Market
- $843,4004 bd3 ba2.2k sqft618 Woodward St, Orlando, FL 32803Off Market
Nearby schools
GreatSchools rating
- 10/10AUDUBON PARK SCHOOLGrades: PK-8Distance: 1.7 mi
- 6/10Edgewater High SchoolGrades: 9-12Distance: 2.3 mi
Schools provided by the listing agent
- Elementary: Audubon Park K8
- Middle: Audubon Park K-8
- High: Edgewater High
Source: Stellar MLS. This data may not be complete. We recommend contacting the local school district to confirm school assignments for this home.
Get a cash offer in 3 minutes
Find out how much your home could sell for in as little as 3 minutes with a no-obligation cash offer.
Estimated market value
$1,334,900
Get a cash offer in 3 minutes
Find out how much your home could sell for in as little as 3 minutes with a no-obligation cash offer.
Estimated market value
$1,334,900
- Florida
- Orange County
- Orlando
- 32803
- Park Lake-Highland
- 727 PARK LAKE CIRCLE
Nearby cities
Nearby neighborhoods
Nearby zip codes
Other Orlando Topics
