Sought after BINKS (ESTATES) 4 BR, 3 BA home sits on 1/2 acre w private lot on Wellington National Golf Course signature 18th fairway, w water feature, and green. Living room, family room, eat in kitchen, breakfast room, and master bedroom all have stunning views of the lake and course. Entering the double front entry door exposes an unobstructed view of the course through the window! ENTERTAIN, ENJOY & RELAX in the large screened patio areas w gorgeous heated salt water pool, beach area & spa with therapeutic jets and watch your favorite sporting event on the patio's flat screen tv. Home features incl Travertine marble flooring, a light and bright kitchen w quartz countertops, plenty of cabinets, large walk in pantry, newer appliances including a Bosch double oven, GAS cooktop, more plantation shutters in the family room and breakfast room. The master bedroom has a tray ceiling and DOUBLE walk-in closets. Main bath is well-appointed with 2 sinks, dressing table, quartz countertops, step-in shower and separate tub. 3 additional bedrooms are stacked W a updated bathroom with 2 sinks, and shower/tub. Home includes a newer tile roof (YEAR), 2 (zone) a/c units, new water heater, extra deep 3 car garage and extended paver driveway, fenced side yard, fire pit, new accordion hurricane shutters and a gasoline or propane fueled generator. Nestled in the highly sought-after community of Binks Estates, this gated community is close to great schools, equestrian venues, airport, shopping, restaurants and so much more! Steps to Wellington National Golf Club and restaurant. Membership in Country Club is not required. THIS PRISTINE HOME WONT DISAPPOINT! 5 yrs remaining on roof warranty (installed 2016)
Sold for $1,100,000
$1,100,000
727 Pine Club Lane, Wellington, FL 33414
4beds
2,820sqft
Single Family Residence
Built in 1997
0.52 Acres Lot
$1,269,200 Zestimate®
$390/sqft
$7,546 Estimated rent
Home value
$1,269,200
$1.18M - $1.37M
$7,546/mo
Zestimate® history
Owner options
List your home for rent
$7,546/mo
Rent Zestimate®
Find your next renter with Zillow Rental Manager. Plus, with online applications, you can quickly screen prospective tenants – for free.
$7,546/mo
Rent Zestimate®
Refinance and save
$7,566/mo
Est. payment
Refinancing to a lower rate could help reduce your monthly payments and save thousands over the life of the loan.
$7,566/mo
Est. payment
Explore your selling options
Work with a Zillow partner agent
Leverage their expertise and Zillow's premium Showcase listings to get your home seen by more buyers.
Get startedList with your own agent
Get your home in front of millions of buyers by listing it on Zillow.
Learn how to do itSell it yourself
Take full control of how buyers see your home on Zillow by listing For Sale by Owner (FSBO).
List your homeWhat's special
Zillow last checked:
Listing updated:
Listed by:
Randolph R Bianchi 561-310-1679,
Paradise Properties of FL
Bought with:
Gary E Carpenter, 3175046
Ocean Glades Realty Group
Source: BeachesMLS,MLS#: R10916530 Originating MLS: BeachesMLS
Originating MLS: BeachesMLSFacts & features
Interior
Bedrooms & bathrooms
- Bedrooms: 4
- Bathrooms: 3
- Full bathrooms: 3
- Main level bathrooms: 3
- Main level bedrooms: 4
Primary bedroom
- Level: First
- Area: 360
- Dimensions: 20 X 18
Bedroom 2
- Level: First
- Area: 156
- Dimensions: 13 X 12
Bedroom 3
- Level: First
- Area: 132
- Dimensions: 12 X 11
Bedroom 4
- Level: First
- Area: 132
- Dimensions: 12 X 11
Dining room
- Level: First
- Area: 154
- Dimensions: 14 X 11
Family room
- Level: First
- Area: 289
- Dimensions: 17 X 17
Kitchen
- Level: First
- Area: 208
- Dimensions: 16 X 13
Living room
- Level: First
- Area: 304
- Dimensions: 19 X 16
Heating
- Central, Electric, Zoned
Cooling
- Central Air, Ceiling Fan(s), Zoned
Appliances
- Included: Dryer, Dishwasher, Electric Water Heater, Disposal, Gas Range, Oven, Refrigerator, Water Heater, Washer
- Laundry: Inside, Laundry Closet, Laundry Tub
Features
- Breakfast Area, Bathtub, Central Vacuum, Dining Area, Separate/Formal Dining Room, Dual Sinks, Entrance Foyer, High Ceilings, Main Level Primary, Pantry, Sitting Area in Primary, Storage, Soaking Tub, Separate Shower, Walk-In Closet(s)
- Flooring: Laminate, Marble
- Windows: Blinds, Drapes, Plantation Shutters
- Has fireplace: Yes
Interior area
- Total structure area: 4,116
- Total interior livable area: 2,820 sqft
Property
Parking
- Total spaces: 3
- Parking features: Attached, Garage, Garage Door Opener
- Attached garage spaces: 3
Features
- Levels: One
- Stories: 1
- Entry location: Entry Level Living Area Y
- Patio & porch: Covered, Patio, Screened
- Exterior features: Outdoor Living Area
- Has private pool: Yes
- Pool features: Gunite, Heated, In Ground, Screen Enclosure, Salt Water
- Has view: Yes
- View description: Golf Course, Lake, Pool
- Has water view: Yes
- Water view: Lake
- Waterfront features: Lake Front
Lot
- Size: 0.52 Acres
- Dimensions: 127 x 187
- Features: Cul-De-Sac, On Golf Course, Sprinklers Automatic, Sprinkler System
Details
- Parcel number: 73414406020000090
- Zoning: AR(cit
- Special conditions: Listed As-Is
Construction
Type & style
- Home type: SingleFamily
- Architectural style: Colonial
- Property subtype: Single Family Residence
Materials
- Block, Concrete
- Roof: Concrete,Tile
Condition
- Resale
- New construction: No
- Year built: 1997
Utilities & green energy
- Electric: 3 Phase
- Sewer: Public Sewer
- Water: Public
- Utilities for property: Cable Available, Sewer Available, Underground Utilities, Water Available
Community & HOA
Community
- Features: Home Owners Association, Gated, Street Lights
- Security: Gated Community, Smoke Detector(s)
- Subdivision: BINKS FOREST OF THE LANDINGS AT WELLINGTON / BINKS
HOA
- Has HOA: Yes
- Amenities included: Sidewalks
- Services included: Common Areas, Security
- HOA fee: $138 monthly
Location
- Region: Wellington
Financial & listing details
- Price per square foot: $390/sqft
- Tax assessed value: $930,035
- Annual tax amount: $10,197
- Date on market: 9/2/2023
- Cumulative days on market: 13 days
- Listing terms: Cash,Conventional
Price history
| Date | Event | Price |
|---|---|---|
| 10/18/2023 | Sold | $1,100,000-7.2%$390/sqft |
Source:  BeachesMLS #R10916530 Report a problem BeachesMLS #R10916530 Report a problem | ||
| 9/2/2023 | Listed for sale | $1,185,000+80.9%$420/sqft |
Source: BeachesMLS #RX-10916530 Report a problem | ||
| 10/31/2018 | Sold | $655,000-3.5%$232/sqft |
Source: BeachesMLS #R10396826 Report a problem | ||
| 9/30/2018 | Pending sale | $679,000$241/sqft |
Source: Keller Williams Realty Jupiter #RX-10396826 Report a problem | ||
| 8/15/2018 | Listed for sale | $679,000+0.6%$241/sqft |
Source: Keller Williams Realty Jupiter #RX-10396826 Report a problem | ||
| 2/5/2018 | Listing removed | $675,000$239/sqft |
Source: Jupiter #RX-10396826 Report a problem | ||
| 1/16/2018 | Listed for sale | $675,000+25%$239/sqft |
Source: Keller Williams Realty Jupiter #RX-10396826 Report a problem | ||
| 4/21/2014 | Sold | $540,000-3.4%$191/sqft |
Source: BeachesMLS #R9984498 Report a problem | ||
| 10/10/2013 | Listed for sale | $559,000-5.2%$198/sqft |
Source: Keller Williams Realty - Wellington #RX-9984498 Report a problem | ||
| 7/12/2013 | Listing removed | $589,900$209/sqft |
Source: The Sheridan Network.com Inc #R3319304 Report a problem | ||
| 10/24/2012 | Listed for sale | $589,900+274.5%$209/sqft |
Source: FlatFee.com #3124 Report a problem | ||
| 6/3/1998 | Sold | $157,500-43%$56/sqft |
Source: Public Record Report a problem | ||
| 1/17/1997 | Sold | $276,100$98/sqft |
Source: Public Record Report a problem | ||
Public tax history
| Year | Property taxes | Tax assessment |
|---|---|---|
| 2025 | $12,988 +3.1% | $692,625 +2.9% |
| 2024 | $12,597 +23.7% | $673,105 +24.2% |
| 2023 | $10,186 +2% | $541,923 +3% |
| 2022 | $9,990 +1% | $526,139 +3% |
| 2021 | $9,892 +1% | $510,815 +1.4% |
| 2020 | $9,793 +1.3% | $503,762 +2.3% |
| 2019 | $9,667 | $492,436 -9.6% |
| 2018 | $9,667 -7.4% | $544,429 +1.7% |
| 2017 | $10,440 +0.6% | $535,256 -1.1% |
| 2016 | $10,378 -3.4% | $540,954 +12% |
| 2015 | $10,737 +32.3% | $483,112 +21.9% |
| 2014 | $8,117 +1.6% | $396,457 +1.5% |
| 2013 | $7,990 +0.5% | $390,598 +1.7% |
| 2012 | $7,950 +1% | $384,069 +3% |
| 2011 | $7,868 +0.9% | $372,883 +1.5% |
| 2010 | $7,798 +6.5% | $367,372 +2.7% |
| 2009 | $7,321 +11.3% | $357,714 +0.1% |
| 2008 | $6,579 +0.3% | $357,357 +3% |
| 2007 | $6,560 -5.9% | $346,949 +2.5% |
| 2006 | $6,973 | $338,487 +10.2% |
| 2005 | -- | $307,048 +3% |
| 2004 | $3,498 +960% | $298,105 +1.9% |
| 2003 | $330 -94.5% | $292,547 +2.4% |
| 2002 | $6,002 +0.5% | $285,690 +1.6% |
| 2001 | $5,971 +4.4% | $281,191 +3% |
| 2000 | $5,719 +9.1% | $273,001 +0.8% |
| 1999 | $5,241 | $270,855 |
Find assessor info on the county website
Neighborhood: Bink's Estates
Nearby homes
- $1,128,2004 bd3 ba3k sqft733 Pine Club Ln, Wellington, FL 33414Off Market
- $1,216,4005 bd3 ba3k sqft721 Pine Club Ln, Wellington, FL 33414Off Market
- $1,045,6005 bd3 ba3.1k sqft720 Pine Club Ln, Wellington, FL 33414Sold
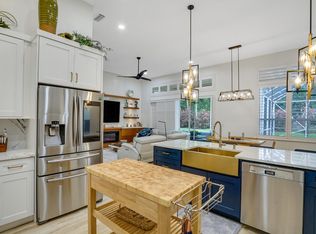
- $1,275,0004 bd3 ba3.2k sqft17248 Gulf Pine Cir, Wellington, FL 33414Sold

- $1,304,0005 bd4 ba2.9k sqft726 Pine Club Ln, Wellington, FL 33414Off Market
- $1,457,2005 bd4 ba4.5k sqft732 Pine Club Ln, Wellington, FL 33414Off Market
- $1,292,8005 bd3 ba3k sqft17254 Gulf Pine Cir, Wellington, FL 33414Off Market
- $1,560,0006 bd4 ba3.6k sqft17247 Gulf Pine Cir, Wellington, FL 33414Sold
Nearby schools
GreatSchools rating
- 10/10Binks Forest Elementary SchoolGrades: PK-5Distance: 0.5 mi
- 8/10Wellington Landings Middle SchoolGrades: 6-8Distance: 0.8 mi
- 6/10Wellington High SchoolGrades: 9-12Distance: 2.3 mi
Schools provided by the listing agent
- Elementary: Binks Forest
- Middle: Wellington Landings
- High: Wellington
Source: BeachesMLS. This data may not be complete. We recommend contacting the local school district to confirm school assignments for this home.
Get a cash offer in 3 minutes
Find out how much your home could sell for in as little as 3 minutes with a no-obligation cash offer.
Estimated market value
$1,269,200
Get a cash offer in 3 minutes
Find out how much your home could sell for in as little as 3 minutes with a no-obligation cash offer.
Estimated market value
$1,269,200
- Florida
- Palm Beach County
- Wellington
- 33414
- Bink's Estates
- 727 Pine Club Lane
Nearby cities
Nearby neighborhoods
Nearby zip codes
Other Wellington Topics
