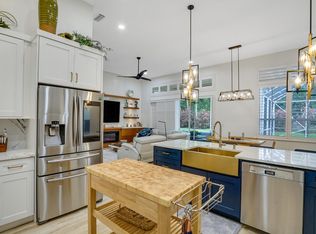
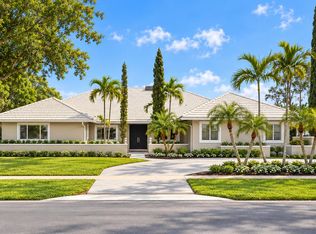
Discover the perfect blend of privacy, elegance, and timeless appeal in this exceptional Toll Brothers-built estate home, nestled on a rare, oversized property spanning more than half an acre in the highly sought-after Binks Estates community. Meticulously maintained by its original owners, this residence reflects true pride of ownership and offers the confidence and peace of mind today's buyers desire. Designed for both comfortable living and effortless entertaining, the home features 5 spacious bedrooms, 3 full baths, and a desirable split-bedroom floor plan. Travertine flooring graces the main living areas, while the updated kitchen and baths bring a refreshed, modern touch. Full impact windows provide added protection and peace of mind, complemented by a newer roof installed in 2018, a 500-gallon propane tank, and a whole-home generator for added security and convenience. Step outside to your own private retreat, where sweeping views of the golf course's 18th hole create a stunning backdrop, complemented by a tranquil lake, mature landscaping, and a recently updated screened-in pool area. Whether enjoying a quiet morning by the pool or hosting parties, this exceptional outdoor setting offers a sense of serenity and seclusion that is increasingly hard to find. A peaceful cul-de-sac location further enhances the home's private oasis feel. The location is just as impressive, with Wellington's renowned equestrian showgrounds only minutes away. Zoned for A-rated schools, this home offers exceptional appeal for those seeking both lifestyle and convenience. A short hop to Southern Boulevard provides easy access to Palm Beach International Airport and downtown West Palm Beach, making commuting and enjoying all the area has to offer a breeze. With its expansive homesite, beautiful golf course and lake views, thoughtful updates, and enduring Toll Brothers craftsmanship, this is a rare opportunity to own a truly special property in one of the area's most coveted communities. A home to cherish, a setting to savor, and a lifestyle to love.
For sale
$1,500,000
721 PINE CLUB Lane, Wellington, FL 33414
5beds
3,052sqft
Single Family Residence
Built in 1998
0.51 Acres Lot
$1,413,700 Zestimate®
$491/sqft
$148/mo HOA
What's special
Thoughtful updatesTranquil lakeExpansive homesitePrivate retreatDesirable split-bedroom floor planFull impact windowsUpdated kitchen
- 2 days
- 215
- 15
Likely to sell faster than
Zillow last checked:
Listing updated:
Listed by:
Hadar Goldberg PA 561-389-6038,
Keller Williams Realty - Wellington
Source: BeachesMLS,MLS#: B26091651 Originating MLS: BeachesMLS
Facts & features
Interior
Bedrooms & bathrooms
- Bedrooms: 5
- Bathrooms: 3
- Full bathrooms: 3
- Main level bathrooms: 3
- Main level bedrooms: 5
Heating
- Central
Cooling
- Central Air, Ceiling Fan(s), Electric
Appliances
- Included: Cooktop, Dryer, Dishwasher, Electric Cooktop, Electric Water Heater, Disposal, Microwave, Oven, Range, Refrigerator, Water Heater, Washer, Owned Water Heater
- Laundry: Laundry Room, Laundry Tub
Features
- Breakfast Bar, Breakfast Area, Bathtub, Central Vacuum, Dining Area, Separate/Formal Dining Room, Dual Sinks, Entrance Foyer, Garden Tub/Roman Tub, High Ceilings, Kitchen Island, Pantry, Split Bedrooms, Soaking Tub, Separate Shower, Walk-In Closet(s)
- Flooring: Carpet, Laminate, Marble
- Windows: Metal, Plantation Shutters, Single Hung, Storm Window(s)
- Has fireplace: No
Interior area
- Total structure area: 4,290
- Total interior livable area: 3,052 sqft
Video & virtual tour
Property
Parking
- Total spaces: 8
- Parking features: Attached, Driveway, Garage, Garage Door Opener, Paver Block
- Attached garage spaces: 3
- Uncovered spaces: 5
Accessibility
- Accessibility features: None
Features
- Levels: One
- Stories: 1
- Patio & porch: Covered, Patio, Porch, Screened
- Exterior features: Lighting, Outdoor Living Area
- Has private pool: Yes
- Pool features: Gunite, Electric Heat, Screen Enclosure, Pool/Spa Combo
- Has spa: Yes
- Spa features: Gunite, Heated, In Ground
- Has view: Yes
- View description: Golf Course, Lake, Pool
- Has water view: Yes
- Water view: Lake
Lot
- Size: 0.51 Acres
- Features: Cul-De-Sac, Landscaped, On Golf Course, Oversized Lot, Sprinklers Automatic, Sprinkler System
Details
- Additional structures: None
- Parcel number: 73414406020000100
- Zoning: AR (city)
- Special conditions: Standard,Listed As-Is
Construction
Type & style
- Home type: SingleFamily
- Architectural style: Mediterranean
- Property subtype: Single Family Residence
Materials
- CBS (Concrete Block Structure), Block
- Roof: Flat,Tile
Condition
- Resale
- New construction: No
- Year built: 1998
Details
- Builder name: Toll Brothers
Utilities & green energy
- Sewer: Public Sewer
- Water: Public
- Utilities for property: Cable Available, Electricity Connected, Propane, Water Available
Community & HOA
Community
- Features: Home Owners Association, Gated, Street Lights
- Security: Security System Owned, Security System, Gated Community
- Subdivision: BINKS FOREST OF THE LANDINGS AT WELLINGTON
HOA
- Has HOA: Yes
- Amenities included: Gated
- Services included: Common Areas
- HOA fee: $148 monthly
- HOA name: Binks Estates
- HOA phone: 561-642-5080
Location
- Region: Wellington
Financial & listing details
- Price per square foot: $491/sqft
- Tax assessed value: $527,502
- Annual tax amount: $9,635
- Date on market: 10/22/2026
- Cumulative days on market: 2 days
- Listing terms: Cash,Conventional
- Electric utility on property: Yes
- Road surface type: Asphalt
Estimated market value
$1,413,700
$1.34M - $1.48M
$8,375/mo
Price history
| Date | Event | Price |
|---|---|---|
| 10/22/2026 | Listed for sale | $1,500,000+321%$491/sqft |
Source:  BeachesMLS #B26091651 Report a problem | ||
| 5/14/1998 | Sold | $356,300$117/sqft |
Source: Public Record Report a problem | ||
Public tax history
| Year | Property taxes | Tax assessment |
|---|---|---|
| 2025 | $9,635 +3.2% | $513,634 +2.9% |
| 2024 | $9,336 +2.5% | $499,158 +3% |
| 2023 | $9,104 +2.1% | $484,619 +3% |
| 2022 | $8,916 +1.1% | $470,504 +3% |
| 2021 | $8,821 +1.1% | $456,800 +1.4% |
| 2020 | $8,727 +1.3% | $450,493 +2.3% |
| 2019 | $8,614 | $440,365 +1.9% |
| 2018 | $8,614 +4.7% | $432,154 +2.1% |
| 2017 | $8,229 +1% | $423,265 +2.1% |
| 2016 | $8,146 -0.1% | $414,559 +0.7% |
| 2015 | $8,156 -2.6% | $411,677 +0.8% |
| 2014 | $8,371 +1.6% | $408,410 +1.5% |
| 2013 | $8,241 +0.5% | $402,374 +1.7% |
| 2012 | $8,201 +1% | $395,648 +3% |
| 2011 | $8,117 +0.9% | $384,124 +1.5% |
| 2010 | $8,044 +6.5% | $378,447 +2.7% |
| 2009 | $7,553 +11.3% | $368,498 +0.1% |
| 2008 | $6,787 +0.4% | $368,130 +3% |
| 2007 | $6,761 -5.9% | $357,408 +2.5% |
| 2006 | $7,187 | $348,691 +3% |
| 2005 | -- | $338,535 +3% |
| 2004 | $3,890 +1078.7% | $328,675 +1.9% |
| 2003 | $330 -95% | $322,547 +2.4% |
| 2002 | $6,652 +0.5% | $314,987 +1.6% |
| 2001 | $6,618 +4.4% | $310,027 +3% |
| 2000 | $6,339 +7% | $300,997 +1.3% |
| 1999 | $5,923 | $297,181 |
Find assessor info on the county website
Monthly payment
Est. payment
Payment breakdown
Explore the cost of this home by adjusting the details. Changes won't be saved.Climate risks
Neighborhood: Bink's Estates
Nearby schools
Schools provided by the listing agent
- Elementary: Binks Forest
- Middle: Wellington Landings
- High: Wellington
Source: BeachesMLS. This data may not be complete. We recommend contacting the local school district to confirm school assignments for this home.
Similar homes
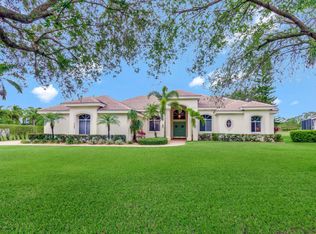
- $1,499,0004 bd3 ba2.5k sqft15490 WHISPERING WILLOW Drive, Wellington, FL 33414For Sale

 MLS ID #B26082892, Shmuel Sachi, EXP Realty LLC. BeachesMLS
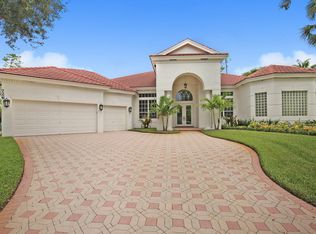
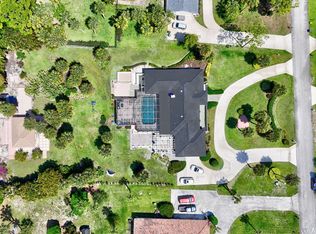
- $1,750,0005 bd5 ba3.3k sqft12231 Areaca Drive, Wellington, FL 33414For Sale
 MLS ID #B26089977, Yulia Timpy, Partnership Realty Inc.. BeachesMLS
- $840,0004 bd3 ba2.6k sqft929 CEDAR COVE Road, Wellington, FL 33414For Sale
 MLS ID #B26088960, Evan Downing, Downing Street Realty. BeachesMLS
- $1,199,9995 bd4 ba3k sqft2106 Sunderland Avenue, Wellington, FL 33414For Sale
 MLS ID #R11150251, Joseph Babcock, Vreeland Real Estate LLC. BeachesMLS
- $1,425,0004 bd3 ba2.8k sqft14811 Horseshoe Trace, Wellington, FL 33414For SaleMLS ID #B26076800, Yuri Joseph Skutnik, RE/MAX Direct. BeachesMLS
- $1,499,9005 bd4 ba3.8k sqft1295 Longlea Terrace, Wellington, FL 33414For SaleMLS ID #R11145518, Mahmud Rahman, CENTURY 21 Tenace Realty. BeachesMLS
- $1,749,0006 bd5 ba4.3k sqft17104 GULF PINE Circle, Wellington, FL 33414For SaleMLS ID #B26085929, William T Beale, Douglas Elliman Wellington. BeachesMLS
- $1,490,0006 bd4 ba3.3k sqftPinewood Of Wellington, Wellington, FL 33414For Sale
 MLS ID #A12024957, Alesya Novik, Novik Real Estate LLC. MIAMI
- $1,395,0002 bd3 ba1.8k sqft12587 Mallet Circle, Wellington, FL 33414For SaleMLS ID #B26091282, John M Finlayson, Browning Realty. BeachesMLS
- $1,399,0004 bd2 ba2.6k sqft12709 Quercus Lane, Wellington, FL 33414For SaleMLS ID #B26067097, Joy Kairalla, Cervera Real Estate Inc. BeachesMLS
- $1,749,0004 bd3 ba3.2k sqft13670 Doubletree Trail, Wellington, FL 33414For SaleMLS ID #B26073386, Marysue Jacobs, Destiny International Properties. BeachesMLS
- $1,599,9995 bd5 ba4.1k sqft2296 Greenview Cove Drive, Wellington, FL 33414For SaleMLS ID #B26001211, Timmy Jadotte, United Realty Group, Inc. BeachesMLS
- $1,695,0003 bd2 ba1.9k sqft1313 D Road, Loxahatchee Groves, FL 33470For SaleMLS ID #B26091087, Phillis M Maniglia PA., Partnership Realty Inc.. BeachesMLS
- $1,525,0004 bd3 ba2k sqft749 W Rambling Drive, Wellington, FL 33414For SaleMLS ID #B26039399, Alexi Ketcherside, EXP Realty. BeachesMLS
- $1,479,0006 bd4 ba3.5k sqft1457 Sailboat Circle, Wellington, FL 33414For SaleMLS ID #B26048944, Alexander Moein, Debuire International Realty. BeachesMLS
- $1,275,0004 bd4 ba3k sqft1919 S CLUB Drive, Wellington, FL 33414For SaleMLS ID #B26070880, Dunai A Johnsson, United Realty Group, Inc. BeachesMLS
- $1,125,0005 bd4 ba4.1k sqft15562 Cypress Park Drive, Wellington, FL 33414For SaleMLS ID #B26063829, Timothy Quinn, Free Find Realty Inc.. BeachesMLS
- $975,0004 bd3 ba2.6k sqft15522 Cypress Park Drive, Wellington, FL 33414For SaleMLS ID #B26076254, Betsy Barin Keiser, Keller Williams Realty - Wellington. BeachesMLS
- $1,195,0004 bd3 ba2.9k sqft1690 Corsica Drive, Wellington, FL 33414For SaleMLS ID #B26068554, Amanda Wood, Lifestyle International Realty. BeachesMLS
- $1,140,0004 bd2 ba3.3k sqftPines Of Wellington, Wellington, FL 33414For SaleMLS ID #A12102221, Livna Nativ, Highlight Realty Corp. MIAMI
