Skip main navigation
Sold for $481,000
  • $481,000

    727 Rawlins Way, Lafayette, CO 80026

    2beds
    1,328sqft
    Townhouse
    Built in 2013
    1,445 Square Feet Lot
    $478,100 Zestimate®
    $362/sqft
    $2,344 Estimated rent

    Home value

    $478,100

    Estimated sales range

    Not available

    $2,344/mo

    Zestimate® history
    Loading
    Loading...

    Owner options

    List your home for rent

    $2,344/mo

    Rent Zestimate®

    Find your next renter with Zillow Rental Manager. Plus, with online applications, you can quickly screen prospective tenants – for free.

    Learn more

    $2,344/mo

    Rent Zestimate®

    Refinance and save

    $3,360/mo

    Est. payment

    Refinancing to a lower rate could help reduce your monthly payments and save thousands over the life of the loan.

    See today's rates

    $3,360/mo

    Est. payment

    Explore your selling options

    Work with a Zillow partner agent

    Leverage their expertise and Zillow's premium Showcase listings to get your home seen by more buyers.

    Get started

    List with your own agent

    Get your home in front of millions of buyers by listing it on Zillow.

    Learn how to do it

    Sell it yourself

    Take full control of how buyers see your home on Zillow by listing For Sale by Owner (FSBO).

    List your home

    What's special

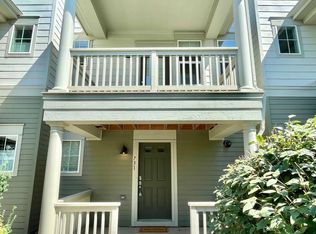
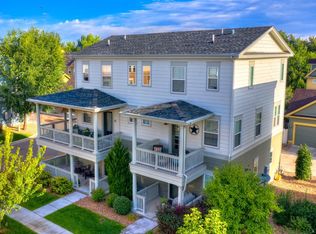
    Quiet, south-facing, and extensively upgraded, this beautifully maintained Coal Creek Village townhome offers a rare combination of light, privacy, and thoughtful improvements throughout. Surrounded by windows on multiple sides, the home feels bright and inviting from the moment you step inside. An open main level features engineered hardwood floors, professional interior paint, new lighting, new ceiling fans, and a large deck with shades on all three sides for sun protection and privacy. The fully remodeled kitchen includes quartz counters, an under-mount stainless sink, sleek appliances under warranty, and an externally ducted range hood. Upstairs offers two bedrooms, including a primary suite with a walk-in closet and upgraded bath, plus refreshed bathrooms (2023). Green-built with an excellent HERS rating, pre-plumbed for radon mitigation, and designed for strong sound separation. A 2-car attached garage includes a 220V EV outlet. HOA covers the roof, exterior walls, snow removal, and landscaping for easy living. Welcome home!

    Zillow last checked:

    Listing updated:

    Listed by:

    Brian MacDonald 303-915-6126,

    Compass - Boulder,

    Brooke Weathers 303-898-6564,

    Compass - Boulder

    Bought with:

    Colette Herwitt, 1327047

    Kentwood Real Estate Boulder Valley

    Source: IRES as distributed by MLS GRID,MLS#: 1053647MLS Logo

    Facts & features

    Interior

    Bedrooms & bathrooms
    • Bedrooms: 2
    • Bathrooms: 3
    • Full bathrooms: 1
    • 3/4 bathrooms: 1
    • 1/2 bathrooms: 1
    • Main level bathrooms: 1
    Primary bedroom
    • Description: Carpet
    • Level: Additional
    • Area: 130 Square Feet
    • Dimensions: 10 x 13
    Bedroom 2
    • Description: Carpet
    • Level: Additional
    • Area: 130 Square Feet
    • Dimensions: 13 x 10
    Kitchen
    • Description: Engineered Hardwood
    • Level: Upper
    • Area: 100 Square Feet
    • Dimensions: 10 x 10
    Laundry
    • Level: Main
    • Area: 30 Square Feet
    • Dimensions: 5 x 6
    Living room
    • Description: Engineered Hardwood
    • Level: Upper
    • Area: 234 Square Feet
    • Dimensions: 18 x 13
    Heating
    • Forced Air
    Cooling
    • Central Air, Ceiling Fan(s)
    Appliances
    • Included: Electric Range, Dishwasher, Refrigerator, Washer, Dryer, Microwave, Disposal
    Features
    • Open Floorplan, Walk-In Closet(s)
    • Flooring: Wood
    • Windows: Window Coverings
    • Basement: None
    Interior area
    • Total structure area: 1,328
    • Total interior livable area: 1,328 sqft
    • Finished area above ground: 1,328

    Property

    Parking
    • Total spaces: 2
    • Parking features: Attached
    • Attached garage spaces: 2
    • Details: Attached
    Features
    • Levels: Three Or More
    • Stories: 3
    • Patio & porch: Patio
    • Exterior features: Balcony
    Lot
    • Size: 1,445 sqft
    • Features: Level
    Details
    • Parcel number: R0602039
    • Zoning: RES
    • Special conditions: Private Owner

    Construction

    Type & style
    • Home type: Townhouse
    • Architectural style: Contemporary
    • Property subtype: Townhouse
    • Attached to another structure: Yes
    Materials
    • Frame, Composition
    • Roof: Composition
    Condition
    • New construction: No
    • Year built: 2013
    Details
    • Builder name: BMB Builders

    Utilities & green energy

    • Electric: Xcel
    • Gas: Xcel
    • Sewer: Public Sewer
    • Water: City
    • Utilities for property: Natural Gas Available, Electricity Available
    Green energy
    • Energy efficient items: Windows

    Community & neighborhood

    Community
    • Community features: Park
    Location
    • Region: Lafayette
    • Subdivision: Coal Creek Village

    HOA & financial

    HOA
    • Has HOA: Yes
    • HOA fee: $563 monthly
    • Services included: Common Amenities, Snow Removal, Maintenance Grounds, Utilities, Exterior Maintenance
    • Association name: Coal Creek Village
    • Association phone: 303-457-1444

    Other

    Other facts
    • Listing terms: Cash,Conventional,FHA,VA Loan

    Price history

    DateEventPrice
    4/3/2026Sold$481,000+1.3%$362/sqft
    Source: IRES as distributed by MLS GRID #1053647 Report a problem
    3/17/2026Pending sale$475,000$358/sqft
    Source: REcolorado as distributed by MLS GRID #IR1053647 Report a problem
    3/13/2026Listed for sale$475,000+91.9%$358/sqft
    Source: IRES as distributed by MLS GRID #1053647 Report a problem
    10/23/2013Sold$247,500$186/sqft
    Source: Public Record Report a problem

    Public tax history

    YearProperty taxesTax assessment
    2025$2,682 +1.7%$32,912 -3.1%
    2024$2,636 +0.6%$33,956 -1%
    2023$2,621 +1.1%$34,285 +22.9%
    2022$2,592 +6%$27,905 -2.8%
    2021$2,447 $28,707 +7.2%
    2020$2,447 +12.7%$26,770
    2019$2,171 $26,770 +12.6%
    2018$2,171 $23,782 -9.5%
    2017$2,171 +14%$26,292 +26.8%
    2016$1,904 +6.7%$20,743 +42.5%
    2015$1,785 +110.5%$14,559 +48.5%
    2014$848 +38.4%$9,802
    2013$612 +0.8%--
    2012$607 -9.6%$7,105
    2011$671 +5.2%--
    2010$638 -2.5%$7,960
    2009$654 $7,960

    Find assessor info on the county website

    Neighborhood: 80026

    Nearby schools

    GreatSchools rating
    Schools provided by the listing agent
    • Elementary: Ryan
    • Middle: Angevine
    • High: Centaurus

    Source: IRES as distributed by MLS GRID. This data may not be complete. We recommend contacting the local school district to confirm school assignments for this home.

    Get a cash offer in 3 minutes
    Find out how much your home could sell for in as little as 3 minutes with a no-obligation cash offer.
    Estimated market value
    $478,100
    Get a cash offer in 3 minutes
    Find out how much your home could sell for in as little as 3 minutes with a no-obligation cash offer.
    Estimated market value
    $478,100