Skip main navigation
Sold for $510,000
  • $510,000

    735 Rawlins Way, Lafayette, CO 80026

    2beds
    1,362sqft
    Single Family Residence
    Built in 2013
    1,473 Square Feet Lot
    $497,200 Zestimate®
    $374/sqft
    $2,369 Estimated rent

    Home value

    $497,200

    $472,000 - $522,000

    $2,369/mo

    Zestimate® history
    Loading
    Loading...

    Owner options

    List your home for rent

    $2,369/mo

    Rent Zestimate®

    Find your next renter with Zillow Rental Manager. Plus, with online applications, you can quickly screen prospective tenants – for free.

    Learn more

    $2,369/mo

    Rent Zestimate®

    Refinance and save

    $3,026/mo

    Est. payment

    Refinancing to a lower rate could help reduce your monthly payments and save thousands over the life of the loan.

    See today's rates

    $3,026/mo

    Est. payment

    Explore your selling options

    Work with a Zillow partner agent

    Leverage their expertise and Zillow's premium Showcase listings to get your home seen by more buyers.

    Get started

    List with your own agent

    Get your home in front of millions of buyers by listing it on Zillow.

    Learn how to do it

    Sell it yourself

    Take full control of how buyers see your home on Zillow by listing For Sale by Owner (FSBO).

    List your home

    What's special

    Modern maple cabinetryCoal creek village residenceAmple windowsSleek stainless steel appliancesCovered front porchLight-filled kitchenCustom window coverings
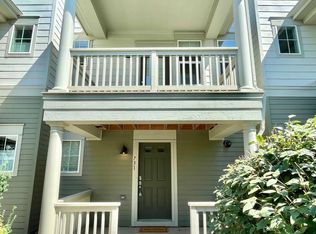
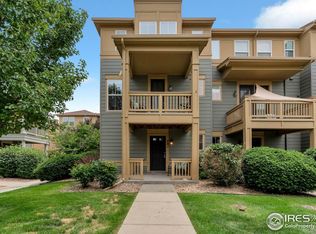
    Abundant sunlight streams throughout this Coal Creek Village residence which is situated within a quiet and peaceful community in downtown Lafayette. This meticulously maintained, 'easy living' residence is ideally perched in an end placement for privacy. A covered front porch welcomes residents inward to an open floorplan beaming w/ brightness from ample windows showcasing picturesque views. High ceilings expand the scale of a living area w/ newer carpeting and wood floors. A light-filled kitchen features modern maple cabinetry and sleek stainless steel appliances. Enjoy outdoor relaxation on a large, covered balcony overlooking a lush greenbelt with custom privacy sun shades. Privacy abounds w/ a primary suite and a sizable secondary bedroom. Newer baths offer serene escapes w/ neutral tiles. Custom window coverings include electric blinds on the main floor and bedroom blackout blinds. Ample storage throughout includes a 2-car attached garage. An ideal location affords easy access to Old Town Lafayette / Boulder / Louisville restaurants and shops, and the Coal Creek Trail.

    Zillow last checked:

    Listing updated:

    Listed by:

    Courtney Wentworth 303-876-1073,

    milehimodern - Boulder

    Bought with:

    Philip Greene, 100096042

    RE/MAX Professionals

    Source: IRES as distributed by MLS GRID,MLS#: 994582MLS Logo

    Facts & features

    Interior

    Bedrooms & bathrooms
    • Bedrooms: 2
    • Bathrooms: 3
    • Full bathrooms: 2
    • 1/2 bathrooms: 1
    • Main level bathrooms: 1
    Primary bedroom
    • Description: Other
    • Features: Full Primary Bath
    • Level: Upper
    • Area: 1 Square Feet
    • Dimensions: 1 x 1
    Bedroom 2
    • Level: Upper
    Dining room
    • Level: Main
    Kitchen
    • Description: Other
    • Level: Main
    • Area: 1 Square Feet
    • Dimensions: 1 x 1
    Laundry
    • Level: Main
    Living room
    • Level: Main
    Heating
    • Forced Air
    Cooling
    • Ceiling Fan(s)
    Appliances
    • Included: Electric Range, Dishwasher, Refrigerator, Washer, Microwave, Disposal
    Features
    • Walk-In Closet(s)
    • Windows: Window Coverings
    • Basement: None
    • Common walls with other units/homes: End Unit
    Interior area
    • Total structure area: 1,362
    • Total interior livable area: 1,362 sqft
    • Finished area above ground: 1,362

    Property

    Parking
    • Total spaces: 2
    • Parking features: Garage Door Opener
    • Attached garage spaces: 2
    • Details: Attached
    Features
    • Levels: Three Or More
    • Stories: 3
    • Patio & porch: Patio
    • Exterior features: Balcony
    Lot
    • Size: 1,473 sqft
    • Features: Corner Lot, Level, Paved, Curbs, Sidewalks
    Details
    • Parcel number: R0602037
    • Zoning: R3
    • Special conditions: Private Owner

    Construction

    Type & style
    • Home type: SingleFamily
    • Architectural style: Contemporary
    • Property subtype: Single Family Residence
    • Attached to another structure: Yes
    Materials
    • Frame, Wood Siding
    • Roof: Composition
    Condition
    • New construction: No
    • Year built: 2013

    Utilities & green energy

    • Sewer: Public Sewer
    • Water: City
    • Utilities for property: Natural Gas Available, Electricity Available

    Community & neighborhood

    Security
    • Security features: Fire Alarm
    Community
    • Community features: Trail(s)
    Location
    • Region: Lafayette
    • Subdivision: Coal Creek Village

    HOA & financial

    HOA
    • Has HOA: Yes
    • HOA fee: $61 monthly
    • Services included: Common Amenities, Trash, Snow Removal, Maintenance Grounds, Management, Exterior Maintenance
    • Association name: Coal Creek Village Master Hoa
    • Association phone: 970-561-7041
    • Second HOA fee: $268 monthly
    • Second association name: Coal Creek Village Attached
    • Second association phone: 970-561-7041

    Other

    Other facts
    • Listing terms: Cash,Conventional,FHA
    • Road surface type: Asphalt

    Price history

    DateEventPrice
    10/16/2023Sold$510,000-1%$374/sqft
    Source: IRES as distributed by MLS GRID #994582 Report a problem
    9/21/2023Price change$515,000-1.9%$378/sqft
    Source: IRES as distributed by MLS GRID #994582 Report a problem
    8/19/2023Listed for sale$525,000$385/sqft
    Source: IRES as distributed by MLS GRID #994582 Report a problem
    8/18/2023Listing removed$525,000$385/sqft
    Source: IRES as distributed by MLS GRID #994582 Report a problem
    8/18/2023Listed for sale$525,000+26.5%$385/sqft
    Source: IRES as distributed by MLS GRID #994582 Report a problem
    10/21/2020Sold$415,000+1.2%$305/sqft
    Source: Public Record Report a problem
    9/21/2020Pending sale$410,000$301/sqft
    Source: Bsw Real Estate, Llc #8007044 Report a problem
    9/17/2020Listed for sale$410,000+80.6%$301/sqft
    Source: Bsw Real Estate, Llc #8007044 Report a problem
    10/31/2013Sold$227,000$167/sqft
    Source: Public Record Report a problem

    Public tax history

    YearProperty taxesTax assessment
    2025$2,732 +1.7%$33,462 -3%
    2024$2,685 +0.8%$34,512 -1%
    2023$2,664 +1.1%$34,846 +22.9%
    2022$2,635 +6.3%$28,363 -2.8%
    2021$2,478 $29,179 +7.6%
    2020$2,478 +12.1%$27,113
    2019$2,210 $27,113 +12%
    2018$2,210 $24,206 -9.5%
    2017$2,210 +13.2%$26,761 +25.9%
    2016$1,952 +6.7%$21,262 +43.1%
    2015$1,829 +111.4%$14,862 +48.5%
    2014$865 +21.9%$10,005
    2013$710 +0.9%--
    2012$704 +4.8%$8,236
    2011$671 +5.2%--
    2010$638 -2.5%$7,960
    2009$654 $7,960

    Find assessor info on the county website

    Neighborhood: 80026

    Nearby schools

    GreatSchools rating
    Schools provided by the listing agent
    • Elementary: Ryan
    • Middle: Angevine
    • High: Centaurus

    Source: IRES as distributed by MLS GRID. This data may not be complete. We recommend contacting the local school district to confirm school assignments for this home.

    Get a cash offer in 3 minutes
    Find out how much your home could sell for in as little as 3 minutes with a no-obligation cash offer.
    Estimated market value
    $497,200
    Get a cash offer in 3 minutes
    Find out how much your home could sell for in as little as 3 minutes with a no-obligation cash offer.
    Estimated market value
    $497,200