Comfort and convenience of one-floor living in this charming, well-maintained brick rancher situated on a generous, approximately half-acre lot! Offering 3 bedrooms, 1 full bath, 1 half bath, an attached garage, and a full basement, this home provides a wonderful combination of indoor comfort and outdoor space. Step inside to an inviting open floor plan featuring hardwood flooring and a comfortable flow between the main living areas. The eat-in kitchen offers ample table space, and a pantry for additional storage. The living room, is conveniently located off the kitchen, provides a welcoming space for relaxing or entertaining. All three bedrooms and both bathrooms are located on the main level for easy everyday living. A standout feature is the breezeway/sunroom with sliding doors at both the front and rear, and 2 ceiling fans, providing a versatile space to relax and enjoy the surroundings. Outside, the spacious approximately half-acre property offers plenty of room for gardening, entertaining, outdoor activities, or simply enjoying your own backyard retreat. A large, raised front porch is the perfect place for morning coffee, while the rear patio provides additional space for outdoor dining and gatherings. Established landscaping, generous side yards, and partial fencing add to the property's appeal. Additional highlights include a full unfinished basement with interior and exterior access, offering abundant storage and possibilities for hobbies or projects. The attached one-car garage features interior access, a garage door opener, an additional side door, workbench and additional storage. A concrete driveway provides parking for two additional vehicles. Other features include hardwood and luxury vinyl tile flooring, public water, and public sewer. Appliances and window blinds are included. Vld Public School District: VHS North-Veteran Memorial Intermediate-Anthony Rossi Elementary
For sale
$280,000
727 S Myrtle St, Vineland, NJ 08360
3beds
1,280sqft
Single Family Residence
Built in 1962
0.5 Acres Lot
$284,400 Zestimate®
$219/sqft
$-- HOA
What's special
Established landscapingEat-in kitchenAttached garagePartial fencingFull basementWell-maintained brick rancherGenerous side yards
- 4 days
- 1,309
- 143
Likely to sell faster than
Zillow last checked:
Listing updated:
Listed by:
Jana Duquette 609-364-6821,
BHHS Fox & Roach-Vineland
Source: Bright MLS,MLS#: NJCB2033320
Facts & features
Interior
Bedrooms & bathrooms
- Bedrooms: 3
- Bathrooms: 2
- Full bathrooms: 1
- 1/2 bathrooms: 1
- Main level bathrooms: 2
- Main level bedrooms: 3
Rooms
- Room types: Sun/Florida Room
Other
- Features: Flooring - Concrete, Ceiling Fan(s)
- Level: Main
Heating
- Radiant, Ceiling, Electric
Cooling
- Attic Fan, Ceiling Fan(s), Ductless, Window Unit(s), Electric
Appliances
- Included: Built-In Range, Self Cleaning Oven, Oven/Range - Electric, Washer, Ice Maker, Exhaust Fan, ENERGY STAR Qualified Refrigerator, Dryer, Electric Water Heater
- Laundry: In Basement, Has Laundry
Features
- Attic, Attic/House Fan, Bathroom - Tub Shower, Ceiling Fan(s), Combination Kitchen/Dining, Open Floorplan, Eat-in Kitchen, Kitchen Island, Pantry, Plaster Walls
- Flooring: Hardwood, Luxury Vinyl, Ceramic Tile, Wood
- Doors: Double Entry, Sliding Glass, Storm Door(s)
- Windows: Wood Frames, Storm Window(s), Screens, Double Pane Windows
- Basement: Full,Interior Entry,Concrete,Unfinished,Walk-Out Access,Windows,Other
- Has fireplace: No
Interior area
- Total structure area: 1,280
- Total interior livable area: 1,280 sqft
- Finished area above ground: 1,280
- Finished area below ground: 0
Property
Parking
- Total spaces: 1
- Parking features: Garage Faces Side, Garage Door Opener, Attached, Driveway
- Attached garage spaces: 1
- Has uncovered spaces: Yes
Accessibility
- Accessibility features: None
Features
- Levels: One
- Stories: 1
- Patio & porch: Breezeway, Enclosed, Patio, Porch, Screened
- Exterior features: Lighting, Flood Lights, Rain Gutters, Street Lights
- Pool features: None
- Fencing: Partial,Split Rail,Chain Link
Lot
- Size: 0.5 Acres
Details
- Additional structures: Above Grade, Below Grade
- Parcel number: 140500900016
- Zoning: 01
- Special conditions: Standard
Construction
Type & style
- Home type: SingleFamily
- Architectural style: Ranch/Rambler
- Property subtype: Single Family Residence
Materials
- Brick
- Foundation: Block
- Roof: Shingle
Condition
- Very Good
- New construction: No
- Year built: 1962
Utilities & green energy
- Electric: 150 Amps
- Sewer: Public Sewer
- Water: Public
Community & HOA
HOA
- Has HOA: No
Location
- Region: Vineland
- Municipality: VINELAND CITY
Financial & listing details
- Price per square foot: $219/sqft
- Tax assessed value: $138,000
- Annual tax amount: $4,566
- Date on market: 10/11/2026
- Listing agreement: Exclusive Right To Sell
- Listing terms: Cash,Conventional,FHA
- Inclusions: Washer, Dryer, Refridgerator, Electric Range, Blinds, Mounted Tv In Florida Room
- Exclusions: Ring Camera Doorbell, Curtains
- Ownership: Fee Simple
Estimated market value
$284,400
$270,000 - $299,000
$2,225/mo
Price history
| Date | Event | Price |
|---|---|---|
| 10/11/2026 | Listed for sale | $280,000+86.7%$219/sqft |
Source:  Bright MLS #NJCB2033320 Report a problem Bright MLS #NJCB2033320 Report a problem | ||
| 3/28/2025 | Sold | $150,000$117/sqft |
Source: Public Record Report a problem | ||
Public tax history
| Year | Property taxes | Tax assessment |
|---|---|---|
| 2026 | $4,566 +3.9% | $138,000 |
| 2025 | $4,394 | $138,000 |
| 2024 | $4,394 +0.7% | $138,000 |
| 2023 | $4,365 +3.1% | $138,000 |
| 2022 | $4,235 +1.9% | $138,000 |
| 2021 | $4,158 +15.8% | $138,000 |
| 2020 | $3,591 +11% | $138,000 |
| 2019 | $3,235 | $138,000 |
| 2018 | $3,235 -2.1% | $138,000 |
| 2017 | $3,305 +4.1% | $138,000 |
| 2016 | $3,174 +6.2% | $138,000 |
| 2015 | $2,987 +3.6% | $138,000 |
| 2014 | $2,883 -17% | $138,000 |
| 2013 | $3,473 -0.8% | $138,000 +53.2% |
| 2012 | $3,501 -0.9% | $90,100 |
| 2011 | $3,532 -2.5% | $90,100 |
| 2010 | $3,622 +0.2% | $90,100 |
| 2009 | $3,613 +5.2% | $90,100 |
| 2008 | $3,435 | $90,100 |
| 2007 | -- | $90,100 |
| 2006 | -- | $90,100 |
| 2005 | -- | $90,100 |
| 2003 | -- | $90,100 |
| 2002 | -- | $90,100 |
| 2001 | -- | $90,100 |
Find assessor info on the county website
Monthly payment
Est. payment
Payment breakdown
Explore the cost of this home by adjusting the details. Changes won't be saved.Climate risks
Neighborhood: 08360

Similar homes
- $289,7503 bd2 ba1.3k sqft713 3rd Street Ter, Vineland, NJ 08360For Sale
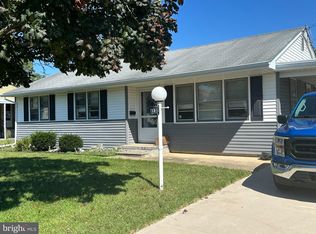
 MLS ID #NJCB2033056, Larry Peterson, OMNI Real Estate Professionals. Bright MLS
 - $309,9003 bd3 ba1.3k sqft1128 W Park Ave, Vineland, NJ 08360For Sale
 MLS ID #NJCB2033282, Jina Bertonazzi, Coldwell Banker Excel Realty. Bright MLS
 - $--3 bd2 ba1.2k sqft1023 Hamilton Dr, Vineland, NJ 08360Auction
 Auction.com 2
 - $--4 bd2 ba1.5k sqft537 N West Ave, Vineland, NJ 08360Auction
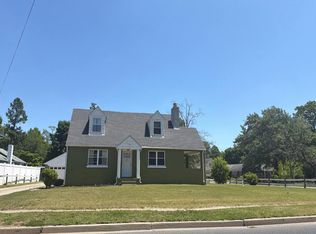 Auction.com 1
 - $308,0003 bd2 ba1.5k sqft33 S Valley Ave, Vineland, NJ 08360For SaleMLS ID #NJCB2031076, Saverio Brunetti, Atlas Real Estate. Bright MLS
- $325,0003 bd2 ba1.7k sqft1137 Sharp Rd, Vineland, NJ 08360For SaleMLS ID #NJCB2032292, Janeen Albertson, Weichert Realtors - Moorestown. Bright MLS
- $289,5003 bd1 ba1.1k sqft63 W Montrose St, Vineland, NJ 08360For SaleMLS ID #NJCB2033108, Richard Rodriguez, RE/MAX Preferred - Vineland. Bright MLS
- $315,0003 bd2 ba1.2k sqft37 N Valley Ave, Vineland, NJ 08360For SaleMLS ID #NJCB2031146, Maggie Colvin, EXP Realty, LLC. Bright MLS
- $285,0005 bd2 ba1.6k sqft118 W Park Ave, Vineland, NJ 08360For SaleMLS ID #NJCB2032284, Carlo Drogo SR., EXP Realty, LLC. Bright MLS
- $315,0003 bd2 ba1.5k sqft1002 E Chestnut Ave, Vineland, NJ 08360For SaleMLS ID #NJCB2029806, Ashley Henning, EXP Realty, LLC. Bright MLS
- $319,9003 bd2 ba1.3k sqft91 S Myrtle St, Vineland, NJ 08360For SaleMLS ID #NJCB2031536, Nancy Spinelli, Collini Real Estate LLC. Bright MLS
- $275,0004 bd1 ba1k sqft531 E Park Ave, Vineland, NJ 08360For SaleMLS ID #NJCB2031110, CHRISTINA PENNYPACKER, Real Broker, LLC. Bright MLS
- $270,0003 bd1 ba1.1k sqft804 F St, Millville, NJ 08332For SaleMLS ID #NJCB2033356, Verria Hairston, Open Door Brokerage, LLC. Bright MLS
- $317,9003 bd2 ba1.5k sqft1653 E Wheat Rd, Vineland, NJ 08360For SaleMLS ID #NJCB2032704, Amy Sheldon, EXP Realty, LLC. Bright MLS
- $289,9004 bd1 ba1.3k sqft505 N East Ave, Vineland, NJ 08360For SaleMLS ID #NJCB2030476, Priscilla Cruz, HomeSmart First Advantage Realty. Bright MLS
- $285,0004 bd2 ba1.2k sqft221 S 4th St, Vineland, NJ 08360For SaleMLS ID #NJCB2030172, Kimberly D'Ottavio, Coldwell Banker Excel Realty. Bright MLS
- $380,0003 bd2 ba1.8k sqft1278 W Oak Rd, Vineland, NJ 08360For SaleMLS ID #NJCB2033214, Alice Vargas, Keller Williams Prime Realty. Bright MLS
- $324,9003 bd1 ba1.1k sqft576 Pine St, Vineland, NJ 08360For Sale
 MLS ID #611813, Mihaela Antonius, Century 21 Action Plus Realty - Northfield. SJSRMLS
 - $299,5003 bd1 ba1k sqft2246 N West Ave, Vineland, NJ 08360For SaleMLS ID #NJCB2019216, Nate Williams, RE/MAX Preferred - Vineland. Bright MLS
- $330,0003 bd2 ba1.9k sqft916 E Chestnut Ave, Vineland, NJ 08360For SaleMLS ID #NJCB2032902, Michael Carr, Keller Williams Realty - Marlton. Bright MLS
