Thank Heavens for Homes Like This! 727 Swedesboro Road vibrates with good energy and happy times, and you can tell from the second you roll down the super long driveway! This 3 bed, 1 bathroom split level has been lovingly maintained and cared for & is ready for its next owner. The large front yard and expansive driveway greet you from the road, and as you head inside to the living area you’re immediately met with a cozy feeling! The main level has a living & dining area, open to the kitchen with granite counter tops, custom cabinetry, and an island with storage. Upstairs you’ll find three bedrooms and a large full bathroom with lots of storage space. Head back downstairs and there is a second living space perfect for a game room, in home theater, play room, office - whatever you like! Off of that room is a large laundry area with lots of shelving and an entrance to the outside. Speaking of the outside there is a sweet screened in porch off the back of the house (that makes a total of 3 living spaces!!) and it has a great view of the fenced in yard. There is an oversized shed, playset, seating and gardens to enjoy out there! Recent updates include a newer HVAC system and tankless water heater. The home was recently just converted to gas as well and has a whole house generator for optimum convenience! Please make your appointment today to see this amazing value of a property in Monroeville!
For sale
$395,000
727 Swedesboro Rd, Monroeville, NJ 08343
3beds
1,560sqft
Single Family Residence
Built in 1975
1.07 Acres Lot
$-- Zestimate®
$253/sqft
$-- HOA
What's special
Super long drivewaySeating and gardensIsland with storageCustom cabinetryLarge front yardThree bedroomsExpansive driveway
- 12 days
- 1,148
- 125
Likely to sell faster than
Zillow last checked:
Listing updated:
Listed by:
Marianna Ledonne 856-534-1536,
Keller Williams Realty - Cherry Hill
Source: Bright MLS,MLS#: NJGL2079516
Facts & features
Interior
Bedrooms & bathrooms
- Bedrooms: 3
- Bathrooms: 1
- Full bathrooms: 1
Basement
- Area: 0
Heating
- Central, Natural Gas
Cooling
- Central Air, Ceiling Fan(s), Electric
Appliances
- Included: Dishwasher, Oven/Range - Gas, Water Heater, Washer, Refrigerator, Dryer, Gas Water Heater
- Laundry: Lower Level
Features
- Ceiling Fan(s), Combination Kitchen/Dining, Kitchen Island, Pantry, Bathroom - Tub Shower
- Flooring: Carpet, Tile/Brick, Vinyl
- Basement: Partially Finished,Walk-Out Access
- Has fireplace: No
Interior area
- Total structure area: 1,560
- Total interior livable area: 1,560 sqft
- Finished area above ground: 1,560
- Finished area below ground: 0
Property
Parking
- Total spaces: 2
- Parking features: Asphalt, Attached Carport, Driveway
- Carport spaces: 2
- Has uncovered spaces: Yes
Accessibility
- Accessibility features: None
Features
- Levels: Multi/Split,Two
- Stories: 2
- Patio & porch: Patio, Screened, Porch, Enclosed
- Exterior features: Lighting, Rain Gutters, Lawn Sprinkler
- Pool features: None
- Fencing: Full,Back Yard
- Has view: Yes
- View description: Trees/Woods
Lot
- Size: 1.07 Acres
Details
- Additional structures: Above Grade, Below Grade
- Parcel number: 050260100013
- Zoning: RA
- Special conditions: Standard
Construction
Type & style
- Home type: SingleFamily
- Property subtype: Single Family Residence
Materials
- Frame
- Foundation: Block
- Roof: Architectural Shingle
Condition
- New construction: No
- Year built: 1975
Utilities & green energy
- Sewer: On Site Septic
- Water: Well
Community & HOA
Community
- Security: Fire Sprinkler System
- Subdivision: None Available
HOA
- Has HOA: No
Location
- Region: Monroeville
- Municipality: FRANKLIN TWP
Financial & listing details
- Price per square foot: $253/sqft
- Tax assessed value: $157,700
- Annual tax amount: $6,200
- Date on market: 10/15/2026
- Listing agreement: Exclusive Right To Sell
- Listing terms: Cash,Conventional,FHA
- Inclusions: Washer, Dryer, Refrigerator, Basement Refrigerator, Outdoor Playset, Trampoline, And Some Chairs / Potentially Other Outdoor Items, Sellers Do Not Plan To Take Much With Them. Shed & Sprinkler System In As-is Condition,
- Exclusions: Patio Set
- Ownership: Fee Simple
Estimated market value
Not available
Estimated sales range
Not available
Not available
Price history
| Date | Event | Price |
|---|---|---|
| 10/15/2026 | Listed for sale | $395,000+14.5%$253/sqft |
Source:  Bright MLS #NJGL2079516 Report a problem | ||
| 6/9/2023 | Sold | $345,000+19%$221/sqft |
Source: Bright MLS #NJGL2028484 Report a problem | ||
| 4/25/2023 | Pending sale | $289,999$186/sqft |
Source: Bright MLS #NJGL2028484 Report a problem | ||
| 4/21/2023 | Listed for sale | $289,999$186/sqft |
Source: Bright MLS #NJGL2028484 Report a problem | ||
Public tax history
| Year | Property taxes | Tax assessment |
|---|---|---|
| 2026 | $6,201 +7.7% | $157,700 |
| 2025 | $5,759 | $157,700 |
| 2024 | $5,759 +5% | $157,700 +7.4% |
| 2023 | $5,483 +2.8% | $146,800 |
| 2022 | $5,335 +1.4% | $146,800 |
| 2021 | $5,261 +2.5% | $146,800 |
| 2020 | $5,135 +36% | $146,800 |
| 2019 | $3,777 | $146,800 |
| 2018 | $3,777 -23.7% | $146,800 |
| 2017 | $4,950 +4% | $146,800 |
| 2016 | $4,758 +3.8% | $146,800 |
| 2015 | $4,582 +2.6% | $146,800 |
| 2014 | $4,467 +4.5% | $146,800 +53.4% |
| 2012 | $4,274 +1.9% | $95,700 |
| 2011 | $4,193 +2.6% | $95,700 |
| 2010 | $4,085 +12% | $95,700 +10.4% |
| 2009 | $3,648 | $86,700 |
| 2008 | -- | $86,700 |
| 2007 | -- | $86,700 |
| 2006 | -- | $86,700 |
| 2005 | -- | $86,700 |
| 2004 | -- | $86,700 |
| 2003 | -- | $86,700 |
| 2002 | -- | $86,700 |
| 2001 | -- | $86,700 |
Find assessor info on the county website
Monthly payment
Est. payment
Payment breakdown
Explore the cost of this home by adjusting the details. Changes won't be saved.Climate risks
Neighborhood: 08343
Nearby schools
Schools provided by the listing agent
- District: Franklin Township Public Schools
Source: Bright MLS. This data may not be complete. We recommend contacting the local school district to confirm school assignments for this home.
- $302,200-- bd-- ba1.2k sqft741 Swedesboro Rd, Monroeville, NJ 08343Off Market
- $349,4003 bd1 ba1.9k sqft715 Swedesboro Rd, Monroeville, NJ 08343Off Market
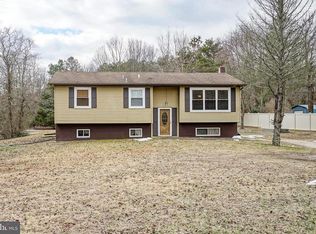
- $387,700-- bd-- ba1.7k sqft703 Swedesboro Rd, Monroeville, NJ 08343Off Market
- $561,800-- bd-- ba2.1k sqft757 Swedesboro Rd, Monroeville, NJ 08343Off Market
Similar homes
- $--3 bd1 ba1.3k sqft817 Fries Mill Rd, Franklinville, NJ 08322Auction
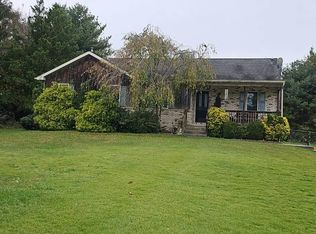 Auction.com 2
- $399,0003 bd3 ba2.2k sqft52 Station Ave, Franklinville, NJ 08322For Sale
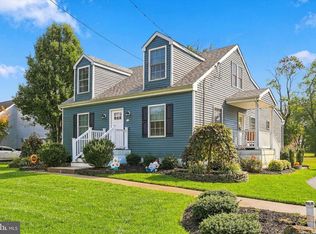
 MLS ID #NJGL2079476, Harrison Coblentz, Family Five Homes. Bright MLS
- $359,9003 bd2 ba1.4k sqft1697 Coles Mill Rd, Franklinville, NJ 08322For Sale
 MLS ID #NJGL2079240, JUAN RODRIGUEZ CRUZ, Garden State Properties Group - Merchantville. Bright MLS
- $339,9003 bd1 ba1.7k sqft652 Judy Ave, Franklinville, NJ 08322For Sale
 MLS ID #NJGL2078462, Terry Wister, Keller Williams Realty - Washington Township. Bright MLS
- $425,0004 bd3 ba2.2k sqft423 Moore Blvd, Clayton, NJ 08312For SaleMLS ID #NJGL2080102, Danielle Bailey, Coldwell Banker Realty. Bright MLS
- $225,0004 bd2 ba1.4k sqft799 Ferrell Rd, Monroeville, NJ 08343For SaleMLS ID #NJGL2080004, Christopher Valianti, Elite Realtors of New Jersey. Bright MLS
- $385,0003 bd2 ba1.6k sqftNone Available, Clayton, NJ 08312For SaleMLS ID #NJGL2079512, Charlotte Erace, Keller Williams Realty - Ocean City. Bright MLS
- $359,9003 bd2 ba1.3k sqft1204 Clayton Rd, Williamstown, NJ 08094For SaleMLS ID #NJGL2079188, Keith Squires, Better Homes and Gardens Real Estate Realty Connect. Bright MLS
- $329,0002 bd1 ba816 sqft412 Three Bridge Rd, Newfield, NJ 08344For SaleMLS ID #NJSA2020516, Karla Jusko, EXIT Realty Defined. Bright MLS
- $400,0003 bd2 ba1.9k sqft5357 Lake Rd, Newfield, NJ 08344For SaleMLS ID #NJGL2078950, Brad Miller, KW Empower. Bright MLS
- $310,0003 bd1 ba1.1k sqft164 W Chestnut St, Clayton, NJ 08312For SaleMLS ID #NJGL2079452, Stefan Whyatt-Reeves, BHHS Fox & Roach-Washington-Gloucester. Bright MLS
- $429,9903 bd3 ba2.1k sqft800 Denali Dr, Monroeville, NJ 08343New ConstructionMLS ID #NJGL2079760, Randi Jobes, D.R. Horton Realty of New Jersey. Bright MLS
- $449,9003 bd2 ba1.6k sqft584 Lantern Way, Franklinville, NJ 08322For SaleMLS ID #NJGL2071752, Nick Christopher, Real Broker, LLC. Bright MLS
- $389,9004 bd4 ba2k sqft107 Cornell Rd #11, Glassboro, NJ 08028For SaleMLS ID #NJGL2078564, Andrea Schoelkopf, Century 21 Rauh & Johns. Bright MLS
- $319,9003 bd1 ba1.3k sqft120 Waddell Ave, Franklinville, NJ 08322For SaleMLS ID #NJGL2077528, Dejanee Itua, Vanguard Realty Group Inc. Bright MLS
- $435,0003 bd2 ba1.8k sqft76 Broad St, Elmer, NJ 08318For SaleMLS ID #NJSA2020404, Susan Rumpp, Fathom Realty NJ, LLC. Bright MLS
