Skip main navigation
Sold for $250,000
  • $250,000

    727 Turning Crest Ln, Graniteville, SC 29829

    3beds
    1,662sqft
    Single Family Residence
    Built in 2014
    7,405 Square Feet Lot
    $252,600 Zestimate®
    $150/sqft
    $1,932 Estimated rent

    Home value

    $252,600

    $235,000 - $273,000

    $1,932/mo

    Zestimate® history
    Loading
    Loading...

    Owner options

    List your home for rent

    $1,932/mo

    Rent Zestimate®

    Find your next renter with Zillow Rental Manager. Plus, with online applications, you can quickly screen prospective tenants – for free.

    Learn more

    $1,932/mo

    Rent Zestimate®

    Refinance and save

    $1,711/mo

    Est. payment

    Refinancing to a lower rate could help reduce your monthly payments and save thousands over the life of the loan.

    See today's rates

    $1,711/mo

    Est. payment

    Explore your selling options

    Work with a Zillow partner agent

    Leverage their expertise and Zillow's premium Showcase listings to get your home seen by more buyers.

    Get started

    List with your own agent

    Get your home in front of millions of buyers by listing it on Zillow.

    Learn how to do it

    Sell it yourself

    Take full control of how buyers see your home on Zillow by listing For Sale by Owner (FSBO).

    List your home

    What's special

    Single-level ranchOpen floor planFully fenced backyard
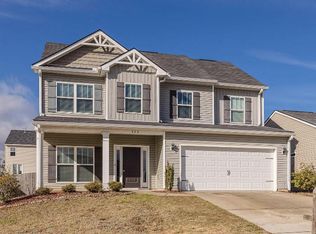
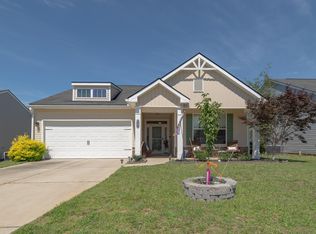
    Welcome to 727 Turning Crest Lane, a beautifully maintained single-level ranch featuring 3 bedrooms, 2 bathrooms, and 1,662 square feet of comfortable living space. This move-in-ready home offers an open floor plan with recently updated water- and scratch-resistant flooring throughout the main living areas (bedrooms excluded). Designed for easy everyday living and entertaining, the layout flows effortlessly from room to room and opens to a fully fenced backyard with a patio, perfect for relaxing or hosting friends and family. With its like-new condition and thoughtful updates, 727 Turning Crest Lane delivers the ideal blend of comfort, style, and convenience.

    Zillow last checked:

    Listing updated:

    Listed by:

    Brian Hoffman 770-845-3334,

    Better Homes and Garden Real Estate Executive Partners

    Bought with:

    Comp Agent Not Member

    For COMP Purposes Only

    Source: Aiken MLS,MLS#: 221159MLS Logo

    Facts & features

    Interior

    Bedrooms & bathrooms
    • Bedrooms: 3
    • Bathrooms: 2
    • Full bathrooms: 2
    Primary bedroom
    • Level: Main
    • Area: 247
    • Dimensions: 19 x 13
    Bedroom 2
    • Level: Main
    • Area: 132
    • Dimensions: 12 x 11
    Bedroom 3
    • Level: Main
    • Area: 121
    • Dimensions: 11 x 11
    Bonus room
    • Level: Main
    • Area: 110
    • Dimensions: 10 x 11
    Dining room
    • Level: Main
    • Area: 143
    • Dimensions: 13 x 11
    Family room
    • Level: Main
    • Area: 270
    • Dimensions: 15 x 18
    Kitchen
    • Level: Main
    • Area: 154
    • Dimensions: 14 x 11
    Laundry
    • Level: Main
    • Area: 72
    • Dimensions: 8 x 9
    Heating
    • Electric, Heat Pump
    Cooling
    • Central Air
    Appliances
    • Included: Microwave, Self Cleaning Oven, Refrigerator, Dishwasher, Disposal, Electric Water Heater
    Features
    • Walk-In Closet(s), Bedroom on 1st Floor, Ceiling Fan(s), Primary Downstairs, Pantry, Eat-in Kitchen
    • Flooring: See Remarks, Other, Carpet, Vinyl
    • Basement: None
    • Has fireplace: No
    Interior area
    • Total structure area: 1,662
    • Total interior livable area: 1,662 sqft
    • Finished area above ground: 1,662
    • Finished area below ground: 0

    Property

    Parking
    • Total spaces: 2
    • Parking features: Attached, Driveway, Garage Door Opener, Paved
    • Attached garage spaces: 2
    • Has uncovered spaces: Yes
    Features
    • Levels: One
    • Patio & porch: Patio, Porch
    • Has private pool: Yes
    • Pool features: Other
    • Fencing: Fenced
    Lot
    • Size: 7,405 Square Feet
    • Features: Landscaped, Level, Sprinklers In Front, Sprinklers In Rear
    Details
    • Additional structures: See Remarks
    • Parcel number: 0480012030
    • Special conditions: Standard
    • Horse amenities: None

    Construction

    Type & style
    • Home type: SingleFamily
    • Architectural style: Ranch
    • Property subtype: Single Family Residence
    Materials
    • Vinyl Siding
    • Foundation: Slab
    • Roof: Composition,Shingle
    Condition
    • New construction: No
    • Year built: 2014

    Utilities & green energy

    • Sewer: Public Sewer
    • Water: Public
    • Utilities for property: Cable Available
    Green energy
    • Energy efficient items: Appliances, Windows

    Community & HOA

    Community
    • Features: See Remarks, Other, Internet Available
    • Subdivision: Sage Creek
    HOA
    • Has HOA: Yes
    • HOA fee: $560 annually
    Location
    • Region: Graniteville

    Financial & listing details

    • Price per square foot: $150/sqft
    • Tax assessed value: $153,330
    • Annual tax amount: $689
    • Date on market: 1/6/2026
    • Cumulative days on market: 78 days
    • Listing terms: Contract
    • Road surface type: Concrete

    Price history

    DateEventPrice
    3/25/2026Sold$250,000$150/sqft
    Source: Aiken MLS #221159 Report a problem
    2/10/2026Pending sale$250,000$150/sqft
    Source: Aiken MLS #221159 Report a problem
    1/27/2026Price change$250,000-1.9%$150/sqft
    Source: Aiken MLS #221159 Report a problem
    1/5/2026Listed for sale$254,900+84.2%$153/sqft
    Source: Hive MLS #550592 Report a problem
    7/20/2017Listing removed$1,200$1/sqft
    Source: Augusta Partners Property Management Report a problem
    6/3/2017Listed for rent$1,200$1/sqft
    Source: Augusta Partners Property Management Report a problem
    3/11/2015Sold$138,400$83/sqft
    Source: Aiken MLS #88291 Report a problem

    Public tax history

    YearProperty taxesTax assessment
    2025$689 $6,130
    2024$689 -0.2%$6,130
    2023$690 +2.5%$6,130
    2022$673 -0.2%$6,130
    2021$675 +13.6%$6,130 +13.9%
    2020$594 $5,380
    2019-- $5,380
    2018$591 $5,380
    2017$591 +4.7%--
    2016$564 --
    Find assessor info on the county website

    Neighborhood: 29829

    Nearby schools

    GreatSchools rating
    Schools provided by the listing agent
    • Elementary: Byrd
    • Middle: Leavelle Mccampbell
    • High: Midland Valley

    Source: Aiken MLS. This data may not be complete. We recommend contacting the local school district to confirm school assignments for this home.

    Get pre-qualified for a loan
    At Zillow Home Loans, we can pre-qualify you in as little as 5 minutes with no impact to your credit score.

    An equal housing lender. NMLS #10287.

    Sell for more on Zillow
    Get a Zillow Showcase℠ listing at no additional cost and you could sell for .
    $252,600
    2% more
    +$5,052
    With Zillow Showcase(estimated)
    $257,652