Skip main navigation
Pending
  • $265,000

    737 Turning Crest Ln, Graniteville, SC 29829

    3beds
    1,794sqft
    : 
    Loading
    Get pre-qualified
    Single Family Residence
    Built in 2015
    0.26 Acres Lot
    $263,200 Zestimate®
    $148/sqft
    $50/mo HOA

    What's special

    Attached garageBeautifully landscaped groundsThoughtfully maintained landscapingGenerously sized lotOpen-concept floor planBright inviting atmosphereWelcoming covered front entry
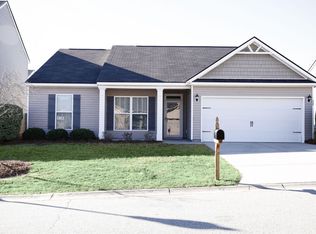
    Welcome home to this beautifully maintained single-level residence offering the perfect blend of comfort, efficiency, and outdoor living. Featuring 3 spacious bedrooms, a versatile flex room ideal for a home office, playroom, or hobby space, and 2 full bathrooms, this home is thoughtfully designed to accommodate a variety of lifestyles. The open-concept floor plan creates a bright, inviting atmosphere, complemented by engineered hardwood flooring throughout the home. A welcoming covered front entry, attached garage, and covered back patio provide both convenience and year-round enjoyment. Energy efficiency is a standout feature with paid-off solar panels that include a transferable extended warranty, helping keep monthly electric bills remarkably low--typically around $15-$25 per month. Situated on a generously sized lot, the backyard offers a unique setting with an upward-sloping hillside that leads to an elevated deck, where you can enjoy peaceful views and a distinctive vista. The beautifully landscaped grounds are a gardener's delight, featuring multiple fruit trees including two plum trees, two apple trees, one peach tree, as well as strawberries, blueberries, and blackberries. Decorative landscaping includes flowering cherry, dogwood, vitex, rosemary, roses, crape myrtles, and hydrangeas, creating colorful blooms and year-round beauty. Additional outdoor features include a storage shed and thoughtfully maintained landscaping, making this property as practical as it is picturesque. **Please note:** Potted plants, outdoor furniture, the security system, and related equipment do not convey with the sale.
    19 days
    |
    441
    |
    29
    |

    Likely to sell faster than

    Zillow last checked:

    Listing updated:

    Listed by:

    Tracy L Walsh 803-341-2713,

    Woodward & Associates

    Source: Aiken MLS,MLS#: 224290MLS Logo

      Facts & features

      Interior

      Bedrooms & bathrooms
      • Bedrooms: 3
      • Bathrooms: 2
      • Full bathrooms: 2
      Primary bedroom
      • Area: 210
      • Dimensions: 15 x 14
      Bedroom 2
      • Area: 121
      • Dimensions: 11 x 11
      Bedroom 3
      • Area: 121
      • Dimensions: 11 x 11
      Den
      • Description: 12x10 OFFIC
      Dining room
      • Area: 110
      • Dimensions: 11 x 10
      Family room
      • Area: 336
      • Dimensions: 24 x 14
      Kitchen
      • Area: 132
      • Dimensions: 12 x 11
      Living room
      • Area: 350
      • Dimensions: 25 x 14
      Heating
      • Electric, Forced Air
      Cooling
      • Central Air, Electric
      Appliances
      • Included: Range, Dishwasher, Electric Water Heater
      Features
      • Snack Bar, Solid Surface Counters, Walk-In Closet(s), Bedroom on 1st Floor, Ceiling Fan(s), Kitchen Island, Primary Downstairs, Eat-in Kitchen, Pantry, High Speed Internet
      • Flooring: Ceramic Tile, Hardwood
      • Basement: None
      • Has fireplace: No
      Interior area
      • Total structure area: 1,794
      • Total interior livable area: 1,794 sqft
      • Finished area above ground: 1,794
      • Finished area below ground: 0
      Video & virtual tour

      Property

      Parking
      • Total spaces: 2
      • Parking features: Attached, Driveway, Garage Door Opener, Paved
      • Attached garage spaces: 2
      • Has uncovered spaces: Yes
      Features
      • Levels: One
      • Patio & porch: Patio, Porch
      • Exterior features: Garden
      • Pool features: None
      • Fencing: Fenced
      Lot
      • Size: 0.26 Acres
      • Dimensions: 0.26 Acre
      • Features: See Remarks, Other, Landscaped
      Details
      • Additional structures: Outbuilding
      • Parcel number: 0480012032
      • Special conditions: Standard
      • Horse amenities: None

      Construction

      Type & style
      • Home type: SingleFamily
      • Architectural style: Ranch,Traditional
      • Property subtype: Single Family Residence
      Materials
      • Vinyl Siding
      • Foundation: Slab
      • Roof: Composition,Shingle
      Condition
      • New construction: No
      • Year built: 2015

      Utilities & green energy

      • Sewer: Other, Public Sewer
      • Water: Other, Public
      • Utilities for property: Cable Available

      Community & HOA

      Community
      • Features: Other, Internet Available
      • Subdivision: Sage Creek
      HOA
      • Has HOA: Yes
      • HOA fee: $595 annually
      Location
      • Region: Graniteville

      Financial & listing details

      • Price per square foot: $148/sqft
      • Tax assessed value: $180,550
      • Annual tax amount: $803
      • Date on market: 7/3/2026
      • Cumulative days on market: 20 days
      • Listing terms: Contract
      • Road surface type: Paved, Asphalt

        Estimated market value

        $263,200

        $250,000 - $276,000

        $1,915/mo

        Price history

        DateEventPrice
        7/18/2026Pending sale$265,000$148/sqft
        Source: Aiken MLS #224290 Report a problem
        7/3/2026Listed for sale$265,000+50.6%$148/sqft
        Source: Hive MLS #100586377 Report a problem
        11/1/2019Sold$176,000-2.2%$98/sqft
        Source: Aiken MLS #109163 Report a problem
        10/8/2019Pending sale$179,900$100/sqft
        Source: SHANNON ROLLINGS REAL ESTATE #447301 Report a problem
        10/2/2019Listed for sale$179,900+22.5%$100/sqft
        Source: SHANNON ROLLINGS REAL ESTATE #447301 Report a problem
        12/17/2015Sold$146,900$82/sqft
        Source: Public Record Report a problem

        Public tax history

        YearProperty taxesTax assessment
        2025$803 $7,220
        2024$803 -0.2%$7,220
        2023$804 +2.5%$7,220
        2022$785 -0.2%$7,220
        2021$786 +1.1%$7,220 -0.1%
        2020$777 $7,230 +18.7%
        2019-- $6,090
        2018$661 $6,090
        2017$661 +4.7%--
        2016$632 --
        2015$632 --
        Find assessor info on the county website

        Monthly payment

        Est. payment

        Payment breakdown

        Explore the cost of this home by adjusting the details. Changes won't be saved.
        All calculations are estimates and provided by Zillow, Inc. for informational purposes only. Actual amounts may vary.
        HOA fees may include property taxes on listings classified as Co-Ops. Contact the listing agent and/or owner for fee details.
        Mortgage interest rates are dependent on a number of factors, including credit score, down payment, and repayment length. Interest rate data provided by Zillow Group Marketplace, Inc. as of 1/1/1970 from various mortgage lenders with which we have lead or other similar arrangements; the Estimated Payment is an average of those rates.
        See how much you could borrow to make a competitive offer.

        Climate risks

        Neighborhood: 29829

        Getting around

        3 / 100
        Car-Dependent
        19 / 100
        Somewhat Bikeable

        Nearby schools

        GreatSchools rating
        Schools provided by the listing agent
        • Elementary: Byrd
        • Middle: Leavelle Mccampbell
        • High: Midland Valley

        Source: Aiken MLS. This data may not be complete. We recommend contacting the local school district to confirm school assignments for this home.

        A local agent can set up tours, give advice and negotiate with sellers.

        A local lender can help you make sure your offer is ready when you are.

        Browse local experts

        Similar homes