Welcome Home! This Gorgeous HOME Is the perfect blend of space, character, charm and walkability. This Beauty is Located close to everything downtown Jeffersonville with 3 Bedrooms, 2.5 baths, Formal Living room, Family Room and SEPARATE office with an exterior private entrance. You enter the lovely covered front porch flanked in Bedford stone, then into the large living/dining space with a huge front window that overlooks your large front yard that has lots of trees for privacy. There are 2 good sized bedrooms and a Hall bath that lead off of this area. You then enter the large eat in kitchen with a peninsula. The kitchen has white airy cabinetry and Stainless steel appliances. Then Down a Hallway with a large Laundry /mud room, the primary bedroom and bath are down this hallway as well. You will follow the hallway into a large family room with a wood burning fireplace, a half bath, an open are that would make a great homework area or pocket office. Just off of this area is a huge room with it's own outside entrance door. This would make a great private studio or home office space. Lots of character and charm can be found in this home and property. Don't let it pass you by! There are 2 additional lots available in front of the home as well.
Sold for $288,000
$288,000
727 Veronica Place, Jeffersonville, IN 47130
3beds
2,499sqft
Single Family Residence
Built in 1946
0.25 Acres Lot
$291,600 Zestimate®
$115/sqft
$2,566 Estimated rent
Home value
$291,600
$227,000 - $373,000
$2,566/mo
Zestimate® history
Owner options
List your home for rent
$2,566/mo
Rent Zestimate®
Find your next renter with Zillow Rental Manager. Plus, with online applications, you can quickly screen prospective tenants – for free.
$2,566/mo
Rent Zestimate®
Refinance and save
$1,752/mo
Est. payment
Refinancing to a lower rate could help reduce your monthly payments and save thousands over the life of the loan.
$1,752/mo
Est. payment
Explore your selling options
Work with a Zillow partner agent
Leverage their expertise and Zillow's premium Showcase listings to get your home seen by more buyers.
Get startedList with your own agent
Get your home in front of millions of buyers by listing it on Zillow.
Learn how to do itSell it yourself
Take full control of how buyers see your home on Zillow by listing For Sale by Owner (FSBO).
List your homeWhat's special
Wood burning fireplaceCovered front porchBedford stoneLarge eat in kitchenStainless steel appliancesLarge family roomWhite airy cabinetry
Zillow last checked:
Listing updated:
Listed by:
Michelle Schnell-Gammons,
1% Lists Purple Door IN KY
Bought with:
OUTSIDE AGENT
OUTSIDE COMPANY
Source: SIRA,MLS#: 2025011464 Originating MLS: Southern Indiana REALTORS Association
Originating MLS: Southern Indiana REALTORS AssociationFacts & features
Interior
Bedrooms & bathrooms
- Bedrooms: 3
- Bathrooms: 3
- Full bathrooms: 2
- 1/2 bathrooms: 1
Rooms
- Room types: Bonus Room, Den, Family Room, Office
Primary bedroom
- Description: Flooring: Luxury Vinyl Plank
- Level: First
- Dimensions: 14 x 11
Bedroom
- Description: Flooring: Wood
- Level: First
- Dimensions: 14 x 11
Bedroom
- Description: Flooring: Wood
- Level: First
- Dimensions: 12 x 12
Family room
- Description: Flooring: Luxury Vinyl Plank
- Level: First
- Dimensions: 20 x 13
Other
- Description: Flooring: Tile
- Level: First
- Dimensions: 8 x 6
Other
- Description: Flooring: Tile
- Level: First
- Dimensions: 5 x 11
Half bath
- Description: Flooring: Luxury Vinyl Plank
- Level: First
- Dimensions: 5 x 3
Kitchen
- Description: Flooring: Luxury Vinyl Plank
- Level: First
- Dimensions: 11 x 18
Living room
- Description: OPEN - COULDBE DINING SPACE,Flooring: Wood
- Level: First
- Dimensions: 14 x 25
Office
- Description: Flooring: Luxury Vinyl Plank
- Level: First
- Dimensions: 20 x 12
Other
- Description: open space/pocket office,Flooring: Luxury Vinyl Plank
- Level: First
- Dimensions: 10 x 7
Heating
- Forced Air
Cooling
- Central Air
Appliances
- Included: Dishwasher
- Laundry: Main Level, Laundry Room
Features
- Ceiling Fan(s), Separate/Formal Dining Room, Eat-in Kitchen, Home Office, Bath in Primary Bedroom, Main Level Primary, Utility Room
- Basement: Crawl Space
- Number of fireplaces: 1
- Fireplace features: Wood Burning
Interior area
- Total structure area: 2,499
- Total interior livable area: 2,499 sqft
- Finished area above ground: 2,499
- Finished area below ground: 0
Property
Parking
- Details: Off Street
Features
- Levels: One
- Stories: 1
- Patio & porch: Covered, Porch
- Exterior features: Porch
Lot
- Size: 0.25 Acres
Details
- Additional structures: Shed(s)
- Parcel number: 101900101421000010
- Zoning: Residential
- Zoning description: Residential
Construction
Type & style
- Home type: SingleFamily
- Architectural style: One Story
- Property subtype: Single Family Residence
Materials
- Frame, Vinyl Siding, Wood Siding
- Foundation: Crawlspace, Slab
- Roof: Shingle
Condition
- New construction: No
- Year built: 1946
Utilities & green energy
- Sewer: Public Sewer
- Water: Connected, Public
Community & HOA
Location
- Region: Jeffersonville
Financial & listing details
- Price per square foot: $115/sqft
- Annual tax amount: $1,749
- Date on market: 9/30/2025
- Cumulative days on market: 49 days
- Listing terms: Conventional,FHA,VA Loan
Price history
| Date | Event | Price |
|---|---|---|
| 11/18/2025 | Sold | $288,000+0.2%$115/sqft |
Source:  SIRA #2025011464 Report a problem SIRA #2025011464 Report a problem | ||
| 9/30/2025 | Listed for sale | $287,500$115/sqft |
Source: SIRA #2025011464 Report a problem | ||
Public tax history
Tax history is unavailable.
Neighborhood: 47130
Nearby homes
- $166,0002 bd1 ba1.6k sqft617 E 7th St, Jeffersonville, IN 47130Off Market
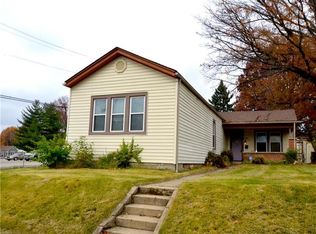
- $165,2003 bd1 ba925 sqft621 E 7th St, Jeffersonville, IN 47130Off Market
- $161,1003 bd1 ba925 sqft623 E 7th St, Jeffersonville, IN 47130Off Market
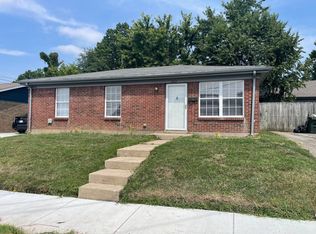
- $8,500-- bd-- ba-- sqft618 E 7th St, Jeffersonville, IN 47130Off Market
- $132,9002 bd1 ba867 sqft620 E 7th St, Jeffersonville, IN 47130Off Market
- $231,3003 bd2 ba1.2k sqft622 E 7th St, Jeffersonville, IN 47130Off Market
- $279,9003 bd2 ba1.4k sqft707 Mechanic St, Jeffersonville, IN 47130Sold
- $142,1002 bd1 ba875 sqft715 Mechanic St, Jeffersonville, IN 47130Off Market
- $295,0003 bd2 ba1.2k sqft624 E 7th St, Jeffersonville, IN 47130Sold
Nearby schools
GreatSchools rating
- 4/10Franklin Square Elementary SchoolGrades: PK-5Distance: 0.1 mi
- 4/10Parkview Middle SchoolGrades: 6-8Distance: 1 mi
- 4/10Jeffersonville High SchoolGrades: 9-12Distance: 2.9 mi


Get pre-qualified for a loan
At Zillow Home Loans, we can pre-qualify you in as little as 5 minutes with no impact to your credit score.An equal housing lender. NMLS #10287.
Sell for more on Zillow
Get a Zillow Showcase℠ listing at no additional cost and you could sell for .
$291,600
2% more
+$5,832
With Zillow Showcase(estimated)
$297,432
- Indiana
- Clark County
- Jeffersonville
- 47130
- 727 Veronica Place
Nearby cities
Nearby neighborhoods
Nearby zip codes
Other Jeffersonville Topics
