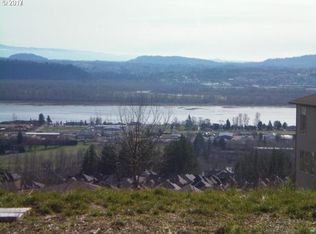
Experience extraordinary luxury living with breathtaking panoramic views stretching from Mt. Hood and the Columbia River to the Portland skyline, Washougal, Camas, and the stunning Columbia River Gorge. This brand-new custom residence showcases exceptional craftsmanship, sophisticated design, and unobstructed vistas from nearly every room.Remarkable 12-foot ceilings in the main living area create a grand and open atmosphere, while 10-foot ceilings throughout the remainder of the home enhance the sense of space and elegance. The main level features an impressive chef’s kitchen complete with stunning quartz countertops, premium KitchenAid appliances, an Electrolux refrigerator, and a spacious butler’s pantry. Designed for both everyday living and elegant entertaining, the kitchen flows seamlessly into the main living areas and onto a covered balcony. Beautiful European oak engineered hardwood flooring adds warmth and sophistication throughout the main living spaces. A convenient main-level laundry room enhances everyday functionality. This thoughtfully designed home provides the perfect balance of comfort and practicality. The expansive lower level is an entertainer’s dream, featuring spectacular Gorge views, three additional bedrooms, two full bathrooms, a second laundry room, and a spacious gathering area with a wet bar—ideal for multi-generational living, guest accommodations, or hosting unforgettable events. Situated in one of Washougal’s most desirable locations and within the highly sought-after Camas School District, this exceptional new construction home offers a rare opportunity to enjoy luxury, privacy, and some of the Pacific Northwest’s most iconic scenery.
Sold
Street View
$1,899,000
727 W Alder Ct, Washougal, WA 98671
5beds
4,026sqft
Residential, Single Family Residence
Built in 2026
0.25 Acres Lot
$1,899,500 Zestimate®
$472/sqft
$4,697 Estimated rent
Home value
$1,899,500
$1.80M - $1.99M
$4,697/mo
Zestimate® history
Owner options
List your home for rent
$4,697/mo
Rent Zestimate®
Find your next renter with Zillow Rental Manager. Plus, with online applications, you can quickly screen prospective tenants – for free.
$4,697/mo
Rent Zestimate®
Refinance and save
$11,479/mo
Est. payment
Refinancing to a lower rate could help reduce your monthly payments and save thousands over the life of the loan.
$11,479/mo
Est. payment
Explore your selling options
Work with a Zillow partner agent
Leverage their expertise and Zillow's premium Showcase listings to get your home seen by more buyers.
Get startedList with your own agent
Get your home in front of millions of buyers by listing it on Zillow.
Learn how to do itSell it yourself
Take full control of how buyers see your home on Zillow by listing For Sale by Owner (FSBO).
List your homeWhat's special
Covered balconyStunning quartz countertopsPremium kitchenaid appliancesSpectacular gorge viewsConvenient main-level laundry roomExceptional craftsmanshipSophisticated design
Zillow last checked:
Listing updated:
Listed by:
Julie Mikutin teamwa@rogprestige.com,
Realty One Group Prestige
Bought with:
Fiona Fu, 50491
Mal & Seitz
Source: RMLS (OR),MLS#: 310955124
Facts & features
Interior
Bedrooms & bathrooms
- Bedrooms: 5
- Bathrooms: 4
- Full bathrooms: 3
- Partial bathrooms: 1
- Main level bathrooms: 2
Rooms
- Room types: Bedroom 2, Bedroom 3, Dining Room, Family Room, Kitchen, Living Room, Primary Bedroom
Primary bedroom
- Level: Main
Heating
- Forced Air, Heat Pump
Cooling
- Heat Pump
Appliances
- Included: Dishwasher, Disposal, Free-Standing Gas Range, Free-Standing Refrigerator, Microwave, Range Hood, Stainless Steel Appliance(s), Electric Water Heater
- Laundry: Laundry Room
Features
- Ceiling Fan(s), High Ceilings, Quartz, Vaulted Ceiling(s), Butlers Pantry, Kitchen Island, Pantry, Pot Filler
- Flooring: Engineered Hardwood, Hardwood, Heated Tile, Tile, Wall to Wall Carpet
- Windows: Double Pane Windows, Vinyl Frames
- Basement: Crawl Space,Unfinished
- Number of fireplaces: 2
- Fireplace features: Electric
Interior area
- Total structure area: 4,026
- Total interior livable area: 4,026 sqft
Property
Parking
- Total spaces: 3
- Parking features: Driveway, On Street, Attached
- Attached garage spaces: 3
- Has uncovered spaces: Yes
Accessibility
- Accessibility features: Garage On Main, Main Floor Bedroom Bath, Parking, Rollin Shower, Walkin Shower, Accessibility
Features
- Stories: 2
- Patio & porch: Covered Deck, Porch
- Exterior features: Gas Hookup, Yard
- Has view: Yes
- View description: City, Mountain(s), River
- Has water view: Yes
- Water view: River
Lot
- Size: 0.25 Acres
- Features: Level, Sloped, Sprinkler, SqFt 10000 to 14999
Details
- Additional structures: GasHookup
- Parcel number: 123006086
Construction
Type & style
- Home type: SingleFamily
- Architectural style: Custom Style
- Property subtype: Residential, Single Family Residence
Materials
- Cement Siding, Cultured Stone, Other, Stone, Wood Composite
- Foundation: Concrete Perimeter, Pillar/Post/Pier
- Roof: Composition
Condition
- New Construction
- New construction: Yes
- Year built: 2026
Utilities & green energy
- Gas: Gas Hookup, Gas
- Sewer: Public Sewer
- Water: Public
Community & HOA
Community
- Security: Fire Sprinkler System
- Subdivision: Lookout Ridge
HOA
- Has HOA: Yes
- Amenities included: All Landscaping, Commons, Management
Location
- Region: Washougal
Financial & listing details
- Price per square foot: $472/sqft
- Tax assessed value: $306,935
- Annual tax amount: $9,145
- Date on market: 6/2/2026
- Cumulative days on market: 4 days
- Listing terms: Cash,Conventional,Other,VA Loan
- Road surface type: Concrete, Paved
Price history
| Date | Event | Price |
|---|---|---|
| 7/14/2026 | Sold | $1,899,000$472/sqft |
Source:  RMLS (OR) #310955124 Report a problem RMLS (OR) #310955124 Report a problem | ||
| 6/8/2026 | Pending sale | $1,899,000$472/sqft |
Source: RMLS (OR) #310955124 Report a problem | ||
| 6/2/2026 | Listed for sale | $1,899,000+413.2%$472/sqft |
Source: RMLS (OR) #310955124 Report a problem | ||
| 4/22/2024 | Sold | $370,000+39.1%$92/sqft |
Source: Public Record Report a problem | ||
| 7/27/2006 | Sold | $266,000+147.4%$66/sqft |
Source: Public Record Report a problem | ||
| 7/23/2004 | Sold | $107,500$27/sqft |
Source: Public Record Report a problem | ||
Public tax history
| Year | Property taxes | Tax assessment |
|---|---|---|
| 2024 | $2,894 +9.5% | $306,935 +4% |
| 2023 | $2,643 +19.1% | $295,170 +26% |
| 2022 | $2,220 -1.2% | $234,200 +15.4% |
| 2021 | $2,248 -6.6% | $203,000 +6.8% |
| 2020 | $2,407 | $190,000 |
| 2019 | $2,407 +40.6% | $190,000 +32.7% |
| 2018 | $1,712 -9.1% | $143,150 +9.3% |
| 2017 | $1,884 +13.6% | $131,000 |
| 2016 | $1,658 -5.8% | $131,000 -1.8% |
| 2015 | $1,759 -3.9% | $133,430 +1.9% |
| 2014 | $1,830 | $131,000 |
Find assessor info on the county website
Neighborhood: 98671
Nearby homes
- $1,135,4003 bd3 ba2.1k sqft712 W Chestnut St, Washougal, WA 98671Off Market
- $1,056,7004 bd4 ba3.8k sqft732 W Chestnut St, Washougal, WA 98671Off Market

- $1,223,6005 bd3 ba3.8k sqft647 W Alder Ct, Washougal, WA 98671Off Market
- $1,184,7004 bd2 ba2.2k sqft662 W Chestnut St, Washougal, WA 98671Off Market
- $1,339,8006 bd4 ba4.7k sqft742 W Chestnut St, Washougal, WA 98671Off Market
- $1,255,5004 bd4 ba4.1k sqft787 W Alder Ct, Washougal, WA 98671Off Market
- $1,350,0006 bd5 ba5k sqft742 W Chestnut St, Washougal, WA 98607For Sale
- $1,360,4005 bd4 ba2.3k sqft2745 W 6th St, Washougal, WA 98671Off Market
Nearby schools
GreatSchools rating
- 8/10Woodburn ElementaryGrades: PK-5Distance: 0.6 mi
- 7/10Liberty Middle SchoolGrades: 6-8Distance: 1.2 mi
- 10/10Camas High SchoolGrades: 9-12Distance: 1.5 mi
Schools provided by the listing agent
- Elementary: Woodburn
- Middle: Liberty
- High: Camas
Source: RMLS (OR). This data may not be complete. We recommend contacting the local school district to confirm school assignments for this home.
Get a cash offer in 3 minutes
Find out how much your home could sell for in as little as 3 minutes with a no-obligation cash offer.
Estimated market value
$1,899,500
Get a cash offer in 3 minutes
Find out how much your home could sell for in as little as 3 minutes with a no-obligation cash offer.
Estimated market value
$1,899,500
- Washington
- Clark County
- Washougal
- 98671
- 727 W Alder Ct
Nearby cities
Nearby zip codes
Other Washougal Topics
