Skip main navigation
Sold
  • $1,170,000

    742 W Chestnut St, Washougal, WA 98671

    6beds
    5,023sqft
    Residential, Single Family Residence
    Built in 2006
    7,840 Square Feet Lot
    $1,165,900 Zestimate®
    $233/sqft
    $5,083 Estimated rent

    Home value

    $1,165,900

    $1.11M - $1.22M

    $5,083/mo

    Zestimate® history
    Loading
    Loading...

    Owner options

    List your home for rent

    $5,083/mo

    Rent Zestimate®

    Find your next renter with Zillow Rental Manager. Plus, with online applications, you can quickly screen prospective tenants – for free.

    Learn more

    $5,083/mo

    Rent Zestimate®

    Refinance and save

    $7,676/mo

    Est. payment

    Refinancing to a lower rate could help reduce your monthly payments and save thousands over the life of the loan.

    See today's rates

    $7,676/mo

    Est. payment

    Explore your selling options

    Work with a Zillow partner agent

    Leverage their expertise and Zillow's premium Showcase listings to get your home seen by more buyers.

    Get started

    List with your own agent

    Get your home in front of millions of buyers by listing it on Zillow.

    Learn how to do it

    Sell it yourself

    Take full control of how buyers see your home on Zillow by listing For Sale by Owner (FSBO).

    List your home

    What's special

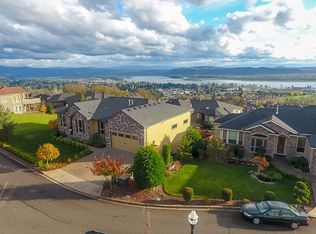
    Experience exceptional living in this custom daylight ranch designed for low-maintenance main-level living with breathtaking views of the Columbia River, Mt. Hood, and city lights. Impeccably maintained and showcasing pride of ownership throughout, this timeless residence spans 5,023 sq ft and offers 6 bedrooms, 3 full baths, 2 half baths, and a spacious 3-car garage. The gourmet kitchen boasts high ceilings, granite countertops, island, tile backsplash, and stainless steel gas appliances. Heated tile flooring extends throughout the tiled areas on the main level. The luxurious main-level primary suite is thoughtfully situated on the west wing, capturing stunning views of the Columbia River and Mt. Hood, and features high ceilings, a spacious walk-in closet, an elegant tiled bath with dual vanities, a jetted tub, a separate shower, and private access to the outdoor Trex deck. Additional bedrooms and a front office are located on the east wing, providing added space and privacy. The lower level is ideal for multigenerational living, extended guests, or entertaining, offering three additional bedrooms, a media room, an additional living room with a wet bar, and a second laundry room. This is a home you'll want to visit twice: once on a sunny day to take in the majestic views of the Columbia River and Mt. Hood, and again at night to enjoy the glittering city lights. Enjoy year round panoramic scenery, from Christmas Ship parades on the Columbia in the winter to spectacular Fourth of July fireworks in the summer. With expansive, unobstructed sky views, this home offers a front-row seat to stargazing and planet watching from the comfort of your own deck. This is a rare opportunity to own an exceptional home in a coveted close-in location within the Camas School District!

    Zillow last checked:

    Listing updated:

    Listed by:

    Dineve Ramirez 503-729-0065,

    Knipe Realty ERA Powered

    Bought with:

    Neelufer Yusef, 2766

    Windermere Northwest Living

    Source: RMLS (OR),MLS#: 489245255MLS Logo

    Facts & features

    Interior

    Bedrooms & bathrooms
    • Bedrooms: 6
    • Bathrooms: 5
    • Full bathrooms: 3
    • Partial bathrooms: 2
    • Main level bathrooms: 3
    Rooms
    • Room types: Media Room, Bedroom 4, Office, Bedroom 2, Bedroom 3, Dining Room, Family Room, Kitchen, Living Room, Primary Bedroom
    Primary bedroom
    • Features: Double Sinks, Ensuite, Granite, High Ceilings, Jetted Tub, Suite, Tile Floor, Walkin Closet
    • Level: Main
    Bedroom 2
    • Features: Central Vacuum, Closet, High Ceilings, Wallto Wall Carpet
    • Level: Main
    Bedroom 3
    • Features: Central Vacuum, Closet, High Ceilings, Wallto Wall Carpet
    • Level: Main
    Bedroom 4
    • Features: Central Vacuum, Closet, Wallto Wall Carpet
    • Level: Lower
    Dining room
    • Features: Central Vacuum, Formal, Wainscoting
    • Level: Main
    Family room
    • Features: Central Vacuum, Fireplace, Sliding Doors, Wet Bar
    • Level: Lower
    Kitchen
    • Features: Builtin Range, Dishwasher, Gas Appliances, Gourmet Kitchen, Island, Microwave, Pantry, Builtin Oven, Granite, High Ceilings, Tile Floor
    • Level: Main
    Living room
    • Features: Builtin Features, Central Vacuum, Fireplace, Sound System, High Ceilings
    • Level: Main
    Office
    • Features: Builtin Features, Central Vacuum, High Ceilings, Wainscoting, Wallto Wall Carpet
    • Level: Main
    Heating
    • Forced Air, Fireplace(s)
    Cooling
    • Central Air
    Appliances
    • Included: Built In Oven, Built-In Range, Dishwasher, Disposal, Gas Appliances, Microwave, Plumbed For Ice Maker, Range Hood, Stainless Steel Appliance(s), Gas Water Heater
    • Laundry: Laundry Room
    Features
    • Ceiling Fan(s), Central Vacuum, Granite, High Ceilings, High Speed Internet, Soaking Tub, Sound System, Closet, Sink, Built-in Features, Wainscoting, Formal, Wet Bar, Gourmet Kitchen, Kitchen Island, Pantry, Double Vanity, Suite, Walk-In Closet(s), Tile
    • Flooring: Heated Tile, Wall to Wall Carpet, Tile
    • Doors: Sliding Doors
    • Windows: Double Pane Windows, Vinyl Frames
    • Basement: Daylight,Finished,Separate Living Quarters Apartment Aux Living Unit
    • Number of fireplaces: 2
    • Fireplace features: Gas
    Interior area
    • Total structure area: 5,023
    • Total interior livable area: 5,023 sqft

    Property

    Parking
    • Total spaces: 3
    • Parking features: Driveway, On Street, Attached, Oversized
    • Attached garage spaces: 3
    • Has uncovered spaces: Yes
    Accessibility
    • Accessibility features: Accessible Doors, Accessible Entrance, Accessible Full Bath, Bathroom Cabinets, Garage On Main, Main Floor Bedroom Bath, Minimal Steps, One Level, Utility Room On Main, Walkin Shower, Accessibility
    Features
    • Stories: 2
    • Patio & porch: Covered Patio, Deck, Patio
    • Exterior features: Gas Hookup
    • Has spa: Yes
    • Spa features: Bath
    • Has view: Yes
    • View description: City, Mountain(s), River
    • Has water view: Yes
    • Water view: River
    • Body of water: Columbia River
    Lot
    • Size: 7,840 Square Feet
    • Features: Level, Sprinkler, SqFt 7000 to 9999
    Details
    • Additional structures: GasHookup, HomeTheater, SeparateLivingQuartersApartmentAuxLivingUnit
    • Parcel number: 123006072
    • Other equipment: Home Theater

    Construction

    Type & style
    • Home type: SingleFamily
    • Architectural style: Custom Style,Daylight Ranch
    • Property subtype: Residential, Single Family Residence
    Materials
    • Cement Siding, Stone
    • Foundation: Concrete Perimeter, Pillar/Post/Pier
    • Roof: Composition
    Condition
    • Resale
    • New construction: No
    • Year built: 2006

    Utilities & green energy

    • Gas: Gas Hookup, Gas
    • Sewer: Public Sewer
    • Water: Public
    • Utilities for property: Cable Connected

    Community & HOA

    Community
    • Security: Entry, Security Lights, Security System, Security System Owned
    • Subdivision: The Heights At Lookout Ridge
    HOA
    • Has HOA: Yes
    • HOA fee: $31 monthly
    Location
    • Region: Washougal

    Financial & listing details

    • Price per square foot: $233/sqft
    • Tax assessed value: $1,275,179
    • Annual tax amount: $11,578
    • Date on market: 6/30/2026
    • Cumulative days on market: 60 days
    • Listing terms: Cash,Conventional,FHA,VA Loan
    • Road surface type: Concrete, Paved

    Price history

    DateEventPrice
    9/21/2026Sold$1,170,000-2.4%$233/sqft
    Source: RMLS (OR) #489245255 Report a problem
    8/30/2026Pending sale$1,199,000$239/sqft
    Source: RMLS (OR) #489245255 Report a problem
    8/17/2026Price change$1,199,000-11.2%$239/sqft
    Source: RMLS (OR) #489245255 Report a problem
    7/19/2026Price change$1,350,000-8.5%$269/sqft
    Source: RMLS (OR) #489245255 Report a problem
    7/1/2026Listed for sale$1,475,000+192.1%$294/sqft
    Source: RMLS (OR) #489245255 Report a problem
    2/24/2009Sold$505,000-35.3%$101/sqft
    Source: Public Record Report a problem
    5/11/2008Listing removed$780,000$155/sqft
    Source: Postlets #7103295 Report a problem
    5/1/2008Listed for sale$780,000+642.9%$155/sqft
    Source: Postlets #7103295 Report a problem
    11/9/2004Sold$105,000$21/sqft
    Source: Public Record Report a problem

    Public tax history

    YearProperty taxesTax assessment
    2025$11,579 -21%$1,275,179 -18.2%
    2024$14,659 +10.8%$1,558,366 +5.1%
    2023$13,225 +28%$1,482,092 +29.5%
    2022$10,334 +2.8%$1,144,727 +20.8%
    2021$10,053 -5.9%$947,411 +11.3%
    2020$10,685 $851,099 +0.8%
    2019$10,685 +5.4%$844,596 -0.6%
    2018$10,137 -8.9%$849,286 +9.6%
    2017$11,127 +23.3%$775,162 +8.4%
    2016$9,027 +2.2%$714,806 +6.5%
    2015$8,833 -2.6%$671,313 +3.3%
    2014$9,065 $650,073 +10.8%
    2013$9,065 +12.1%$586,641 +21.8%
    2012$8,088 -1.1%$481,816 -3%
    2011$8,178 +2.1%$496,581 -2.3%
    2010$8,008 -8.9%$508,125 -8.6%
    2009$8,790 $556,197 -33%
    2008-- $829,700
    2007-- $829,700
    Find assessor info on the county website

    Neighborhood: 98671

    Nearby schools

    GreatSchools rating
    Schools provided by the listing agent
    • Elementary: Woodburn
    • Middle: Liberty
    • High: Camas

    Source: RMLS (OR). This data may not be complete. We recommend contacting the local school district to confirm school assignments for this home.

    Get a cash offer in 3 minutes
    Find out how much your home could sell for in as little as 3 minutes with a no-obligation cash offer.
    Estimated market value
    $1,165,900
    Get a cash offer in 3 minutes
    Find out how much your home could sell for in as little as 3 minutes with a no-obligation cash offer.
    Estimated market value
    $1,165,900