FOR SALE: Upgraded 4 Bed/3 FULL Bath in Lakota Schools! | Gardener's Dream Yard w/ Hot Tub
Price: $385,000
Location: 7270 Jerry Drive, West Chester, OH 45069
Your search is over! This beautifully upgraded 4-bedroom, 3-full-bath home in West Chester offers the perfect blend of space, modern updates, and an incredible outdoor lifestyle. Best of all, it’s located in the highly-rated Lakota Local School District, which is ranked as the #1 Best School District in Butler County and boasts a 4.5-star rating from the state of Ohio.
This home is an entertainer’s dream, loaded with recent upgrades and a backyard you have to see to believe.
Key Home Features
Stats: 4 Bedrooms / 3 Full Bathrooms / 1,884 sq. ft. of living area.
Renovated Kitchen: A modern, updated kitchen featuring a gas range. All appliances are included!
Two Living Spaces: This home features TWO large, separate living areas on the main floor—a 289 sq. ft. Living Room and a 286 sq. ft. Family Room.
Spacious Bedrooms: All four bedrooms are upstairs, including a primary ensuite. You'll love the generous closets, including two separate walk-in closets.
Finished Lower Level: A partially finished basement includes a massive 452 sq. ft. Recreation Room, perfect for a media center or playroom.
Tons of Storage: A separate 383 sq. ft. unfinished utility area provides an incredible amount of storage space.
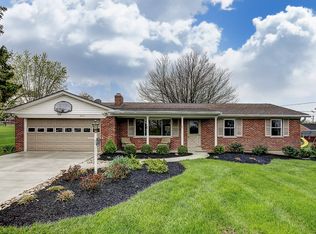
Welcoming Entry: A recent new double front door adds to the great curb appeal.
Outdoor Oasis & Gardener's Dream
Private Yard: A large, private backyard that is a gardener's dream, featuring extensive landscaping, multiple raised garden beds with an irrigation, and lots of gorgeous heirloom flowers.
Relax & Entertain: Includes a Hot Tub with a brand new cover!
Patios & Porch: Enjoy your morning coffee on the huge 247 sq. ft. covered front porch or host gatherings on the massive 686 sq. ft. back patio.
Bonus Features: The yard also features a smokeless firepit with a paver patio, a large 12x12 storage shed, and a playset with a tube slide.
Peace of Mind & Major Upgrades
This home has been meticulously cared for with major investments in all the right places:
Roof: Replaced in 2017 with a lifetime warranty.
Dry Basement: Basement fully waterproofed in 2021 and includes a second sump pump.
Electrical: 200 amp service upgrade completed in 2017.
Plumbing: A brand new tankless water heater (gas) and a water softener.
The Perfect West Chester Location
Location truly is everything! This home is perfectly situated just minutes from I-75 and I-275 for an easy commute. You are surrounded by the best amenities in the area, including:
Summer concerts and food truck rallies at The Square @ Union Centre
Entertainment at Topgolf, Main Event, and the AMC West Chester 18 movie theater
Shopping at the Streets of West Chester and IKEA
Outdoor recreation at Voice of America Park and Sharon Woods
This combination of a fantastic home, a private yard, and a prime location in a top-tier school district is rare. This gem won’t last long!
Message me today to schedule your private tour!
https://photos.app.goo.gl/LUuz3R4NQYwE5WX57
https://visithome.ai/fLegLjfB955gh8wyYTPfG4?mu=ft
Sold for $381,000
$381,000
7270 Jerry Dr, West Chester, OH 45069
4beds
1,884sqft
SingleFamily
Built in 1964
0.46 Acres Lot
$393,400 Zestimate®
$202/sqft
$2,854 Estimated rent
Home value
$393,400
$358,000 - $433,000
$2,854/mo
Zestimate® history
Owner options
List your home for rent
$2,854/mo
Rent Zestimate®
Find your next renter with Zillow Rental Manager. Plus, with online applications, you can quickly screen prospective tenants – for free.
$2,854/mo
Rent Zestimate®
Refinance and save
$2,491/mo
Est. payment
Refinancing to a lower rate could help reduce your monthly payments and save thousands over the life of the loan.
$2,491/mo
Est. payment
Explore your selling options
Work with a Zillow partner agent
Leverage their expertise and Zillow's premium Showcase listings to get your home seen by more buyers.
Get startedList with your own agent
Get your home in front of millions of buyers by listing it on Zillow.
Learn how to do itSell it yourself
Take full control of how buyers see your home on Zillow by listing For Sale by Owner (FSBO).
List your homeWhat's special
Spacious bedroomsMultiple raised garden bedsPartially finished basementExtensive landscapingHot tubPrimary ensuiteCovered front porch
Facts & features
Interior
Bedrooms & bathrooms
- Bedrooms: 4
- Bathrooms: 3
- Full bathrooms: 3
Heating
- Gas
Cooling
- Central
Features
- Basement: Finished
- Has fireplace: Yes
Interior area
- Total interior livable area: 1,884 sqft
Property
Parking
- Parking features: Garage
Features
- Exterior features: Stone
Lot
- Size: 0.46 Acres
Details
- Parcel number: M5620096000008
Construction
Type & style
- Home type: SingleFamily
- Architectural style: Colonial
Materials
- masonry
Condition
- Year built: 1964
Community & HOA
Location
- Region: West Chester
Financial & listing details
- Price per square foot: $202/sqft
- Tax assessed value: $250,640
- Annual tax amount: $3,717
Price history
| Date | Event | Price |
|---|---|---|
| 12/17/2025 | Sold | $381,000-1%$202/sqft |
Source: Public Record Report a problem | ||
| 11/13/2025 | Pending sale | $385,000$204/sqft |
Source: Owner Report a problem | ||
| 11/10/2025 | Listed for sale | $385,000+171.5%$204/sqft |
Source: Owner Report a problem | ||
| 12/4/2012 | Sold | $141,810+0.6%$75/sqft |
Source: Public Record Report a problem | ||
| 9/27/2012 | Sold | $141,000-5.9%$75/sqft |
Source:  Cincy MLS #1324170 Report a problem Cincy MLS #1324170 Report a problem | ||
| 8/8/2012 | Listed for sale | $149,900$80/sqft |
Source: Coldwell Banker West Shell #1324170 Report a problem | ||
Public tax history
| Year | Property taxes | Tax assessment |
|---|---|---|
| 2025 | $3,717 +1.8% | $87,730 |
| 2024 | $3,650 +1.4% | $87,730 |
| 2023 | $3,599 -0.9% | $87,730 +34.3% |
| 2022 | $3,633 +9.3% | $65,340 +3.8% |
| 2021 | $3,323 -2.3% | $62,930 |
| 2020 | $3,402 +13.7% | $62,930 +17.2% |
| 2019 | $2,992 -1.7% | $53,700 |
| 2018 | $3,045 -1.7% | $53,700 |
| 2017 | $3,099 +5.5% | $53,700 +12% |
| 2016 | $2,938 -0.2% | $47,930 |
| 2015 | $2,943 -14.9% | $47,930 |
| 2014 | $3,459 | $47,930 -12.8% |
| 2013 | $3,459 +9.8% | $54,960 |
| 2012 | $3,151 | $54,960 +10.5% |
| 2011 | $3,151 -1.5% | $49,718 -4.6% |
| 2010 | $3,199 +23.7% | $52,101 |
| 2009 | $2,586 -0.4% | $52,101 -3% |
| 2008 | $2,598 +11.1% | $53,690 +3.2% |
| 2007 | $2,338 -7.4% | $52,024 |
| 2006 | $2,525 +5.5% | $52,024 |
| 2005 | $2,394 +17.2% | $52,024 +7% |
| 2004 | $2,044 +0.6% | $48,623 |
| 2003 | $2,032 -0.3% | $48,623 |
| 2002 | $2,038 +0.3% | $48,623 +12.5% |
| 2001 | $2,031 +2% | $43,239 |
| 2000 | $1,992 | $43,239 |
Find assessor info on the county website
Neighborhood: 45069
Nearby homes
- $276,8003 bd1 ba1.2k sqft7279 Jerry Dr, West Chester, OH 45069Off Market
- $323,7003 bd1 ba1.4k sqft7280 Jerry Dr, West Chester, OH 45069Off Market
- $284,5003 bd1 ba1.2k sqft7289 Jerry Dr, West Chester, OH 45069Off Market
- $326,8002 bd2 ba1.2k sqft7277 Jerry Dr, West Chester, OH 45069Off Market
- $314,8003 bd2 ba1.2k sqft7290 Jerry Dr, West Chester, OH 45069Off Market
- $324,9003 bd2 ba1k sqft7260 Jerry Dr, West Chester, OH 45069For Sale
- $320,0003 bd2 ba1.5k sqft7259 Jerry Dr, West Chester, OH 45069Off Market
- $350,0003 bd2 ba1.6k sqft7303 Jerry Dr, West Chester, OH 45069Off Market
Nearby schools
GreatSchools rating
- 7/10Adena Elementary SchoolGrades: 3-6Distance: 0.2 mi
- 7/10Lakota Ridge Junior SchoolGrades: 7-9Distance: 2.6 mi
- 8/10Lakota West High SchoolGrades: 9-12Distance: 2.7 mi
Schools provided by the listing agent
- District: Lakota Local SD
Source: The MLS. This data may not be complete. We recommend contacting the local school district to confirm school assignments for this home.
Get a cash offer in 3 minutes
Find out how much your home could sell for in as little as 3 minutes with a no-obligation cash offer.
Estimated market value
$393,400
Get a cash offer in 3 minutes
Find out how much your home could sell for in as little as 3 minutes with a no-obligation cash offer.
Estimated market value
$393,400
- Ohio
- Butler County
- West Chester
- 45069
- 7270 Jerry Dr
Nearby cities
Nearby neighborhoods
Nearby zip codes
Other West Chester Topics
