Beautifully updated, move-in ready ranch in desirable West Chester! This charming 3-bedroom, 2-bath home offers the perfect blend of comfort and style with gorgeous hardwood floors, a bright open floor plan, and a stunning kitchen that's sure to impress. The oversized butcher block island, stainless steel appliances, abundant cabinetry, and open layout make this home perfect for entertaining or everyday living. Cozy up by the wood-burning fireplace, enjoy your morning coffee on the covered front porch, or relax in the spacious backyard with plenty of room to play and entertain. Conveniently located in the Lakota School District just minutes from shopping, dining, parks, and major highways, this home is ideal for first-time buyers, downsizers, or anyone looking for low-maintenance, single-level living. Move right in and start making memories!
Accepting backups
$324,900
7260 Jerry Dr, West Chester, OH 45069
3beds
1,096sqft
:
Get pre-qualified$2,211/mo
Single Family Residence
Built in 1965
0.46 Acres Lot
$323,700 Zestimate®
$296/sqft
$-- HOA
What's special
Bright open floor planOpen layoutStunning kitchenCovered front porchStainless steel appliancesGorgeous hardwood floorsBeautifully updated
- 17 days |
- 1,736 |
- 311 |
Zillow last checked:
Listing updated:
Listed by:
Landon Hiles 937-271-5109,
Howard Hanna Real Estate Serv
Source: DABR MLS,MLS#: 963560 Originating MLS: Dayton Area Board of REALTORS
Originating MLS: Dayton Area Board of REALTORSFacts & features
Interior
Bedrooms & bathrooms
- Bedrooms: 3
- Bathrooms: 2
- Full bathrooms: 2
- Main level bathrooms: 2
Bedroom
- Level: Main
- Dimensions: 11 x 13
Bedroom
- Level: Main
- Dimensions: 11 x 10
Bedroom
- Level: Main
- Dimensions: 10 x 10
Kitchen
- Level: Main
- Dimensions: 15 x 20
Kitchen
- Features: Eat-in Kitchen
- Level: Main
- Dimensions: 10 x 10
Living room
- Level: Main
- Dimensions: 15 x 12
Heating
- Electric
Cooling
- Central Air
Features
- Basement: Full,Partially Finished
Interior area
- Total structure area: 1,096
- Total interior livable area: 1,096 sqft
Property
Parking
- Total spaces: 2
- Parking features: Attached, Garage, Two Car Garage
- Attached garage spaces: 2
Features
- Levels: One
- Stories: 1
Lot
- Size: 0.46 Acres
- Dimensions: 20038
Details
- Parcel number: M5620096000007
- Zoning: Residential
- Zoning description: Residential
Construction
Type & style
- Home type: SingleFamily
- Property subtype: Single Family Residence
Materials
- Brick
Condition
- Year built: 1965
Community & HOA
Community
- Subdivision: Robin Hood Hills
HOA
- Has HOA: No
Location
- Region: West Chester
Financial & listing details
- Price per square foot: $296/sqft
- Tax assessed value: $212,310
- Annual tax amount: $3,151
- Date on market: 7/7/2026
Estimated market value
$323,700
$308,000 - $340,000
$2,201/mo
Price history
| Date | Event | Price |
|---|---|---|
| 7/20/2026 | Pending sale | $324,900$296/sqft |
Source: DABR MLS #963560 Report a problem | ||
| 7/13/2026 | Listed for sale | $324,900$296/sqft |
Source: DABR MLS #963560 Report a problem | ||
| 7/9/2026 | Pending sale | $324,900$296/sqft |
Source: DABR MLS #963560 Report a problem | ||
| 7/7/2026 | Listed for sale | $324,900+54.7%$296/sqft |
Source:  DABR MLS #963560 Report a problem DABR MLS #963560 Report a problem | ||
| 6/12/2026 | Sold | $210,000+44.8%$192/sqft |
Source: Public Record Report a problem | ||
| 10/3/2018 | Sold | $145,000$132/sqft |
Source: Public Record Report a problem | ||
Public tax history
| Year | Property taxes | Tax assessment |
|---|---|---|
| 2025 | $3,151 +1.8% | $74,310 |
| 2024 | $3,094 +1.4% | $74,310 |
| 2023 | $3,051 +22.3% | $74,310 +54.1% |
| 2022 | $2,495 -4.5% | $48,220 |
| 2021 | $2,612 +0.1% | $48,220 |
| 2020 | $2,610 +1.8% | $48,220 +4.9% |
| 2019 | $2,563 -4.2% | $45,970 |
| 2018 | $2,676 +25.1% | $45,970 |
| 2017 | $2,139 +7.9% | $45,970 +12.1% |
| 2016 | $1,983 -0.1% | $41,020 |
| 2015 | $1,986 -22.4% | $41,020 |
| 2014 | $2,559 | $41,020 -16.9% |
| 2013 | $2,559 +9.9% | $49,350 |
| 2012 | $2,327 | $49,350 +10.5% |
| 2011 | $2,327 -2.1% | $44,678 -4.4% |
| 2010 | $2,378 +4.8% | $46,722 |
| 2009 | $2,270 -0.4% | $46,722 -2.8% |
| 2008 | $2,278 +8.2% | $48,087 +0.8% |
| 2007 | $2,105 -11.8% | $47,695 +9.2% |
| 2006 | $2,387 +5.5% | $43,670 |
| 2005 | $2,262 +16.4% | $43,670 +7% |
| 2004 | $1,943 +0.5% | $40,814 |
| 2003 | $1,933 +0.5% | $40,814 |
| 2002 | $1,924 +3.4% | $40,814 +16.1% |
| 2001 | $1,860 +5.5% | $35,140 |
| 2000 | $1,763 | $35,140 |
Find assessor info on the county website
Monthly payment
Est. payment
Payment breakdown
Explore the cost of this home by adjusting the details. Changes won't be saved.Climate risks
Neighborhood: 45069
Nearby schools
GreatSchools rating
- 7/10Adena Elementary SchoolGrades: 3-6Distance: 0.2 mi
- 7/10Lakota Ridge Junior SchoolGrades: 7-9Distance: 2.6 mi
- 8/10Lakota West High SchoolGrades: 9-12Distance: 2.6 mi
Schools provided by the listing agent
- District: Lakota
Source: DABR MLS. This data may not be complete. We recommend contacting the local school district to confirm school assignments for this home.
- $331,6003 bd2 ba1.1k sqft7250 Jerry Dr, West Chester, OH 45069Off Market
- $479,4004 bd3 ba2k sqft7257 Adena Hills Ct, West Chester, OH 45069Off Market
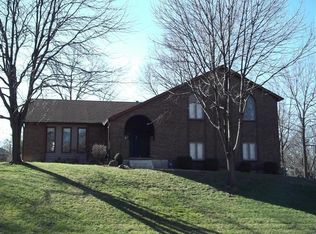
- $381,0004 bd3 ba1.8k sqft7270 Jerry Dr, West Chester, OH 45069Sold

- $327,3003 bd1 ba1.4k sqft7280 Jerry Dr, West Chester, OH 45069Off Market
- $327,6003 bd1 ba1.1k sqft7240 Jerry Dr, West Chester, OH 45069Off Market
- $321,7003 bd2 ba1.5k sqft7259 Jerry Dr, West Chester, OH 45069Off Market
- $326,8002 bd2 ba1.2k sqft7277 Jerry Dr, West Chester, OH 45069Off Market
- $360,3003 bd2 ba1.5k sqft7249 Jerry Dr, West Chester, OH 45069Off Market
A local agent can set up tours, give advice and negotiate with sellers.
A local lender can help you make sure your offer is ready when you are.
Similar homes
- $330,0003 bd2 ba1.3k sqft906 Tradewind Dr, Mason, OH 45040For Sale
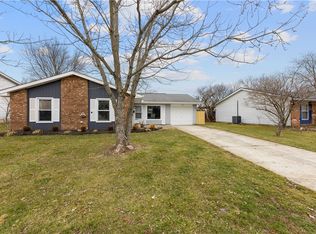
 MLS ID #963613, Brandon Williams, Red 1 Realty. DABR MLS
 - $300,0003 bd2 ba1.6k sqft3941 Cornell Rd, Cincinnati, OH 45241For Sale
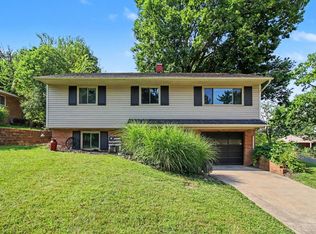
 MLS ID #1886097, Sean Lohbeck, Redfin Corporation. Cincy MLS
 - $320,0003 bd2 ba1.4k sqft3432 Carol Ann Ln, Middletown, OH 45044For Sale
 MLS ID #962390, Amy King, Sibcy Cline Inc.. DABR MLS
 - $390,0003 bd2 ba1.4k sqft10660 Betty Ray Dr, Loveland, OH 45140For Sale
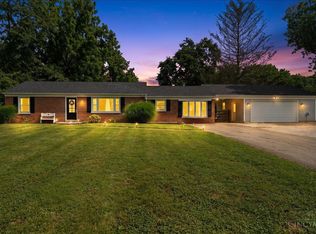 MLS ID #1887290, Kevin Geraci, RE/MAX Preferred Group. Cincy MLS
 - $325,0003 bd2 ba1.4k sqft2580 Riverside Dr, Cincinnati, OH 45202For SaleMLS ID #964933, Kelli Roberts, Comey & Shepherd REALTORS. DABR MLS
- $319,0003 bd2 ba1.5k sqft345 Durrell Ave, Cincinnati, OH 45215For SaleMLS ID #963567, Lori Williams, Lohmiller Real Estate. DABR MLS
- $340,0003 bd2 ba1.2k sqft164 S Grove Ave, Cincinnati, OH 45215For SaleMLS ID #1886512, Beverly K Pearson, Plum Tree Realty. Cincy MLS
- $299,9003 bd1 ba1.2k sqft73 Miamiview Dr, Loveland, OH 45140For SaleMLS ID #1885354, Elizabeth Farr, Comey & Shepherd. Cincy MLS
- $399,9004 bd2 ba1.6k sqft2154 Stubbs Mill Rd, Lebanon, OH 45036For SaleMLS ID #964819, Cassidy Pratt, Record Year Realty. DABR MLS
- $325,0003 bd2 ba1.5k sqft567 Lang Rd, Cincinnati, OH 45244For SaleMLS ID #1882209, Jane E. Haupt, Berkshire Hathaway HomeService. Cincy MLS
- $349,9003 bd1 ba1.2k sqft3730 Greentree Rd, Lebanon, OH 45036For SaleMLS ID #962019, John M Bissman, Keller Williams Advisors Rlty. DABR MLS
- $304,5003 bd1 ba1k sqft4323 Wayne Madison Rd, Trenton, OH 45067For SaleMLS ID #962938, Andrew Gaydosh, eXp Realty. DABR MLS
- $375,0003 bd2 ba1.4k sqft10019 Zig Zag Rd, Montgomery, OH 45242For SaleMLS ID #1883471, Hannah K. Wang, Sibcy Cline, Inc.. Cincy MLS
- $349,9002 bd2 ba1.3k sqft5575 Stewart Rd, Cincinnati, OH 45227For SaleMLS ID #1887216, Philip Allen, eXp Realty. Cincy MLS
- $300,0003 bd2 ba1.1k sqft492 Massey Ct, Cincinnati, OH 45255For SaleMLS ID #1885375, Jon A DeCurtins, ERA REAL Solutions Realty, LLC. Cincy MLS
- $359,9504 bd2 ba1.3k sqft1007 W Loveland Ave, Loveland, OH 45140For SaleMLS ID #1868442, Gina A Dubell-Smith, eXp Realty. Cincy MLS
- $314,9003 bd2 ba1.2k sqft2836 Banning Rd, Cincinnati, OH 45239For SaleMLS ID #1885478, Matt B. Ostendorf, Renovated Realty, LLC. Cincy MLS
- $279,0003 bd1 ba1.3k sqft1646 King Ave, Kings Mills, OH 45034For SaleMLS ID #1886057, Troy Kutcha, Plum Tree Realty. Cincy MLS
- $285,0004 bd2 ba1.2k sqft9681 Northfield Ln, Cincinnati, OH 45231For SaleMLS ID #1885180, Sally Metz, Coldwell Banker Realty. Cincy MLS
- $262,5003 bd2 ba1.5k sqft410 Brelsford Ave, Trenton, OH 45067For SaleMLS ID #963789, Jon Landrum, Coldwell Banker Heritage. DABR MLS
