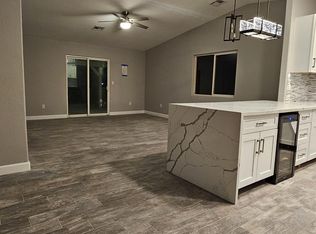
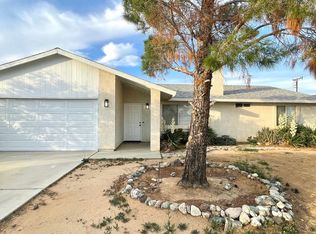
New Custom Construction located in the High Desert of California City Features 1731 sq.ft., 4 Bedrooms & 2 Baths. Open Floor Plan boasts a grand entry into the main Living area with elegant open Kitchen with Quartz counter tops, Black Stainless Steel Appliances, White Cabinetry and large Island. Features include, recessed lighting, custom floor, ceiling fans, recessed living area ceiling and indoor laundry . Huge Master Suite and large walk in closet. Master and Hall bath are complete with Quartz countertops. Wood fencing and R.V. access from rear alley. Home is Energy Efficient with Tankless hot water heater & OWNED PAID OFF SOLAR! Home is centrally located in California City!
Sold for $340,000
$340,000
7270 Poppy Blvd, California City, CA 93505
4beds
1,731sqft
Single Family Residence
Built in 2023
7,405 Square Feet Lot
$329,600 Zestimate®
$196/sqft
$2,438 Estimated rent
Home value
$329,600
$313,000 - $346,000
$2,438/mo
Zestimate® history
Owner options
List your home for rent
$2,438/mo
Rent Zestimate®
Find your next renter with Zillow Rental Manager. Plus, with online applications, you can quickly screen prospective tenants – for free.
$2,438/mo
Rent Zestimate®
Refinance and save
$2,184/mo
Est. payment
Refinancing to a lower rate could help reduce your monthly payments and save thousands over the life of the loan.
$2,184/mo
Est. payment
Explore your selling options
Work with a Zillow partner agent
Leverage their expertise and Zillow's premium Showcase listings to get your home seen by more buyers.
Get startedList with your own agent
Get your home in front of millions of buyers by listing it on Zillow.
Learn how to do itSell it yourself
Take full control of how buyers see your home on Zillow by listing For Sale by Owner (FSBO).
List your homeWhat's special
Zillow last checked:
Listing updated:
Listed by:
Devery Grimshaw DRE #01159059 760-559-5943,
RE/MAX Clearview
Bought with:
Jessica L Dixon, DRE #02044777
Keller Williams Realty A.V.
Source: GAVAR,MLS#: 23006500
Facts & features
Interior
Bedrooms & bathrooms
- Bedrooms: 4
- Bathrooms: 2
- Full bathrooms: 2
Heating
- Natural Gas
Cooling
- Central Air
Appliances
- Included: Dishwasher, Disposal, Gas Oven, Gas Range, Microwave, None
- Laundry: In Hall
Features
- Flooring: Laminate
- Has fireplace: No
- Fireplace features: None
Interior area
- Total structure area: 1,731
- Total interior livable area: 1,731 sqft
Property
Parking
- Total spaces: 2
- Parking features: Garage
- Garage spaces: 2
Features
- Stories: 1
- Patio & porch: Slab
- Pool features: None
- Fencing: Wood
Lot
- Size: 7,405 Square Feet
- Features: Rectangular Lot
Details
- Parcel number: 29922115
- Zoning: R1
Construction
Type & style
- Home type: SingleFamily
- Architectural style: Contemporary
- Property subtype: Single Family Residence
Materials
- Custom Home
- Foundation: Slab
- Roof: Composition
Condition
- Year built: 2023
Utilities & green energy
- Sewer: Septic Tank
- Water: Public
- Utilities for property: Propane
Community & HOA
Location
- Region: California City
Financial & listing details
- Price per square foot: $196/sqft
- Tax assessed value: $346,800
- Annual tax amount: $4,292
- Date on market: 9/18/2023
- Listing agreement: Exclusive Right To Sell
- Listing terms: VA Loan,USDA Loan,Cash,Conventional,FHA
- Road surface type: Paved
Price history
| Date | Event | Price |
|---|---|---|
| 8/5/2026 | Listing removed | $330,000$191/sqft |
Source:  GAVAR #26000142 Report a problem GAVAR #26000142 Report a problem | ||
| 6/2/2026 | Price change | $330,000-2.9%$191/sqft |
Source: GAVAR #26000142 Report a problem | ||
| 4/21/2026 | Price change | $340,000-4.2%$196/sqft |
Source: GAVAR #26000142 Report a problem | ||
| 3/11/2026 | Price change | $355,000-1.4%$205/sqft |
Source: GAVAR #26000142 Report a problem | ||
| 1/7/2026 | Listed for sale | $360,000+5.9%$208/sqft |
Source: GAVAR #26000142 Report a problem | ||
| 10/24/2023 | Sold | $340,000-2.8%$196/sqft |
Source: GAVAR #23006500 Report a problem | ||
| 9/18/2023 | Pending sale | $349,900+14479.2%$202/sqft |
Source: GAVAR #23006500 Report a problem | ||
| 3/18/2010 | Sold | $2,400$1/sqft |
Source: Public Record Report a problem | ||
Public tax history
| Year | Property taxes | Tax assessment |
|---|---|---|
| 2025 | $4,292 -6.2% | $346,800 +2% |
| 2024 | $4,573 +1653.1% | $340,000 +3233.3% |
| 2023 | $261 -21.3% | $10,200 +2% |
| 2022 | $331 | $10,000 +273% |
| 2021 | -- | $2,681 +1% |
| 2020 | $209 -8.2% | $2,654 |
| 2019 | $228 -4.2% | $2,654 +4% |
| 2018 | $238 +15.1% | $2,551 +2% |
| 2017 | $207 +1.4% | $2,501 +2% |
| 2016 | $204 -0.1% | $2,452 +1.5% |
| 2015 | $204 +0.5% | $2,416 +2% |
| 2014 | $203 | $2,369 +0.4% |
| 2013 | -- | $2,359 +2% |
| 2012 | $206 +33.6% | $2,313 +2% |
| 2011 | $154 +0.1% | $2,268 +0.7% |
| 2010 | $154 +0.5% | $2,252 -0.3% |
| 2009 | $153 +1% | $2,258 +2% |
| 2008 | $152 +1.1% | $2,214 +2% |
| 2007 | $150 -0.3% | $2,171 +2% |
| 2006 | $150 +0.3% | $2,129 +2% |
| 2005 | $150 -0.1% | $2,088 |
| 2004 | $150 -0.1% | $2,088 +1.8% |
| 2003 | $150 | $2,051 +4% |
| 2002 | $150 +24.1% | $1,972 +2% |
| 2001 | $121 | $1,934 |
| 2000 | -- | $1,934 |
Find assessor info on the county website
Neighborhood: 93505
Nearby homes
- $250,9003 bd2 ba1.2k sqft7271 Jimson Ave, California City, CA 93505Off Market
- $271,3003 bd2 ba1.3k sqft7263 Jimson Ave, California City, CA 93505Off Market
- $290,5004 bd2 ba1.8k sqft7287 Jimson Ave, California City, CA 93505Off Market

- $319,9003 bd2 ba1.3k sqft7308 Poppy Blvd, California City, CA 93505For Sale

- $7,0007,405.2 Square FeetPoppy Blvd, California City, CA 93505Sold
- $287,4004 bd3 ba1.8k sqft7316 Poppy Blvd, California City, CA 93505Off Market
- $2,1753 bd2 ba1.5k sqft7333 Jimson Ave, California City, CA 93505For Rent
- $459,3004 bd2 ba2.3k sqft7313 Poppy Blvd, California City, CA 93505Off Market
Nearby schools
GreatSchools rating
- NARobert P. Ulrich Elementary SchoolGrades: K-2Distance: 1.9 mi
- 1/10California City Middle SchoolGrades: 6-8Distance: 2.9 mi
- 3/10California City High SchoolGrades: 9-12Distance: 1.3 mi


Get pre-qualified for a loan
At Zillow Home Loans, we can pre-qualify you in as little as 5 minutes with no impact to your credit score.An equal housing lender. NMLS #10287.
Sell for more on Zillow
Get a Zillow Showcase℠ listing at no additional cost and you could sell for .
$329,600
2% more
+$6,592
With Zillow Showcase(estimated)
$336,192
- California
- Kern County
- California City
- 93505
- 7270 Poppy Blvd
Nearby cities
Nearby zip codes
Other California City Topics
