
2024 Built home in the heart of California City's High Desert offers the perfect blend of style, comfort, and energy efficiency. With 1,301 sq.ft. of thoughtfully designed space, this 3-bedroom, 2-bath beauty features an open concept layout ideal for both everyday living and entertaining.
Step into a grand, light-filled living area that flows effortlessly into a kitchen complete with sleek quartz countertops, a spacious island, white cabinets, and black stainless steel appliances. Enjoy touches of elegance throughout, including custom flooring, recessed lighting, and ceiling fans in all the rooms.
The primary suite offers private access the backyard a spacious walk-in closet, and a tile surround tub/shower with quartz countertops. The home also features a convenient indoor laundry area designed for stackable units, a finished 2-car garage, RV access, and is fully enclosed with wood fencing for added privacy.
This home comes equipped with Paid Solar panels, keeping your energy bills low while living sustainably.
Whether you're soaking up the serenity of the desert skies or hosting weekend gatherings, this home is the perfect base for a peaceful, active lifestyle. Don't miss your chance to own a piece of California City's future!
For sale
$319,900
7308 Poppy Blvd, California City, CA 93505
3beds
1,301sqft
:
Get pre-qualified$2,197/mo
Single Family Residence
Built in 2024
7,405 Square Feet Lot
$315,400 Zestimate®
$246/sqft
$-- HOA
What's special
Rv accessSpacious islandOpen concept layoutSpacious walk-in closetCustom flooringSleek quartz countertopsQuartz countertops
- 467 days |
- 196 |
- 8 |
Zillow last checked:
Listing updated:
Listed by:
Serina Rodarte DRE #02226314 661-770-7011,
RE/MAX Clearview
Source: GAVAR,MLS#: 25003098
Facts & features
Interior
Bedrooms & bathrooms
- Bedrooms: 3
- Bathrooms: 2
- Full bathrooms: 2
Cooling
- Has cooling: Yes
Appliances
- Included: Dishwasher, Electric Oven, Electric Range, Microwave, None
- Laundry: Electric Hookup, In Hall
Features
- Flooring: Laminate
- Has fireplace: No
- Fireplace features: None
Interior area
- Total structure area: 1,301
- Total interior livable area: 1,301 sqft
Property
Parking
- Total spaces: 2
- Parking features: Garage - Attached
- Attached garage spaces: 2
Features
- Stories: 1
- Pool features: None
- Fencing: Wood
Lot
- Size: 7,405 Square Feet
- Features: Rectangular Lot
Details
- Parcel number: 29922111
- Zoning: R1
Construction
Type & style
- Home type: SingleFamily
- Architectural style: Contemporary
- Property subtype: Single Family Residence
Materials
- Stone, Stucco
- Foundation: Slab
- Roof: Shingle
Condition
- Year built: 2024
Utilities & green energy
- Sewer: Septic Tank
- Water: Public
Community & HOA
Location
- Region: California City
Financial & listing details
- Price per square foot: $246/sqft
- Tax assessed value: $287,140
- Annual tax amount: $3,720
- Date on market: 4/23/2025
- Listing agreement: Exclusive Right To Sell
- Listing terms: VA Loan,USDA Loan,Cash,Conventional,FHA
- Road surface type: Paved
Estimated market value
$315,400
$300,000 - $331,000
$2,081/mo
Price history
| Date | Event | Price |
|---|---|---|
| 4/23/2025 | Listed for sale | $319,900+4470%$246/sqft |
Source:  GAVAR #25003098 Report a problem GAVAR #25003098 Report a problem | ||
| 11/6/2024 | Listing removed | $2,300$2/sqft |
Source: Zillow Rentals Report a problem | ||
| 10/1/2024 | Listed for rent | $2,300$2/sqft |
Source: Zillow Rentals Report a problem | ||
| 2/14/2024 | Sold | $7,000$5/sqft |
Source: Public Record Report a problem | ||
Public tax history
| Year | Property taxes | Tax assessment |
|---|---|---|
| 2025 | $3,720 +9901% | $287,140 +9999.9% |
| 2024 | $37 -81.6% | $2,843 +2% |
| 2023 | $202 +14.3% | $2,788 +2% |
| 2022 | $177 | $2,734 +2% |
| 2021 | -- | $2,681 +1% |
| 2020 | $209 -8.2% | $2,654 |
| 2019 | $228 -4.2% | $2,654 +4% |
| 2018 | $238 +15.1% | $2,551 +2% |
| 2017 | $207 +1.4% | $2,501 +2% |
| 2016 | $204 -0.1% | $2,452 +1.5% |
| 2015 | $204 +0.5% | $2,416 +2% |
| 2014 | $203 | $2,369 +0.4% |
| 2013 | -- | $2,359 +2% |
| 2012 | $206 +33.6% | $2,313 +2% |
| 2011 | $154 +0.1% | $2,268 +0.7% |
| 2010 | $154 +0.5% | $2,252 -0.3% |
| 2009 | $153 +1% | $2,258 +2% |
| 2008 | $152 +1.1% | $2,214 +2% |
| 2007 | $150 -0.3% | $2,171 +2% |
| 2006 | $150 +0.3% | $2,129 +2% |
| 2005 | $150 -0.1% | $2,088 |
| 2004 | $150 -0.1% | $2,088 +1.8% |
| 2003 | $150 | $2,051 +4% |
| 2002 | $150 +24.1% | $1,972 +2% |
| 2001 | $121 | $1,934 |
| 2000 | -- | $1,934 |
Find assessor info on the county website
Monthly payment
Est. payment
Payment breakdown
Explore the cost of this home by adjusting the details. Changes won't be saved.Climate risks
Neighborhood: 93505
Nearby schools
GreatSchools rating
- NARobert P. Ulrich Elementary SchoolGrades: K-2Distance: 1.9 mi
- 1/10California City Middle SchoolGrades: 6-8Distance: 2.8 mi
- 3/10California City High SchoolGrades: 9-12Distance: 1.3 mi
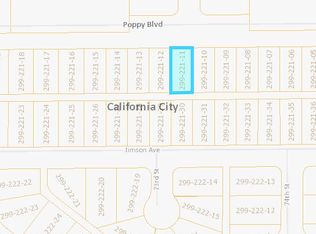
- $7,0007,405.2 Square FeetPoppy Blvd, California City, CA 93505Sold
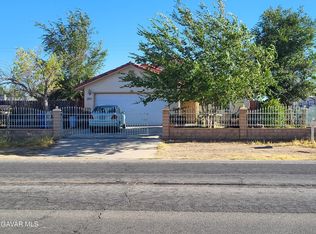
- $289,5004 bd3 ba1.8k sqft7316 Poppy Blvd, California City, CA 93505Off Market
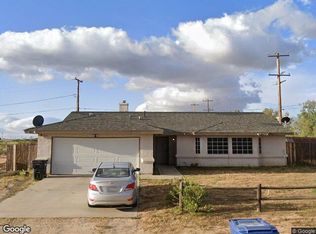
- $290,5004 bd2 ba1.8k sqft7287 Jimson Ave, California City, CA 93505Off Market

- $300,0004 bd2 ba1.3k sqft7332 Poppy Blvd, California City, CA 93505Sold

- $290,1003 bd2 ba1.3k sqft7325 Jimson Ave, California City, CA 93505Off Market
- $330,0004 bd2 ba1.7k sqft7270 Poppy Blvd, California City, CA 93505For Sale
- $2,1753 bd2 ba1.5k sqft7333 Jimson Ave, California City, CA 93505For Rent
- $250,9003 bd2 ba1.2k sqft7271 Jimson Ave, California City, CA 93505Off Market
A local agent can set up tours, give advice and negotiate with sellers.
A local lender can help you make sure your offer is ready when you are.
Similar homes
- $--3 bd2 ba1.3k sqft8836 Peach Ave, California City, CA 93505Auction
 Xome
Xome - $290,0003 bd2 ba1.4k sqft8824 S Loop Blvd, California City, CA 93505For Sale
 MLS ID #26006020, Lee Saylor. GAVAR
 - $319,0003 bd2 ba1.2k sqft8295 Charles Pl, California City, CA 93505For Sale
 MLS ID #P1-28214, Armen Muradyan, Coldwell Banker Realty. CRMLS
 - $--3 bd2 ba1.6k sqft7000 Jimson Ave, California City, CA 93505Auction
 Xome
Xome - $--3 bd2 ba1.3k sqft7718 Jimson Ave, California City, CA 93505AuctionAuction.com 1
- $289,9903 bd2 ba1.4k sqft20900 Georgetown St, California City, CA 93505For SaleMLS ID #26006019, Elizabeth C Gonzalez. GAVAR
- $330,0003 bd2 ba1.6k sqft9816 Rea Ave, California City, CA 93505For SaleMLS ID #26005954, Yeisy Vasquez Nielson. GAVAR
- $310,0003 bd2 ba1.4k sqft21025 Orchid Dr, California City, CA 93505For SaleMLS ID #26005809, Alejandro Rosales. GAVAR
- $300,0003 bd2 ba1.4k sqft9137 Evelyn Ave, California City, CA 93505For SaleMLS ID #26002565, Yasser Aboutaleb. GAVAR
- $330,0004 bd2 ba1.7k sqft7270 Poppy Blvd, California City, CA 93505For SaleMLS ID #26000142, Jessica L Dixon. GAVAR
- $299,9003 bd2 ba1.5k sqft8368 Charles Pl, California City, CA 93505For SaleMLS ID #26005465, Cesar A Jimenez. GAVAR
- $290,0003 bd2 ba1.6k sqft21318 89th St, California City, CA 93505For SaleMLS ID #26005840, Cesar A Jimenez. GAVAR
- $349,9004 bd2 ba1.7k sqft7166 California City Blvd, California City, CA 93505For SaleMLS ID #26005818, Musa Wadud. GAVAR
- $329,0003 bd2 ba1.3k sqft8871 Aspen Ave, California City, CA 93505For SaleMLS ID #26004596, Marcie Rivera. GAVAR
- $299,9993 bd2 ba1.5k sqft8536 Underwood Ave, California City, CA 93505For SaleMLS ID #26001919, Queen Carter. GAVAR
- $259,0003 bd2 ba1.5k sqft7606 Jimson Ave, California City, CA 93505For SaleMLS ID #26005074, Maritza Arellano. GAVAR
- $309,9003 bd2 ba1.8k sqft8924 Peach Ave, California City, CA 93505For SaleMLS ID #26005524, Cecilia Santamaria. GAVAR
- $399,0003 bd2 ba1.8k sqft7435 Poppy Blvd, California City, CA 93505For SaleMLS ID #26003772, Cliff Beckwith. GAVAR
- $265,0003 bd2 ba1.1k sqft7616 Xavier Ave, California City, CA 93505For SaleMLS ID #26005165, Ana E Mejicanos. GAVAR
- $310,0003 bd2 ba1.7k sqft8801 Hickory Dr, California City, CA 93505For SaleMLS ID #DW26119015, Juan Paniagua, Casa America Real Estate. CRMLS
Local buyer's agents are ready to help
