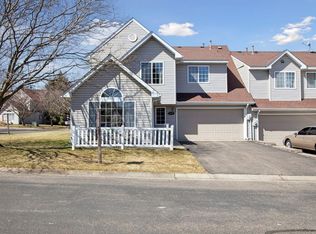
Welcome to this charming two-story townhome, offering a perfect blend of comfort and convenience. With 3 spacious bedrooms, 2 baths and a 2 car garage. Step inside to a bright, vaulted living room that creates an inviting atmosphere, perfect for relaxing or entertaining. The main level also features a convenient powder room, a dining area, and a well-appointed kitchen, making daily living a breeze. Upstairs, you’ll find all three bedrooms, a laundry area and a full bathroom, adding to the home's functionality. The two-car garage offers ample storage and parking space. Situated just steps from the walking path to South Valley Park, outdoor enthusiasts will appreciate the proximity to nature. Plus, with easy access to shopping, theaters, and HWY 52, this location is ideal for modern living. Don’t miss out on this wonderful opportunity!
Closed
$245,000
7271 Brittany Ln #50, Inver Grove Heights, MN 55076
3beds
1,367sqft
Townhouse Side x Side
Built in 1994
-- sqft lot
$250,600 Zestimate®
$179/sqft
$2,127 Estimated rent
Home value
$250,600
$231,000 - $271,000
$2,127/mo
Zestimate® history
Owner options
List your home for rent
$2,127/mo
Rent Zestimate®
Find your next renter with Zillow Rental Manager. Plus, with online applications, you can quickly screen prospective tenants – for free.
$2,127/mo
Rent Zestimate®
Refinance and save
$1,821/mo
Est. payment
Refinancing to a lower rate could help reduce your monthly payments and save thousands over the life of the loan.
$1,821/mo
Est. payment
Explore your selling options
Work with a Zillow partner agent
Leverage their expertise and Zillow's premium Showcase listings to get your home seen by more buyers.
Get startedList with your own agent
Get your home in front of millions of buyers by listing it on Zillow.
Learn how to do itSell it yourself
Take full control of how buyers see your home on Zillow by listing For Sale by Owner (FSBO).
List your homeWhat's special
Two-car garageThree bedroomsWell-appointed kitchenConvenient powder roomLaundry area
Zillow last checked:
Listing updated:
Listed by:
Bridgette L Prew 952-495-3053,
Redfin Corporation
Bought with:
Nathan Pentz
Keller Williams Classic Rlty NW
Lydia Kauppi
Source: NorthstarMLS as distributed by MLS GRID,MLS#: 6611340
Facts & features
Interior
Bedrooms & bathrooms
- Bedrooms: 3
- Bathrooms: 2
- Full bathrooms: 1
- 1/2 bathrooms: 1
Bedroom
- Level: Upper
- Area: 294 Square Feet
- Dimensions: 21x14
Bedroom 2
- Level: Upper
- Area: 99 Square Feet
- Dimensions: 11x9
Bedroom 3
- Level: Upper
- Area: 110 Square Feet
- Dimensions: 11x10
Kitchen
- Level: Lower
- Area: 98 Square Feet
- Dimensions: 14x7
Living room
- Level: Lower
- Area: 595 Square Feet
- Dimensions: 35x17
Heating
- Forced Air
Cooling
- Central Air
Appliances
- Included: None
- Laundry: Gas Dryer Hookup, Laundry Closet, Upper Level, Washer Hookup
Features
- Basement: None
- Has fireplace: No
Interior area
- Total structure area: 1,367
- Total interior livable area: 1,367 sqft
- Finished area above ground: 1,367
- Finished area below ground: 0
Property
Parking
- Total spaces: 2
- Parking features: Attached, Garage Door Opener
- Attached garage spaces: 2
- Has uncovered spaces: Yes
- Details: Garage Dimensions (22x22)
Accessibility
- Accessibility features: None
Features
- Levels: Two
- Stories: 2
- Patio & porch: Patio
- Fencing: Vinyl
Details
- Foundation area: 910
- Parcel number: 207315003050
- Zoning description: Residential-Single Family
Construction
Type & style
- Home type: Townhouse
- Property subtype: Townhouse Side x Side
- Attached to another structure: Yes
Materials
- Roof: Asphalt
Condition
- New construction: No
- Year built: 1994
Utilities & green energy
- Electric: Circuit Breakers
- Gas: Electric
- Sewer: City Sewer/Connected
- Water: City Water/Connected
Community & HOA
Community
- Subdivision: Summit Add
HOA
- Has HOA: Yes
- Amenities included: None
- Services included: Maintenance Structure, Lawn Care, Maintenance Grounds, Sanitation, Snow Removal
- HOA fee: $310 monthly
- HOA name: bBisanz
- HOA phone: 651-291-5134
Location
- Region: Inver Grove Heights
Financial & listing details
- Price per square foot: $179/sqft
- Annual tax amount: $2,480
- Date on market: 10/22/2024
- Cumulative days on market: 73 days
Price history
| Date | Event | Price |
|---|---|---|
| 1/24/2025 | Sold | $245,000-2%$179/sqft |
Source:  NorthstarMLS as distributed by MLS GRID #6611340 Report a problem NorthstarMLS as distributed by MLS GRID #6611340 Report a problem | ||
| 1/3/2025 | Pending sale | $249,900$183/sqft |
Source: NorthstarMLS as distributed by MLS GRID #6611340 Report a problem | ||
| 11/29/2024 | Price change | $249,900-3.8%$183/sqft |
Source: NorthstarMLS as distributed by MLS GRID #6611340 Report a problem | ||
| 10/22/2024 | Listed for sale | $259,900$190/sqft |
Source: NorthstarMLS as distributed by MLS GRID #6611340 Report a problem | ||
Public tax history
Tax history is unavailable.
Neighborhood: 55076
Nearby homes
- $260,0002 bd2 ba1.2k sqft7289 Brittany Ln, Inver Grove Heights, MN 55076Sold
- $230,0002 bd2 ba1.3k sqft7285 Brittany Ln, Inver Grove Heights, MN 55076Pending

- $236,7002 bd1 ba1.2k sqft7211 Brittany Ln, Inver Grove Heights, MN 55076Off Market
- $313,7003 bd2 ba1.3k sqft7215 Brittany Ln, Inver Grove Heights, MN 55076Off Market
- $239,7002 bd1 ba1.2k sqft7217 Brittany Ln, Inver Grove Heights, MN 55076Off Market
- $265,6003 bd1 ba1.3k sqft7209 Brittany Ln, Inver Grove Heights, MN 55076Off Market
- $244,2002 bd2 ba1.3k sqft7207 Brittany Ln, Inver Grove Heights, MN 55076Off Market
- $242,6002 bd2 ba1.2k sqft7205 Brittany Ln, Inver Grove Heights, MN 55076Off Market
Nearby schools
GreatSchools rating
- 5/10Hilltop Elementary SchoolGrades: PK-5Distance: 0.8 mi
- 4/10Inver Grove Heights Middle SchoolGrades: 6-8Distance: 1 mi
- 5/10Simley Senior High SchoolGrades: 9-12Distance: 0.9 mi
Get a cash offer in 3 minutes
Find out how much your home could sell for in as little as 3 minutes with a no-obligation cash offer.
Estimated market value
$250,600
Get a cash offer in 3 minutes
Find out how much your home could sell for in as little as 3 minutes with a no-obligation cash offer.
Estimated market value
$250,600
- Minnesota
- Dakota County
- Inver Grove Heights
- 55076
- 7271 Brittany Ln Unit 50
Nearby cities
Nearby zip codes
Other Inver Grove Heights Topics
- Apartments for Rent in 55076
- Houses for Sale in 55076
- Houses for Rent in 55076
- 55076 Real Estate
- Inver Grove Heights Condos
- Houses for Sale in Inver Grove Heights
- Newest Listings in Inver Grove Heights
- Inver Grove Heights Home Values
- Inver Grove Heights Real Estate Agents
- Inver Grove Heights Refinance
- Inver Grove Heights Mortgage Rates
