Fantastic Layout & Location!! East Facing Perimeter Unit!! Clean & Ready to Move In Condition!! Some Utilities included in Assoc Fee!! Living Room has Vaulted Ceilings, Tall Windows, & Stone Gas Fireplace! Engineered Wood Floors in the Dining Room & Kitchen! Roll Out Drawers in Lower Kitchen Cabinets! Reverse Osmosis Water Filtration system for Kitchen Sink!! Extra Breakfast Bar Counter! Open Floor Plan, Comfortable Room Sizes, & Great Storage! Upper Level Primary is Very Spacious with a Walk In Closet! Second Bedroom also has a Walk in Closet! Full Upper Bathroom has 2 vanity sinks, Separate Shower & 6ft Tub Areas, and a Tall Linen Cabinet! Bedroom Level Private Laundry Room! Newer Furnace, A/C, & Water Softener! 2 Car Attached Garage has Solid Built in Shelving! Front Patio is Great for Relaxing & Star Gazing! Nature is a Few Steps Away! Walk out your door to City Trails, Parks, Disc Golf, Archery, Pickleball Courts, & Playgrounds!
Closed
Zillow last checked:
Listing updated:
Bought with:
Tina Fox
Pemberton RE
Source: NorthstarMLS as distributed by MLS GRID,MLS#: 7088369
Price history
| Date | Event | Price |
|---|---|---|
| 8/13/2026 | Sold | $232,000+0.9%$168/sqft |
Source:  NorthstarMLS as distributed by MLS GRID #7088369 Report a problem NorthstarMLS as distributed by MLS GRID #7088369 Report a problem | ||
| 7/21/2026 | Pending sale | $230,000$166/sqft |
Source: NorthstarMLS as distributed by MLS GRID #7088369 Report a problem | ||
| 7/9/2026 | Price change | $230,000-4.2%$166/sqft |
Source: NorthstarMLS as distributed by MLS GRID #7088369 Report a problem | ||
| 6/25/2026 | Price change | $240,000-4%$174/sqft |
Source: NorthstarMLS as distributed by MLS GRID #7088369 Report a problem | ||
| 6/11/2026 | Listed for sale | $250,000+49.7%$181/sqft |
Source: NorthstarMLS as distributed by MLS GRID #7088369 Report a problem | ||
| 10/26/2007 | Sold | $167,000-4.5%$121/sqft |
Source:  Lake Superior Area Realtors as distributed by MLS GRID #1863840 Report a problem Lake Superior Area Realtors as distributed by MLS GRID #1863840 Report a problem | ||
| 4/7/2005 | Sold | $174,900+17.4%$126/sqft |
Source: Public Record Report a problem | ||
| 10/17/2001 | Sold | $149,000+26.3%$108/sqft |
Source: Public Record Report a problem | ||
| 6/29/2000 | Sold | $118,000$85/sqft |
Source: Public Record Report a problem | ||
Nearby homes
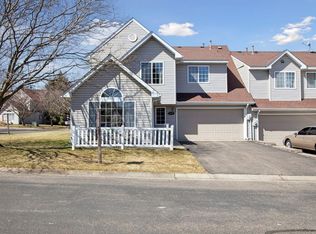
- $260,0002 bd2 ba1.2k sqft7289 Brittany Ln, Inver Grove Heights, MN 55076Sold
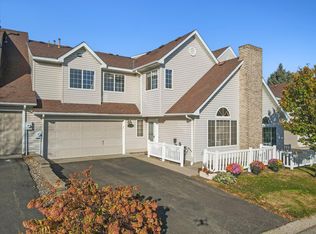
- $245,0003 bd2 ba1.3k sqft7271 Brittany Ln #50, Inver Grove Heights, MN 55076Sold
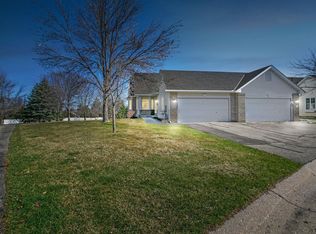
- $407,5003 bd3 ba2.3k sqft7307 Brittany Ln, Inver Grove Heights, MN 55076Sold
- $366,8003 bd2 ba960 sqft7114 Bovey Ave, Inver Grove Heights, MN 55076Off Market
Get a cash offer in 3 minutes
Find out how much your home could sell for in as little as 3 minutes with a no-obligation cash offer.
Estimated market value
$231,300
