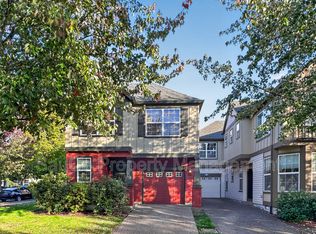
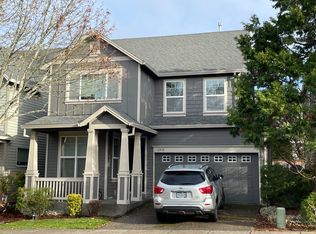
Welcome to this inviting three-bedroom, two-bathroom ranch-style home offering 1,509 square feet of comfortable single-level living. Featuring a spacious open floor plan, vaulted living room, gas fireplace, eat-in kitchen, separate dining area, generous primary suite, attached two-car garage, and large fenced backyard, this home offers a thoughtful combination of comfort, convenience, and flexible living space.
The home's exterior makes a welcoming first impression with a broad grass lawn and established landscaping throughout the front and side yards. Bushes line the pathway leading to the front door, while additional plants surround the side of the home. Brick wainscoting wraps around the exterior, adding classic character and visual appeal. An attached two-car garage provides convenient parking and additional storage.
Step inside to a bright and welcoming entryway featuring a skylight that fills the space with natural light. Laminate wood flooring extends throughout the main living areas, creating a warm, cohesive look while providing an easy-to-maintain surface. The open floor plan allows the kitchen, dining areas, and living room to flow naturally together.
Just off the entry, the eat-in kitchen offers an efficient U-shaped layout with generous storage and workspace. A folding-door pantry provides convenient additional storage, while the kitchen comes equipped with a gas range, dishwasher, refrigerator, and double-basin sink. White tile countertops wrap throughout the space and are complemented by warm wood cabinetry, creating plenty of room for meal preparation, serving, and everyday use. The kitchen also offers space for casual dining, making it easy to enjoy meals without leaving the main living area.
The spacious living room serves as the heart of the home and features vaulted ceilings that create an airy, open atmosphere. A corner gas fireplace provides a warm focal point, while a large window overlooks the backyard and fills the room with natural light. The generous layout offers plenty of room for comfortable seating, entertainment furniture, and a variety of furniture arrangements.
A separate dining area provides additional space for a full dining table and entertaining. A sliding glass door opens from the dining area to the backyard patio, creating a seamless connection between indoor and outdoor living.
The spacious primary suite offers a comfortable retreat with carpeting, a bright window, generous room for a complete bedroom setup, and a walk-in closet with built-in shelving. The ensuite bathroom features a double vanity with a long mirror, tiled countertops, and a step-in shower with sliding glass doors.
Two additional bedrooms are positioned down the hallway and offer comfortable layouts with carpeting, bright windows, ceiling fans, and folding-door closets. A full hall bathroom located nearby features a single-basin vanity and tub and shower combination. The laundry area is also conveniently located down the hallway, keeping household tasks easily accessible without taking away from the main living spaces.
Outside, the large fully fenced backyard provides a private and inviting extension of the home. A paved patio creates a comfortable setting for outdoor seating, dining, or entertaining, while the spacious grass lawn provides plenty of open room to enjoy the outdoors. Tall trees line the back fence, creating a natural backdrop and added privacy, while garden beds along the fence provide additional space for flowers, shrubs, or gardening.
With its single-level ranch-style layout, large open floor plan, vaulted living room, corner gas fireplace, eat-in kitchen, separate dining area, spacious primary suite, attached two-car garage, and large fenced backyard with mature trees, this 1,509-square-foot home offers a comfortable and versatile place to call home.
Visit our website to apply and view other homes we have available!
Do you need property management services?
Maximize your income and cut your costs!
House for rent
Single family residence
Available now
No pets
Hookups laundry
What's special
Gas fireplaceCorner gas fireplaceLarge fenced backyardBroad grass lawnSeparate dining areaAttached two-car garageGenerous primary suite
- 13 days |
- -- |
- -- |
Zillow last checked:
Listing updated:
Travel times

Let’s turn your rent into credit progress
Build credit history with every on-time payment and get credit for the payment you’re already making.
Facts & features
Interior
Bedrooms & bathrooms
- Bedrooms: 3
- Bathrooms: 2
- Full bathrooms: 2
Appliances
- Included: Dishwasher, Garbage Disposal, Washer Dryer Hookups
- Laundry: Hookups
Features
- Range/Oven, Walk In Closet
Interior area
- Total interior livable area: 1,509 sqft
Video & virtual tour
Property
Parking
- Details: Contact manager
Features
- Exterior features: Range/Oven, RangeOven
Details
- Parcel number: 1S223DA03900
Construction
Type & style
- Home type: SingleFamily
- Property subtype: Single Family Residence
Community & HOA
Location
- Region: Aloha
Financial & listing details
- Lease term: Contact For Details
Price history
| Date | Event | Price |
|---|---|---|
| 10/2/2026 | Listed for rent | $2,395+26.4%$2/sqft |
Source: Zillow Rentals Report a problem | ||
| 7/24/2019 | Listing removed | $1,895$1/sqft |
Source: Property Management Systems Report a problem | ||
| 6/20/2019 | Listed for rent | $1,895$1/sqft |
Source: Property Management Systems Report a problem | ||
| 8/10/2018 | Listing removed | $1,895$1/sqft |
Source: Property Management Systems Report a problem | ||
| 7/23/2018 | Price change | $1,895-2.8%$1/sqft |
Source: Property Management Systems Report a problem | ||
| 7/5/2018 | Listed for rent | $1,950+2.9%$1/sqft |
Source: Property Management Systems Report a problem | ||
| 5/4/2017 | Listing removed | $1,895$1/sqft |
Source: Property Management Systems Report a problem | ||
| 3/29/2017 | Listed for rent | $1,895$1/sqft |
Source: Property Management Systems Report a problem | ||
| 4/30/2015 | Sold | $245,000$162/sqft |
Source:  RMLS (OR) #15574069 Report a problem RMLS (OR) #15574069 Report a problem | ||
| 4/8/2015 | Pending sale | $245,000$162/sqft |
Source: Jim McNeeley Real Estate #15574069 Report a problem | ||
| 3/21/2015 | Listed for sale | $245,000+59.6%$162/sqft |
Source: Jim McNeeley Real Estate #15574069 Report a problem | ||
| 3/30/2001 | Sold | $153,500+8.9%$102/sqft |
Source: Public Record Report a problem | ||
| 9/25/2000 | Sold | $141,008-4.7%$93/sqft |
Source: Public Record Report a problem | ||
| 1/17/1996 | Sold | $148,000+284.4%$98/sqft |
Source: Public Record Report a problem | ||
| 7/31/1995 | Sold | $38,500$26/sqft |
Source: Public Record Report a problem | ||