Skip main navigation
Sold for $428,000
  • $428,000

    7271 Utica St, Westminster, CO 80030

    3beds
    874sqft
    Single Family Residence
    Built in 1963
    6,600 Square Feet Lot
    $428,000 Zestimate®
    $490/sqft
    $2,147 Estimated rent

    Home value

    $428,000

    $407,000 - $449,000

    $2,147/mo

    Zestimate® history
    Loading
    Loading...

    Owner options

    List your home for rent

    $2,147/mo

    Rent Zestimate®

    Find your next renter with Zillow Rental Manager. Plus, with online applications, you can quickly screen prospective tenants – for free.

    Learn more

    $2,147/mo

    Rent Zestimate®

    Refinance and save

    $2,513/mo

    Est. payment

    Refinancing to a lower rate could help reduce your monthly payments and save thousands over the life of the loan.

    See today's rates

    $2,513/mo

    Est. payment

    Explore your selling options

    Work with a Zillow partner agent

    Leverage their expertise and Zillow's premium Showcase listings to get your home seen by more buyers.

    Get started

    List with your own agent

    Get your home in front of millions of buyers by listing it on Zillow.

    Learn how to do it

    Sell it yourself

    Take full control of how buyers see your home on Zillow by listing For Sale by Owner (FSBO).

    List your home

    What's special

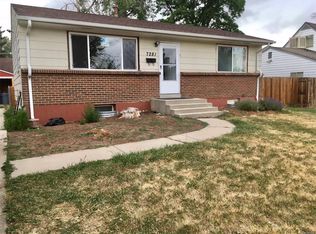
    Welcome to this charming mid century modern ranch located on a tranquil and secluded street. As you step inside, you'll immediately be drawn to the cozy living room featuring a gas fireplace with tasteful brick accents. The kitchen has been recently remodeled with trending natural tones, Brazilian Quartz countertops, and updated appliances.Throughout the home, you'll find original hardwood flooring. With three generously sized bedrooms and a remodeled bathroom, there is plenty of space for everyone. Each room has lovely natural light. Step outside onto the flagstone back patio, a perfect spot to enjoy your morning coffee or find respite from the summer heat. The oversized garage not only provides ample parking space but also includes a laundry area and additional storage.The expansive backyard offers endless possibilities, complete with a pergola and fire pit for entertaining guests. While it does require some TLC, the potential to transform this space into your dream outdoor oasis is boundless. Additionally, a shed is included for your storage needs. For your peace of mind, this home has been pre-inspected. The price reflects the age of the home, making it an excellent opportunity for buyers seeking a well-maintained property with character. Don't miss out on the chance to make this adorable mid century modern ranch your new home. The neighbors love being close to walking trails and a 5 minute bike ride from the light rail for Rockies games and a 5 minute bike ride to the dog park too! Staging furniture is for sale outside the sale of the home if interested.

    Zillow last checked:

    Listing updated:

    Listed by:

    Ellen Graves 207-664-9220,

    eXp Realty - Boulder

    Bought with:

    Julie Leins, 100004842

    Keller Williams-Advantage Rlty

    Source: IRES as distributed by MLS GRID,MLS#: 992372MLS Logo

    Facts & features

    Interior

    Bedrooms & bathrooms
    • Bedrooms: 3
    • Bathrooms: 1
    • Full bathrooms: 1
    • Main level bathrooms: 1
    Primary bedroom
    • Description: Luxury Vinyl
    • Features: Shared Primary Bath
    • Level: Main
    • Area: 110 Square Feet
    • Dimensions: 10 x 11
    Bedroom 2
    • Description: Luxury Vinyl
    • Level: Main
    • Area: 110 Square Feet
    • Dimensions: 10 x 11
    Bedroom 3
    • Description: Luxury Vinyl
    • Level: Main
    • Area: 70 Square Feet
    • Dimensions: 7 x 10
    Dining room
    • Description: Luxury Vinyl
    • Level: Main
    • Area: 80 Square Feet
    • Dimensions: 8 x 10
    Kitchen
    • Description: Luxury Vinyl
    • Level: Main
    • Area: 90 Square Feet
    • Dimensions: 9 x 10
    Living room
    • Description: Luxury Vinyl
    • Level: Main
    • Area: 169 Square Feet
    • Dimensions: 13 x 13
    Heating
    • Forced Air
    Appliances
    • Included: Electric Range, Dishwasher, Refrigerator, Microwave, Disposal
    Features
    • Eat-in Kitchen
    • Basement: None
    • Has fireplace: Yes
    • Fireplace features: Gas
    Interior area
    • Total structure area: 874
    • Total interior livable area: 874 sqft
    • Finished area above ground: 874

    Property

    Parking
    • Total spaces: 1
    • Parking features: Tandem
    • Attached garage spaces: 1
    • Details: Attached
    Accessibility
    • Accessibility features: Level Lot, Main Floor Bath, Accessible Bedroom
    Features
    • Levels: One
    • Stories: 1
    • Patio & porch: Patio
    • Fencing: Wood
    Lot
    • Size: 6,600 Square Feet
    • Features: Level, Paved, Curbs, Sidewalks
    Details
    • Additional structures: Storage
    • Parcel number: R0064804
    • Zoning: Res
    • Special conditions: Private Owner

    Construction

    Type & style
    • Home type: SingleFamily
    • Property subtype: Single Family Residence
    Materials
    • Frame, Brick, Composition
    • Roof: Composition
    Condition
    • New construction: No
    • Year built: 1963

    Utilities & green energy

    • Electric: Xcel Energy
    • Sewer: Public Sewer
    • Water: City
    • Utilities for property: Natural Gas Available, Electricity Available, High Speed Avail

    Community & HOA

    Community
    • Security: Fire Alarm
    • Subdivision: ROSEWOOD
    HOA
    • Has HOA: No
    Location
    • Region: Westminster

    Financial & listing details

    • Price per square foot: $490/sqft
    • Tax assessed value: $403,000
    • Annual tax amount: $2,225
    • Date on market: 7/18/2023
    • Listing terms: Cash,Conventional,FHA,VA Loan
    • Exclusions: Seller personal property and staging items.
    • Electric utility on property: Yes
    • Road surface type: Asphalt

    Price history

    DateEventPrice
    8/18/2023Sold$428,000+7%$490/sqft
    Source: IRES as distributed by MLS GRID #992372 Report a problem
    7/19/2023Listed for sale$400,000+233.3%$458/sqft
    Source: IRES as distributed by MLS GRID #992372 Report a problem
    7/27/2007Sold$120,000-28.5%$137/sqft
    Source: Public Record Report a problem
    2/18/2004Sold$167,800+45.9%$192/sqft
    Source: Public Record Report a problem
    12/9/1998Sold$115,000+15.1%$132/sqft
    Source: Public Record Report a problem
    4/2/1997Sold$99,900$114/sqft
    Source: Public Record Report a problem

    Public tax history

    YearProperty taxesTax assessment
    2025$2,446 +0.8%$25,190 -13.8%
    2024$2,426 +9%$29,220
    2023$2,225 -2.9%$29,220 +33.3%
    2022$2,292 $21,920 -2.8%
    2021-- $22,550 +9.1%
    2020$2,110 $20,660 -0.2%
    2019$2,110 +28.4%$20,700 +30.1%
    2018$1,643 $15,910
    2017$1,643 $15,910 +40.3%
    2016-- $11,340
    2015$1,061 $11,340 +21.5%
    2014-- $9,330
    2013-- $9,330 -5.9%
    2012-- $9,920
    2011-- $9,920 +0.7%
    2010-- $9,850
    2009-- $9,850 -12.6%
    2008-- $11,270
    2007-- $11,270 -2%
    2006-- $11,500
    2005-- $11,500 +5.8%
    2004-- $10,870
    2003$948 +23.6%$10,870 -0.4%
    2002$767 +17.3%$10,910 +29.6%
    2001$654 $8,420
    2000-- $8,420
    Find assessor info on the county website

    Neighborhood: 80030

    Nearby schools

    GreatSchools rating
    Schools provided by the listing agent
    • High: Westminster

    Source: IRES as distributed by MLS GRID. This data may not be complete. We recommend contacting the local school district to confirm school assignments for this home.

    Get a cash offer in 3 minutes
    Find out how much your home could sell for in as little as 3 minutes with a no-obligation cash offer.
    Estimated market value
    $428,000
    Get a cash offer in 3 minutes
    Find out how much your home could sell for in as little as 3 minutes with a no-obligation cash offer.
    Estimated market value
    $428,000