Welcome to this exceptionally well-maintained home in mint condition, located in the heart of North Canton and the desirable Plain Local School District. Just minutes from Washington Square, scenic walking/biking trails, and the beautiful Gervasi Vineyard, this home offers comfort, space, and convenience.
Step onto the inviting covered front porch and into a bright foyer that sets the tone for the warm, welcoming interior. The updated kitchen features newer maple cabinet doors, ceramic tile flooring, a Craftmade island with two benches, double sinks, and a pantry—perfect for cooking and casual dining. Enjoy meals in the formal dining room, and unwind in the spacious living room.
The first-floor family room boasts LVT flooring and a cozy fireplace, plus an adjoining office/den with a closet that could easily serve as a 4th bedroom. A convenient half bath completes the main level.
Upstairs, the owner’s suite includes a private bath with Corian sink, updated cabinetry, and tile shower. Two additional bedrooms and a second full bath with granite sink and tub/shower combo provide ample space for family or guests.
The finished lower-level recreation room offers extra living space, plus plenty of storage and a dedicated laundry area with washer and dryer included.
Enjoy the outdoors from the 10x20 concrete patio, overlooking a beautifully landscaped, private backyard—ideal for entertaining or relaxing in peace.
This move-in ready home is a rare find in a prime location—schedule your showing today!
Closed
$297,900
7272 Ashburton Cir NW, North Canton, OH 44720
4beds
2,353sqft
Single Family Residence
Built in 1977
0.31 Acres Lot
$338,500 Zestimate®
$127/sqft
$2,294 Estimated rent
Home value
$338,500
$318,000 - $355,000
$2,294/mo
Zestimate® history
Owner options
List your home for rent
$2,294/mo
Rent Zestimate®
Find your next renter with Zillow Rental Manager. Plus, with online applications, you can quickly screen prospective tenants – for free.
$2,294/mo
Rent Zestimate®
Refinance and save
$1,939/mo
Est. payment
Refinancing to a lower rate could help reduce your monthly payments and save thousands over the life of the loan.
$1,939/mo
Est. payment
Explore your selling options
Work with a Zillow partner agent
Leverage their expertise and Zillow's premium Showcase listings to get your home seen by more buyers.
Get startedList with your own agent
Get your home in front of millions of buyers by listing it on Zillow.
Learn how to do itSell it yourself
Take full control of how buyers see your home on Zillow by listing For Sale by Owner (FSBO).
List your homeWhat's special
Finished lower-level recreation roomInviting covered front porchUpdated kitchenFormal dining room
Zillow last checked:
Listing updated:
Listed by:
Peggy Johnston 330-704-8009 pjohnston@cutlerhomes.com,
Cutler Real Estate
Bought with:
Steven W Haren, 2025001731
LPT Realty
Source: MLS Now,MLS#: 5166956 Originating MLS: Stark Trumbull Area REALTORS
Originating MLS: Stark Trumbull Area REALTORSFacts & features
Interior
Bedrooms & bathrooms
- Bedrooms: 4
- Bathrooms: 3
- Full bathrooms: 2
- 1/2 bathrooms: 1
- Main level bathrooms: 1
- Main level bedrooms: 1
Primary bedroom
- Description: Blinds, closet, ceiling fan.,Flooring: Carpet
- Level: Third
- Dimensions: 15 x 19
Bedroom
- Description: Binds, closet, celing fan,Flooring: Carpet
- Level: Third
- Dimensions: 14 x 10
Bedroom
- Description: Blinds, closet,Flooring: Carpet
- Level: Third
- Dimensions: 14 x 14
Primary bathroom
- Description: Corian sink, cabinets, medicine cabinet, tile shower,Flooring: Luxury Vinyl Tile
- Level: Third
Bathroom
- Description: Granite sink/counter, cabinets, medicine cabinet,Flooring: Luxury Vinyl Tile
- Features: Granite Counters
- Level: Third
Dining room
- Description: Flooring: Carpet
- Features: Window Treatments
- Level: Second
- Dimensions: 14 x 14
Eat in kitchen
- Description: Crafmaide cabinet island, wq/2 benches. Newer cabinets, 2 stainless steel sinks, refrigerator, stainless/black cooktop, stainess dishwasher,Flooring: Ceramic Tile
- Level: Second
- Dimensions: 14 x 14
Entry foyer
- Description: Coat closet.,Flooring: Ceramic Tile
- Level: First
Family room
- Description: Brick w/burning fireplace,Flooring: Luxury Vinyl Tile
- Features: Window Treatments
- Level: First
- Dimensions: 48 x 16
Laundry
- Description: Washer and dryer. 120 gallon electric hot water talk. Upper/lower level heating elements replace 2019.
- Level: Lower
Living room
- Description: Large front window,Flooring: Carpet
- Features: Window Treatments
- Level: Second
- Dimensions: 26 x 15
Office
- Description: Closet. This room could also be the fourth bedroom; it does have a closet.,Flooring: Carpet
- Features: Window Treatments
- Level: First
- Dimensions: 15 x 10
Recreation
- Description: Closet,Flooring: Carpet
- Level: Lower
- Dimensions: 19 x 21
Heating
- Forced Air, Fireplace(s), Gas
Cooling
- Central Air
Appliances
- Included: Cooktop, Dryer, Dishwasher, Microwave, Range, Refrigerator, Water Softener
- Laundry: In Basement
Features
- Built-in Features, Ceiling Fan(s), Entrance Foyer, Eat-in Kitchen, Granite Counters, Kitchen Island, Laminate Counters, Pantry
- Windows: Double Pane Windows
- Basement: Full,Finished,Interior Entry,Storage Space
- Number of fireplaces: 1
- Fireplace features: Family Room, Wood Burning
Interior area
- Total structure area: 2,353
- Total interior livable area: 2,353 sqft
- Finished area above ground: 1,954
- Finished area below ground: 399
Property
Parking
- Total spaces: 2
- Parking features: Concrete, Driveway, Garage Faces Front, Garage, Inside Entrance, Water Available
- Garage spaces: 2
Features
- Levels: Three Or More,Two,Multi/Split
- Stories: 2
- Patio & porch: Front Porch, Patio
- Exterior features: Private Yard, Rain Gutters
- Fencing: Privacy,Wood
- Has view: Yes
- View description: Neighborhood, Trees/Woods
Lot
- Size: 0.31 Acres
- Features: < 1/2 Acre, Back Yard, Front Yard, Interior Lot, Landscaped
Details
- Additional structures: Shed(s)
- Parcel number: 05212732
Construction
Type & style
- Home type: SingleFamily
- Architectural style: Split Level
- Property subtype: Single Family Residence
Materials
- Aluminum Siding
- Foundation: Block
- Roof: Asphalt
Condition
- Year built: 1977
Utilities & green energy
- Sewer: Public Sewer
- Water: Well
Community & HOA
Community
- Security: Smoke Detector(s)
- Subdivision: Foxmoor Estates
HOA
- Has HOA: No
Location
- Region: North Canton
Financial & listing details
- Price per square foot: $127/sqft
- Tax assessed value: $224,300
- Annual tax amount: $2,614
- Date on market: 10/24/2025
- Cumulative days on market: 52 days
Price history
| Date | Event | Price |
|---|---|---|
| 12/15/2025 | Sold | $297,900-3.7%$127/sqft |
Source:  MLS Now #5166956 Report a problem MLS Now #5166956 Report a problem | ||
| 11/4/2025 | Pending sale | $309,500$132/sqft |
Source:  Cutler Real Estate #5166956 Report a problem Cutler Real Estate #5166956 Report a problem | ||
| 11/4/2025 | Contingent | $309,500$132/sqft |
Source: MLS Now #5166956 Report a problem | ||
| 10/24/2025 | Listed for sale | $309,500+164.5%$132/sqft |
Source: MLS Now #5166956 Report a problem | ||
| 6/8/1994 | Sold | $117,000$50/sqft |
Source: Public Record Report a problem | ||
Public tax history
| Year | Property taxes | Tax assessment |
|---|---|---|
| 2024 | $2,614 -3.5% | $78,510 +16.6% |
| 2023 | $2,709 -1.2% | $67,310 |
| 2022 | $2,741 -0.4% | $67,310 |
| 2021 | $2,753 +7.4% | $67,310 +13.3% |
| 2020 | $2,563 | $59,400 |
| 2019 | $2,563 | $59,400 |
| 2018 | $2,563 +2.4% | $59,400 +9.6% |
| 2017 | $2,504 -0.3% | $54,180 |
| 2016 | $2,510 +3.4% | $54,180 |
| 2015 | $2,426 | $54,180 +12.7% |
| 2014 | $2,426 +180.8% | $48,060 +16.8% |
| 2013 | $864 | $41,130 |
| 2012 | -- | $41,130 -15.4% |
| 2011 | -- | $48,590 |
| 2010 | -- | $48,590 |
| 2009 | $1,977 +20% | -- |
| 2008 | $1,647 -0.8% | -- |
| 2007 | $1,661 -4% | -- |
| 2005 | $1,730 -2.5% | -- |
| 2004 | $1,774 +1% | -- |
| 2003 | $1,756 -0.5% | -- |
| 2002 | $1,764 +15.2% | -- |
| 2001 | $1,531 +4.2% | -- |
| 2000 | $1,469 | -- |
Find assessor info on the county website
Neighborhood: 44720
Nearby homes
- $305,7004 bd3 ba1.9k sqft7280 Ashburton Cir NW, Canton, OH 44720Off Market
- $427,7004 bd3 ba2.4k sqft7260 Ashburton Cir NW, North Canton, OH 44720Off Market
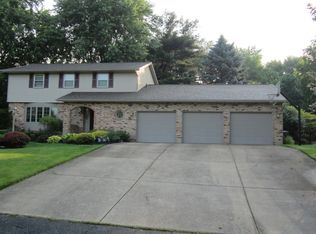
- $289,3003 bd3 ba1.9k sqft7288 Ashburton Cir NW, Canton, OH 44720Off Market
- $310,6004 bd3 ba2k sqft7227 Ashburton Cir NW, North Canton, OH 44720Off Market
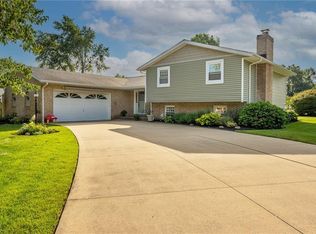
- $327,2004 bd2 ba2.2k sqft7296 Ashburton Cir NW, Canton, OH 44720Off Market
- $339,0004 bd3 ba3k sqft7315 Ashburton Cir NW, North Canton, OH 44720Sold
- $245,9003 bd1 ba1.6k sqft1104 Ivy St NW, North Canton, OH 44720Off Market
- $266,3003 bd2 ba1.6k sqft1124 Ivy St NW, North Canton, OH 44720Off Market
Nearby schools
GreatSchools rating
- 7/10Middlebranch Elementary SchoolGrades: K-4Distance: 2 mi
- 6/10Oakwood Junior High SchoolGrades: 7-8Distance: 2.4 mi
- 5/10GlenOak High SchoolGrades: 9-12Distance: 2 mi
Schools provided by the listing agent
- District: Plain LSD - 7615
Source: MLS Now. This data may not be complete. We recommend contacting the local school district to confirm school assignments for this home.
Get a cash offer in 3 minutes
Find out how much your home could sell for in as little as 3 minutes with a no-obligation cash offer.
Estimated market value
$338,500
Get a cash offer in 3 minutes
Find out how much your home could sell for in as little as 3 minutes with a no-obligation cash offer.
Estimated market value
$338,500
- Ohio
- Stark County
- North Canton
- 44720
- 7272 Ashburton Cir NW
