WOW NO HOA!!! We're thrilled to introduce the 1240 Plan! This charming newly built townhome comes with NO HOA, making it a fantastic choice for first-time homeowners or investors looking to grow their portfolio. With three spacious bedrooms and two and a half bathrooms, this home features a welcoming open-concept layout. The main level boasts a roomy kitchen complete with a cozy eating area-perfect for entertaining friends and family! You'll also find a large living room and a convenient half bathroom on this level. Head upstairs to discover a handy laundry room, a snug master bedroom with its own adjoining bathroom, and two additional bedrooms plus a full bathroom. This delightful townhouse is just waiting for you to make it your own! This home Is conveniently located near I-20, downtown Austell, 1-285, Hartsfield-Jackson Airport, Arbor Place, and Cumberland Mall.. The builder is offering some amazing buyer incentives exclusively through the preferred lender to use for closing costs and or a rate buy-down, so you don't want to miss out on this wonderful opportunity to call one of these townhomes yours! **Please note that the photos are not of the actual property but are stock photos used as a representation of the 1240 Plan for illustration purposes only.**
Closed
$225,900
7273 Crestside Dr Lot 59, Austell, GA 30168
3beds
1,240sqft
Townhouse, Residential
Built in 2024
2,178 Square Feet Lot
$224,900 Zestimate®
$182/sqft
$1,886 Estimated rent
Home value
$224,900
$207,000 - $243,000
$1,886/mo
Zestimate® history
Owner options
List your home for rent
$1,886/mo
Rent Zestimate®
Find your next renter with Zillow Rental Manager. Plus, with online applications, you can quickly screen prospective tenants – for free.
$1,886/mo
Rent Zestimate®
Refinance and save
$1,453/mo
Est. payment
Refinancing to a lower rate could help reduce your monthly payments and save thousands over the life of the loan.
$1,453/mo
Est. payment
Explore your selling options
Work with a Zillow partner agent
Leverage their expertise and Zillow's premium Showcase listings to get your home seen by more buyers.
Get startedList with your own agent
Get your home in front of millions of buyers by listing it on Zillow.
Learn how to do itSell it yourself
Take full control of how buyers see your home on Zillow by listing For Sale by Owner (FSBO).
List your homeWhat's special
Zillow last checked:
Listing updated:
Listed by:
Darcia Pittman,
Prestige Brokers Group, LLC.
Bought with:
Keisha Thomas, 412936
Redfin Corporation
Source: FMLS GA,MLS#: 7495144
Facts & features
Interior
Bedrooms & bathrooms
- Bedrooms: 3
- Bathrooms: 3
- Full bathrooms: 2
- 1/2 bathrooms: 1
Rooms
- Room types: Bathroom, Bedroom, Kitchen, Laundry, Living Room, Master Bathroom, Master Bedroom, Other
Primary bedroom
- Features: Other
- Level: Other
Bedroom
- Features: Other
Primary bathroom
- Features: Tub/Shower Combo
Dining room
- Features: Open Concept
Kitchen
- Features: Breakfast Bar, Eat-in Kitchen, Solid Surface Counters
Heating
- Central, Electric, Zoned
Cooling
- Ceiling Fan(s), Central Air, Electric, Zoned
Appliances
- Included: Dishwasher, Electric Range, Microwave
- Laundry: In Hall, Laundry Room, Upper Level
Features
- Other
- Flooring: Luxury Vinyl, Vinyl
- Windows: None
- Basement: Crawl Space,Full
- Has fireplace: No
- Fireplace features: None
- Common walls with other units/homes: No One Above,No One Below
Interior area
- Total structure area: 1,240
- Total interior livable area: 1,240 sqft
Property
Parking
- Total spaces: 2
- Parking features: Driveway
- Has uncovered spaces: Yes
Accessibility
- Accessibility features: Accessible Kitchen
Features
- Levels: Two
- Stories: 2
- Patio & porch: Deck
- Exterior features: Balcony, Other
- Pool features: None
- Spa features: None
- Fencing: None
- Has view: Yes
- View description: Other
- Waterfront features: None
- Body of water: None
Lot
- Size: 2,178 Square Feet
- Features: Other
Details
- Additional structures: None
- Parcel number: 18058800740
- Other equipment: None
- Horse amenities: None
Construction
Type & style
- Home type: Townhouse
- Architectural style: Townhouse
- Property subtype: Townhouse, Residential
- Attached to another structure: Yes
Materials
- Concrete, Vinyl Siding
- Foundation: Slab
- Roof: Composition
Condition
- New Construction
- New construction: Yes
- Year built: 2024
Details
- Warranty included: Yes
Utilities & green energy
- Electric: Other
- Sewer: Public Sewer
- Water: Public
- Utilities for property: Electricity Available, Sewer Available, Water Available
Green energy
- Energy efficient items: None
- Energy generation: None
Community & HOA
Community
- Features: None
- Security: Smoke Detector(s)
- Subdivision: Crestview Townhomes
HOA
- Has HOA: No
Location
- Region: Austell
Financial & listing details
- Price per square foot: $182/sqft
- Annual tax amount: $121
- Date on market: 12/6/2024
- Cumulative days on market: 26 days
- Listing terms: Cash,Conventional,FHA,VA Loan
- Ownership: Fee Simple
- Electric utility on property: Yes
- Road surface type: Concrete, Other
Price history
| Date | Event | Price |
|---|---|---|
| 1/17/2025 | Sold | $225,900-2.2%$182/sqft |
Source:  FMLS GA #7495144 Report a problem FMLS GA #7495144 Report a problem | ||
| 12/12/2024 | Pending sale | $230,900$186/sqft |
Source:  GAMLS #10423679 Report a problem GAMLS #10423679 Report a problem | ||
| 12/6/2024 | Listed for sale | $230,900+2.2%$186/sqft |
Source: GAMLS #10423679 Report a problem | ||
| 12/4/2024 | Listing removed | $225,900$182/sqft |
Source: FMLS GA #7491353 Report a problem | ||
| 11/26/2024 | Listed for sale | $225,900$182/sqft |
Source: FMLS GA #7491353 Report a problem | ||
| 11/26/2024 | Listing removed | $225,900$182/sqft |
Source: FMLS GA #7487983 Report a problem | ||
| 11/18/2024 | Listed for sale | $225,900$182/sqft |
Source: GAMLS #10415417 Report a problem | ||
| 11/17/2024 | Listing removed | $225,900$182/sqft |
Source: GAMLS #10408989 Report a problem | ||
| 11/7/2024 | Price change | $225,900+61.4%$182/sqft |
Source: GAMLS #10408989 Report a problem | ||
| 4/28/2023 | Listed for sale | $140,000$113/sqft |
Source: FMLS GA #7209432 Report a problem | ||
Public tax history
Tax history is unavailable.
Neighborhood: 30168
Nearby homes
- $225,9001.65 Acres7273 Crestside Dr, Austell, GA 30168Sold
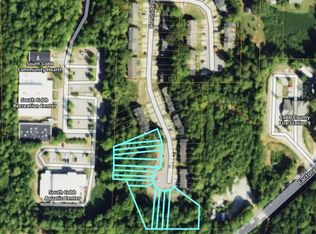
- $10,000-- bd-- ba-- sqft7275 Crestside Dr, Austell, GA 30168Off Market
- $155,6003 bd3 ba100 sqft7269 Crestside Dr, Austell, GA 30168Off Market
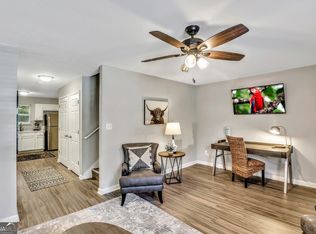
- $230,9003 bd3 ba1.2k sqft7270 Crestside Dr #63, Austell, GA 30168Sold

- $154,9003 bd3 ba100 sqft7267 Crestside Dr, Austell, GA 30168Off Market
- $155,4003 bd3 ba100 sqft7271 Crestside Dr, Austell, GA 30168Off Market
- $143,5003 bd2 ba1.4k sqft7265 Crestside Dr, Austell, GA 30168Off Market
- $160,0003 bd2 ba1.4k sqft7263 Crestside Dr, Austell, GA 30168Off Market
Nearby schools
GreatSchools rating
- 5/10Bryant Elementary SchoolGrades: PK-5Distance: 1.2 mi
- 6/10Lindley Middle SchoolGrades: 6-8Distance: 3 mi
- 3/10Pebblebrook High SchoolGrades: 9-12Distance: 2.1 mi
Schools provided by the listing agent
- Elementary: Bryant - Cobb
- Middle: Lindley
- High: Pebblebrook
Source: FMLS GA. This data may not be complete. We recommend contacting the local school district to confirm school assignments for this home.
Get a cash offer in 3 minutes
Find out how much your home could sell for in as little as 3 minutes with a no-obligation cash offer.
Estimated market value
$224,900
Get a cash offer in 3 minutes
Find out how much your home could sell for in as little as 3 minutes with a no-obligation cash offer.
Estimated market value
$224,900
- Georgia
- Cobb County
- Austell
- 30168
- 7273 Crestside Dr Lot 59
Nearby cities
Nearby zip codes
Other Austell Topics
