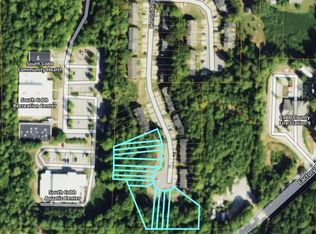
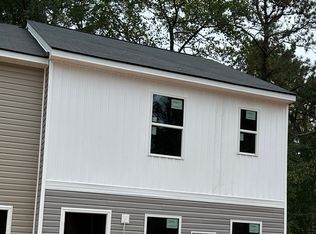
Stunning property now offered at an incredible new value! This 2024-built townhome comes with no HOA, a transferable home warranty (8+ years remaining), a basement conversion opportunity, and a washer/dryer included! Everything you need is close by. Walking distance to a CobbLinc bus stop and the South Cobb Recreation Center. Weekend escapes are close too, with Sweetwater Creek State Park only 15 minutes away! This 3-bedroom, 2.5-bath layout provides 1,240 square feet of thoughtfully designed space. The large living room is great for relaxing or entertaining, and the dedicated dining area makes meals and gatherings easy. The kitchen includes a convenient pantry for extra storage. Step out onto your private outdoor deck for morning coffee or evening downtime! The basement presents potential to be converted into additional living space (Subject to permitting)! Because the seller is relocating out of state, furniture is negotiable, so you may be able to move in with minimal effort. Whether this is your first home, looking to downsize, or looking to invest, this one checks the boxes!
Active
Price cut: $4.9K (10/29)
$235,000
7275 Crestside Dr, Austell, GA 30168
3beds
1,240sqft
Townhouse
Built in 2024
3,049 Square Feet Lot
$234,800 Zestimate®
$190/sqft
$-- HOA
What's special
Dedicated dining area
- 40 days
- 280
- 23
Zillow last checked:
Listing updated:
Listed by:
Steven T Koleno 804-656-5007,
Beycome Brokerage Realty LLC
Source: GAMLS,MLS#: 10868145
Facts & features
Interior
Bedrooms & bathrooms
- Bedrooms: 3
- Bathrooms: 3
- Full bathrooms: 2
- 1/2 bathrooms: 1
Rooms
- Room types: Family Room, Laundry, Other
Heating
- Central
Cooling
- Central Air
Appliances
- Included: Dishwasher, Dryer, Electric Water Heater, Microwave, Oven/Range (Combo), Refrigerator, Stainless Steel Appliance(s), Washer
- Laundry: Laundry Closet
Features
- Other
- Flooring: Vinyl
- Basement: Crawl Space
- Has fireplace: No
Interior area
- Total structure area: 1,240
- Total interior livable area: 1,240 sqft
- Finished area above ground: 1,240
- Finished area below ground: 0
Property
Parking
- Total spaces: 2
- Parking features: Off Street
Features
- Levels: Two
- Stories: 2
- Exterior features: Balcony
Lot
- Size: 3,049 Square Feet
- Features: Cul-De-Sac
Details
- Parcel number: 18058800750
Construction
Type & style
- Home type: Townhouse
- Architectural style: Traditional
- Property subtype: Townhouse
Materials
- Vinyl Siding
- Roof: Other
Condition
- Resale
- New construction: No
- Year built: 2024
Utilities & green energy
- Sewer: Public Sewer
- Water: Public
- Utilities for property: Electricity Available, High Speed Internet, Phone Available, Sewer Available, Water Available
Community & HOA
Community
- Features: Sidewalks, Street Lights, Near Public Transport, Near Shopping
- Subdivision: CRESTVIEW TOWNHOMES
HOA
- Has HOA: No
- Services included: None
Location
- Region: Austell
Financial & listing details
- Price per square foot: $190/sqft
- Tax assessed value: $10,000
- Annual tax amount: $1,858
- Date on market: 10/6/2026
- Cumulative days on market: 38 days
- Listing agreement: Exclusive Right To Sell
- Listing terms: Cash,Conventional,FHA,Other,VA Loan
- Electric utility on property: Yes
Estimated market value
$234,800
$223,000 - $247,000
$1,886/mo
Price history
| Date | Event | Price |
|---|---|---|
| 10/29/2026 | Price change | $235,000-2%$190/sqft |
Source:  GAMLS #10868145 Report a problem | ||
| 10/16/2026 | Listed for sale | $239,900$193/sqft |
Source: GAMLS #10868145 Report a problem | ||
| 10/13/2026 | Pending sale | $239,900$193/sqft |
Source: GAMLS #10868145 Report a problem | ||
| 10/6/2026 | Listed for sale | $239,900+6.2%$193/sqft |
Source: GAMLS #10868145 Report a problem | ||
| 11/21/2024 | Listing removed | $225,900$182/sqft |
Source:  FMLS GA #7487984 Report a problem | ||
| 11/18/2024 | Listed for sale | $225,900$182/sqft |
Source: FMLS GA #7487984 Report a problem | ||
| 11/18/2024 | Listing removed | $225,900$182/sqft |
Source: FMLS GA #7482906 Report a problem | ||
| 11/7/2024 | Listed for sale | $225,900-35.5%$182/sqft |
Source: FMLS GA #7482906 Report a problem | ||
| 1/3/2023 | Listing removed | $350,000$282/sqft |
Source: GAMLS #9060827 Report a problem | ||
| 3/15/2022 | Price change | $350,000-12.3%$282/sqft |
Source: GAMLS #9060827 Report a problem | ||
| 3/2/2022 | Price change | $399,000-0.3%$322/sqft |
Source: GAMLS #9060827 Report a problem | ||
| 11/10/2021 | Price change | $400,000+0.3%$323/sqft |
Source: FMLS GA #6952484 Report a problem | ||
| 11/6/2021 | Price change | $399,000-0.3%$322/sqft |
Source: GAMLS #9060827 Report a problem | ||
| 10/11/2021 | Pending sale | $400,000$323/sqft |
Source: FMLS GA #6952484 Report a problem | ||
| 10/11/2021 | Contingent | $400,000$323/sqft |
Source: FMLS GA #6952484 Report a problem | ||
| 10/10/2021 | Pending sale | $400,000$323/sqft |
Source: GAMLS #9060827 Report a problem | ||
| 10/3/2021 | Listed for sale | $400,000$323/sqft |
Source: GAMLS #9060827 Report a problem | ||
Public tax history
| Year | Property taxes | Tax assessment |
|---|---|---|
| 2024 | $121 | $4,000 |
| 2023 | $121 -0.7% | $4,000 |
| 2022 | $121 +233.3% | $4,000 +233.3% |
| 2021 | $36 | $1,200 |
| 2020 | $36 | $1,200 |
| 2019 | $36 | $1,200 |
| 2018 | $36 | $1,200 |
| 2017 | $36 -54.8% | $1,200 -57.1% |
| 2016 | $81 +13.9% | $2,800 +16.7% |
| 2015 | $71 -0.8% | $2,400 |
| 2014 | $71 -59.5% | $2,400 -59.3% |
| 2004 | $176 | $5,900 |
| 2003 | $176 +0% | $5,900 |
| 2002 | $176 +487.1% | $5,900 +490% |
| 2001 | $30 +3% | $1,000 |
| 2000 | $29 | $1,000 |
Find assessor info on the county website
Monthly payment
Est. payment
Payment breakdown
Explore the cost of this home by adjusting the details. Changes won't be saved.Climate risks
Neighborhood: 30168
Nearby schools
Schools provided by the listing agent
- Elementary: Bryant
- Middle: Lindley
- High: Pebblebrook
Source: GAMLS. This data may not be complete. We recommend contacting the local school district to confirm school assignments for this home.


Similar homes
- $239,9003 bd3 ba1.5k sqft4952 Elm Brook Dr, Atlanta, GA 30349Active
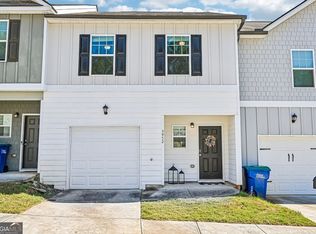
 MLS ID #10885094, Holly Small, eXp Realty. GAMLS
- $223,0003 bd3 ba1.4k sqft3761 Mays Xing SW, Atlanta, GA 30331Active
 MLS ID #10886805, Mark Spain, Mark Spain Real Estate. GAMLS
- $247,0003 bd3 ba1.5k sqft5668 Union Pointe Dr, Union City, GA 30291Active
 MLS ID #10873117, Justice Hill, Coldwell Banker Realty. GAMLS
- $223,0002 bd3 ba1.3k sqft4131 Ravenwood Ct, Union City, GA 30291Active
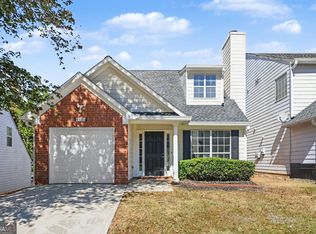 MLS ID #10877517, Tanya Pickens, Opendoor Brokerage. GAMLS
- $245,9003 bd2 ba1.2k sqft6370 Holborne Ln, Douglasville, GA 30134ActiveMLS ID #10857449, Kelly Garland, Keller Williams Northwest. GAMLS
- $247,5003 bd3 ba1.5k sqft5642 Union Pointe Dr, Union City, GA 30291ActiveMLS ID #10806822, Justin Landis, Bolst. GAMLS
- $205,0003 bd3 ba1.6k sqft3678 Utoy Dr SW, Atlanta, GA 30331ActiveMLS ID #10804572, Evan Stalcup, Atlanta Communities. GAMLS
- $249,0003 bd3 ba1.5k sqft5705 Union Pointe Dr, Union City, GA 30291ActiveMLS ID #10781826, Carina Figueroa, Keller Williams Realty Atl. Partners. GAMLS
- $198,0002 bd3 ba1k sqft2050 Lenoa Ln, Mableton, GA 30106ActiveMLS ID #10733231, Misty L Groves, Atlanta Communities. GAMLS
- $256,2003 bd3 ba1.7k sqft6131 Centennial Run, Atlanta, GA 30349ActiveMLS ID #10839709, Derek Whitner, BHGRE Metro Brokers. GAMLS
- $225,9003 bd2 ba1.3k sqft1318 Graymont Dr SW, Atlanta, GA 30310ActiveMLS ID #10858112, Kevin Dierkes, River Mountain Realty. GAMLS
- $249,9003 bd3 ba1.7k sqft504 Jefferson Chase St SE, Atlanta, GA 30354ActiveMLS ID #10695856, Robert E Salmons Jr., Entera Realty. GAMLS
- $210,0003 bd3 ba1.6k sqft585 Mc Williams Rd SE #604, Atlanta, GA 30315Active Under ContractMLS ID #10798455, Michelle Gross, eXp Realty. GAMLS
- $255,0004 bd2 ba1.1k sqft1756 Mary George Ave NW, Atlanta, GA 30318ActiveMLS ID #10792596, Dennis Trimble, Keller Williams Atlanta Midtown. GAMLS
- $260,0003 bd2 ba1.3k sqft1579 Mozley Pl SW, Atlanta, GA 30314ActiveMLS ID #10818018, Jacquelyn Griffith, Keller Williams West Atlanta. GAMLS
- $200,0002 bd3 ba1.3k sqft2039 Bayrose Cir, East Pt, GA 30344ActiveMLS ID #10837579, Andre Hayes, eXp Realty. GAMLS
- $335,0004 bd3 ba1.3k sqft5989 Bowden St, Austell, GA 30106ActiveMLS ID #10854803, Christina Parker, Trelora Realty, Inc.. GAMLS
- $275,0003 bd2 ba1.2k sqft1803 Independence Dr, Douglasville, GA 30134ActiveMLS ID #10882942, Sharon Henry, eXp Realty. GAMLS
- $218,9502 bd2 ba1k sqft3135 Buford Hwy NE APT 4, Brookhaven, GA 30329ActiveMLS ID #10887916, Tabatha Pittaluga, Keller Williams Realty Atl. Partners. GAMLS
