Skip main navigation
Off market
  • $528,800

    7274 Bucks Ford Dr, Riverview, FL 33578

    4beds
    2,505sqft
    SingleFamily
    Built in 2004
    8,997 Square Feet Lot
    $528,800 Zestimate®
    $211/sqft
    $3,310 Estimated rent

    Home value

    $528,800

    $502,000 - $555,000

    $3,310/mo

    Zestimate® history
    Loading
    Loading...

    Owner options

    List your home for rent

    $3,310/mo

    Rent Zestimate®

    Find your next renter with Zillow Rental Manager. Plus, with online applications, you can quickly screen prospective tenants – for free.

    Learn more

    $3,310/mo

    Rent Zestimate®

    Refinance and save

    $3,830/mo

    Est. payment

    Refinancing to a lower rate could help reduce your monthly payments and save thousands over the life of the loan.

    See today's rates

    $3,830/mo

    Est. payment

    Explore your selling options

    Work with a Zillow partner agent

    Leverage their expertise and Zillow's premium Showcase listings to get your home seen by more buyers.

    Get started

    List with your own agent

    Get your home in front of millions of buyers by listing it on Zillow.

    Learn how to do it

    Sell it yourself

    Take full control of how buyers see your home on Zillow by listing For Sale by Owner (FSBO).

    List your home

    What's special

    The property is distinguished by the upgrades including premium corner lot on conservation and paved two mile walking loop, masonry brick on front elevation and entry way, large lagoon style pool with waterfall and herringbone brick paver deck with decorative french doors connecting the lanai with general living areas and private entrance into master bedroom suite. The interior appointments include premium travertine marble tile through the main living areas and bedrooms, Brazilian cherry wood floors in the dining room and master suite. Kitchen is set with cherry cabinets, granite countertops and custom stainless steel backsplash. Custom carpentry work includes built-in bookshelves, plant shelves, crown moulding, rounded corners and doric columns throughout the home. All windows and doors are professionally installed with 3M ballistic coating making hurricane damage or break-ins virtually impossible. New appliances include a high efficiency Trane HVAC (4 yrs), Rheem gas water heater (2yrs) and 2018 roof inspection estimates 5 years of remaining life. Kitchen appliances are upgraded to GE Profile series units and Maytag washer and dryer in the separate laundry room.

    This property is not currently displayed as for sale or rent on Zillow. This may be different from what's on other websites or public sources.

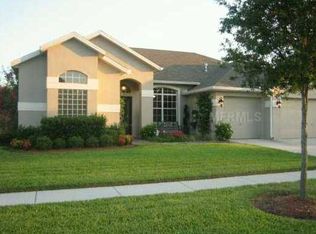
    Facts & features

    Interior

    Bedrooms & bathrooms
    • Bedrooms: 4
    • Bathrooms: 3
    • Full bathrooms: 3
    Heating
    • Heat pump, Electric, Propane / Butane
    Cooling
    • Central
    Appliances
    • Included: Dishwasher, Dryer, Garbage disposal, Microwave, Range / Oven, Refrigerator, Washer
    Features
    • Flooring: Tile, Hardwood
    • Basement: None
    • Has fireplace: No
    Interior area
    • Total interior livable area: 2,505 sqft

    Property

    Parking
    • Total spaces: 3
    • Parking features: Garage
    Features
    • Exterior features: Shingle, Stucco, Brick
    Lot
    • Size: 8,997 Square Feet
    Details
    • Parcel number: 2030185GR000001000010U

    Construction

    Type & style
    • Home type: SingleFamily
    • Architectural style: Contemporary
    Materials
    • masonry
    • Roof: Composition
    Condition
    • Year built: 2004

    Community & HOA

    HOA
    • Has HOA: Yes
    • HOA fee: $150 monthly
    Location
    • Region: Riverview

    Financial & listing details

    • Price per square foot: $211/sqft
    • Tax assessed value: $460,767
    • Annual tax amount: $2,336

    Price history

    DateEventPrice
    3/24/2021Listing removed--
    Source: Owner Report a problem
    7/19/2019Listing removed$339,900$136/sqft
    Source: Owner Report a problem
    6/8/2019Pending sale$339,900$136/sqft
    Source: Owner Report a problem
    5/31/2019Listed for sale$339,900+64.4%$136/sqft
    Source: Owner Report a problem
    7/12/2004Sold$206,700$83/sqft
    Source: Public Record Report a problem

    Public tax history

    YearProperty taxesTax assessment
    2025$2,336 +0.6%$268,705 +2.9%
    2024$2,321 +1.1%$261,132 +3%
    2023$2,296 +5%$253,526 +3%
    2022$2,186 +24.1%$246,142 +3%
    2021$1,760 -11.4%$238,973 +1.4%
    2020$1,988 -57.4%$235,674 +23%
    2019$4,668 $191,676 +1.9%
    2018$4,668 +2.1%$188,102 -23.7%
    2017$4,572 +1.6%$246,532 +36.6%
    2016$4,501 +0.6%$180,444 +0.7%
    2015$4,474 -0.1%$179,190 +0.8%
    2014$4,480 $177,768 +1.5%
    2013$4,480 +0.3%$175,141 +1.7%
    2012$4,468 -1.6%$172,213 -1.8%
    2011$4,540 -9.6%$175,458 -12.6%
    2010$5,021 -0.7%$200,716 -0.5%
    2009$5,054 -14.5%$201,822 -17.2%
    2008$5,908 -1.7%$243,771 +3%
    2007$6,008 +4.4%$236,671 +14.1%
    2006$5,757 +0%$207,484 +3%
    2005$5,756 $201,441 +8.9%
    2004-- $184,949 +445.4%
    2003-- $33,910
    2002-- $33,910
    2001-- $33,910
    2000$1,839 $33,910
    Find assessor info on the county website

    Neighborhood: Lake St. Charles

    Nearby schools

    GreatSchools rating
    Get a cash offer in 3 minutes
    Find out how much your home could sell for in as little as 3 minutes with a no-obligation cash offer.
    Estimated market value
    $528,800
    Get a cash offer in 3 minutes
    Find out how much your home could sell for in as little as 3 minutes with a no-obligation cash offer.
    Estimated market value
    $528,800