MOVE-IN READY MASTERPIECE IN LAKE ST CHARLES Welcome to your dream Florida home—3 bedrooms, 2 bathrooms, PLUS a versatile Den/Office/4th Bedroom—situated in the highly coveted Lake St Charles community. This stunning split-bedroom layout is designed for modern living with soaring vaulted ceilings and 17”x17” tile flooring throughout the main areas, creating a seamless, airy flow. Step into the heart of the home, where warm hues and natural light set the stage for effortless entertaining. French doors from the living and master suite open to a 22’x11’ enclosed, screened lanai. The wooded conservation backdrop ensures unparalleled privacy while the built-in brick outdoor grill takes family cookouts to the next level. The expansive master suite is your sanctuary, featuring French doors to the lanai, a tiled en-suite with dual vanities, a separate shower and garden tub, and a spacious walk-in closet. Two oversized secondary bedrooms provide exceptional comfort, with generous closets—including a walk-in. The kitchen is a showstopper with its brick oven-inspired design, in-wall oven, microwave, and sunny eat-in nook—perfect for mornings on the go or long Sunday brunches. Need a home office? The large Den/Office delivers with a cool barn door and pocket doors plus a skylight for natural light. Additional highlights include: • 3-car garage with a sealed floor (19’x10’ & 21’x19’) • Interior laundry room off the garage • Ceiling fans, window blinds/shades throughout • Irrigation system for easy maintenance Lake St Charles offers a lifestyle with a low $110/year HOA fee. Enjoy a clubhouse, community pool, playgrounds, volleyball, tennis, soccer, basketball, and 2 miles of freshly paved and beautifully maintained nature trails surrounding the lake. Trailhead is literally 45 feet from your front door! Perfectly positioned near MacDill AFB, Tampa International Airport, shopping, dining, and major highways—you’ll have everything you need. Don’t miss this opportunity to own a slice of Florida paradise.
Sold for $453,000
$453,000
7113 BUCKS FORD DRIVE, RIVERVIEW, FL 33578
4beds
1,918sqft
Single Family Residence
Built in 2001
6,600 Square Feet Lot
$437,600 Zestimate®
$236/sqft
$2,463 Estimated rent
Home value
$437,600
$398,000 - $481,000
$2,463/mo
Zestimate® history
Owner options
List your home for rent
$2,463/mo
Rent Zestimate®
Find your next renter with Zillow Rental Manager. Plus, with online applications, you can quickly screen prospective tenants – for free.
$2,463/mo
Rent Zestimate®
Refinance and save
$3,251/mo
Est. payment
Refinancing to a lower rate could help reduce your monthly payments and save thousands over the life of the loan.
$3,251/mo
Est. payment
Explore your selling options
Work with a Zillow partner agent
Leverage their expertise and Zillow's premium Showcase listings to get your home seen by more buyers.
Get startedList with your own agent
Get your home in front of millions of buyers by listing it on Zillow.
Learn how to do itSell it yourself
Take full control of how buyers see your home on Zillow by listing For Sale by Owner (FSBO).
List your homeWhat's special
Brick oven-inspired designEnclosed screened lanaiFrench doorsBuilt-in brick outdoor grillExpansive master suiteCeiling fansWooded conservation backdrop
Zillow last checked:
Listing updated:
Listed by:
Kelly Heldreth 813-760-6403,
KELLER WILLIAMS SUBURBAN TAMPA 813-684-9500,
Kilene Schelle 317-605-1211,
KELLER WILLIAMS SUBURBAN TAMPA
Bought with:
Alicia Chapman, 3485228
EXP REALTY LLC
Source: Stellar MLS,MLS#: TB8331117 Originating MLS: Suncoast Tampa
Originating MLS: Suncoast Tampa
Facts & features
Interior
Bedrooms & bathrooms
- Bedrooms: 4
- Bathrooms: 2
- Full bathrooms: 2
Primary bedroom
- Features: En Suite Bathroom, Walk-In Closet(s)
- Level: First
- Area: 196 Square Feet
- Dimensions: 14x14
Bedroom 2
- Features: Built-in Closet
- Level: First
- Area: 132 Square Feet
- Dimensions: 12x11
Bedroom 3
- Features: Built-in Closet
- Level: First
- Area: 156 Square Feet
- Dimensions: 13x12
Dinette
- Level: First
- Area: 100 Square Feet
- Dimensions: 10x10
Kitchen
- Level: First
- Area: 210 Square Feet
- Dimensions: 15x14
Living room
- Level: First
- Area: 252 Square Feet
- Dimensions: 18x14
Office
- Level: First
- Area: 132 Square Feet
- Dimensions: 12x11
Heating
- Central, Electric, Heat Pump
Cooling
- Central Air
Appliances
- Included: Dishwasher, Disposal, Electric Water Heater, Microwave, Range, Refrigerator
- Laundry: Inside, Laundry Room
Features
- Eating Space In Kitchen, Kitchen/Family Room Combo, Open Floorplan, Primary Bedroom Main Floor, Solid Surface Counters, Solid Wood Cabinets
- Flooring: Carpet, Ceramic Tile
- Has fireplace: No
Interior area
- Total structure area: 2,841
- Total interior livable area: 1,918 sqft
Property
Parking
- Total spaces: 3
- Parking features: Garage - Attached
- Attached garage spaces: 3
- Details: Garage Dimensions: 29X20
Features
- Levels: One
- Stories: 1
- Exterior features: Sidewalk
Lot
- Size: 6,600 Square Feet
- Dimensions: 60 x 110
Details
- Parcel number: U1830205GK00000500001.0
- Zoning: PD
- Special conditions: None
Construction
Type & style
- Home type: SingleFamily
- Property subtype: Single Family Residence
Materials
- Block, Cement Siding
- Foundation: Slab
- Roof: Shingle
Condition
- New construction: No
- Year built: 2001
Utilities & green energy
- Sewer: Public Sewer
- Water: Public
- Utilities for property: Electricity Connected, Sewer Connected
Community & HOA
Community
- Features: Deed Restrictions, Dog Park, Park, Playground, Pool, Sidewalks
- Pet fee: $0 monthly
- Subdivision: LAKE ST CHARLES UNIT 9
HOA
- Has HOA: Yes
- HOA fee: $110 monthly
- HOA name: Enprovera- Adriana Urbina
- HOA phone: 813-671-8339
- Second HOA name: Lake St Charles
- Second HOA phone: 813-671-8339
Location
- Region: Riverview
Financial & listing details
- Price per square foot: $236/sqft
- Tax assessed value: $321,683
- Annual tax amount: $4,350
- Date on market: 12/30/2024
- Cumulative days on market: 3 days
- Listing terms: Cash,Conventional,FHA,VA Loan
- Ownership: Fee Simple
- Total actual rent: 0
- Electric utility on property: Yes
- Road surface type: Asphalt, Paved
Price history
| Date | Event | Price |
|---|---|---|
| 2/3/2025 | Sold | $453,000$236/sqft |
Source:  Stellar MLS #TB8331117 Report a problem Stellar MLS #TB8331117 Report a problem | ||
| 1/3/2025 | Pending sale | $453,000+0.7%$236/sqft |
Source: Stellar MLS #TB8331117 Report a problem | ||
| 12/30/2024 | Listed for sale | $449,900+69.2%$235/sqft |
Source: Stellar MLS #TB8331117 Report a problem | ||
| 3/24/2021 | Listing removed | -- |
Source: Owner Report a problem | ||
| 8/8/2018 | Sold | $265,950-5%$139/sqft |
Source: Public Record Report a problem | ||
| 7/31/2018 | Listed for sale | $279,900$146/sqft |
Source: Owner Report a problem | ||
| 6/25/2018 | Pending sale | $279,900$146/sqft |
Source: Owner Report a problem | ||
| 6/19/2018 | Listed for sale | $279,900+24.4%$146/sqft |
Source: Owner Report a problem | ||
| 8/18/2016 | Listing removed | $225,000$117/sqft |
Source: RE/MAX ACTION FIRST #T2830132 Report a problem | ||
| 8/11/2016 | Listed for sale | $225,000$117/sqft |
Source: RE/MAX ACTION FIRST #T2830132 Report a problem | ||
| 8/11/2016 | Pending sale | $225,000+4.7%$117/sqft |
Source: RE/MAX ACTION FIRST #T2830132 Report a problem | ||
| 8/5/2016 | Sold | $215,000-4.4%$112/sqft |
Source: Stellar MLS #T2830132 Report a problem | ||
| 7/15/2016 | Listed for sale | $225,000+15.4%$117/sqft |
Source: RE/MAX ACTION FIRST #T2830132 Report a problem | ||
| 5/21/2004 | Sold | $195,000$102/sqft |
Source: Public Record Report a problem | ||
Public tax history
| Year | Property taxes | Tax assessment |
|---|---|---|
| 2025 | $4,575 +5.2% | $321,683 +95.9% |
| 2024 | $4,350 +2.5% | $164,235 +3% |
| 2023 | $4,245 +4.2% | $159,451 +3% |
| 2022 | $4,075 +12.2% | $154,807 +3% |
| 2021 | $3,631 -5.4% | $150,298 +1.4% |
| 2020 | $3,838 +2.5% | $148,223 +2.3% |
| 2019 | $3,744 | $144,891 -6.3% |
| 2018 | $3,744 -4.5% | $154,647 -8.8% |
| 2017 | $3,922 +1.7% | $169,520 +8.5% |
| 2016 | $3,856 -19.1% | $156,289 +7.2% |
| 2015 | $4,768 +5.8% | $145,784 +5.8% |
| 2014 | $4,508 | $137,742 +10% |
| 2013 | $4,508 +10.6% | $125,220 +10% |
| 2012 | $4,076 -1.2% | $113,836 -2% |
| 2011 | $4,127 -8.5% | $116,131 -14.6% |
| 2010 | $4,509 +0.1% | $135,987 +0.4% |
| 2009 | $4,504 -15.7% | $135,451 -23.4% |
| 2008 | $5,343 -7.8% | $176,790 -12.6% |
| 2007 | $5,794 -7.1% | $202,301 -1.5% |
| 2006 | $6,236 +17.8% | $205,460 +30.6% |
| 2005 | $5,295 | $157,350 +7.6% |
| 2004 | -- | $146,198 +13.1% |
| 2003 | -- | $129,240 +1.6% |
| 2002 | -- | $127,236 +419.8% |
| 2001 | -- | $24,480 |
| 2000 | $1,585 | $24,480 |
Find assessor info on the county website
Neighborhood: Lake St. Charles
Nearby homes
- $397,4004 bd2 ba1.9k sqft7111 Bucks Ford Dr, Riverview, FL 33578Off Market

- $383,4003 bd2 ba1.7k sqft7109 Bucks Ford Dr, Riverview, FL 33578Off Market

- $446,9004 bd2 ba2.6k sqft9701 Bay Colony Dr, Riverview, FL 33578Off Market
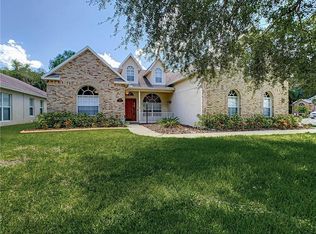
- $386,1003 bd2 ba1.7k sqft7107 Bucks Ford Dr, Riverview, FL 33578Off Market

- $528,8004 bd3 ba2.5k sqft7274 Bucks Ford Dr, Riverview, FL 33578Off Market
- $409,2004 bd2 ba2k sqft9703 Bay Colony Dr, Riverview, FL 33578Off Market
- $432,7004 bd2 ba2.1k sqft7272 Bucks Ford Dr, Riverview, FL 33578Off Market
- $396,0003 bd2 ba1.8k sqft7108 Bucks Ford Dr, Riverview, FL 33578Sold
Nearby schools
GreatSchools rating
- 6/10Riverview Elementary SchoolGrades: PK-5Distance: 1.1 mi
- 2/10Giunta Middle SchoolGrades: 6-8Distance: 2.6 mi
- 3/10Spoto High SchoolGrades: 9-12Distance: 0.9 mi
Schools provided by the listing agent
- Elementary: Riverview Elem School-HB
- Middle: Giunta Middle-HB
- High: Spoto High-HB
Source: Stellar MLS. This data may not be complete. We recommend contacting the local school district to confirm school assignments for this home.
Get a cash offer in 3 minutes
Find out how much your home could sell for in as little as 3 minutes with a no-obligation cash offer.
Estimated market value
$437,600
Get a cash offer in 3 minutes
Find out how much your home could sell for in as little as 3 minutes with a no-obligation cash offer.
Estimated market value
$437,600
- Florida
- Hillsborough County
- Riverview
- 33578
- Lake St. Charles
- 7113 BUCKS FORD DRIVE
Nearby cities
Nearby neighborhoods
Nearby zip codes
Other Riverview Topics
