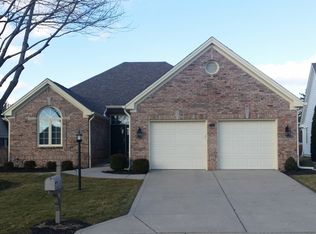
Outstanding home overlooks tee. Plenty of windows provide natural light and beautiful views of the golf course. Custom Kitchen, Granite Countertops, Tile Backsplash, Center Island. Spacious open all seasons sunroom opens to large deck. Large Primary Suite w/ gorgeous remodeled BA, Dbl sinks, Spa tub, large W/I Closet. Den/Study has Built-In Bookcases/Cabinets.You will love the floor plan! Water Heater 9/23. HVAC 2017. Utility sink in Laundry Rm. Enjoy the Golf Course, Tennis, Pool & Clubhouse. Memberships available.
Sold
$410,000
7274 River Glen Dr, Fishers, IN 46038
2beds
1,718sqft
Residential, Single Family Residence
Built in 1990
0.47 Acres Lot
$463,200 Zestimate®
$239/sqft
$2,476 Estimated rent
Home value
$463,200
$440,000 - $486,000
$2,476/mo
Zestimate® history
Owner options
List your home for rent
$2,476/mo
Rent Zestimate®
Find your next renter with Zillow Rental Manager. Plus, with online applications, you can quickly screen prospective tenants – for free.
$2,476/mo
Rent Zestimate®
Refinance and save
$2,982/mo
Est. payment
Refinancing to a lower rate could help reduce your monthly payments and save thousands over the life of the loan.
$2,982/mo
Est. payment
Explore your selling options
Work with a Zillow partner agent
Leverage their expertise and Zillow's premium Showcase listings to get your home seen by more buyers.
Get startedList with your own agent
Get your home in front of millions of buyers by listing it on Zillow.
Learn how to do itSell it yourself
Take full control of how buyers see your home on Zillow by listing For Sale by Owner (FSBO).
List your homeWhat's special
Large deckSpa tubPlenty of windowsCustom kitchenNatural lightUtility sinkCenter island
Zillow last checked:
Listing updated:
Listed by:
Parge June 317-513-0865,
F.C. Tucker Company
Bought with:
Ginny Purdy-Paskoff
F.C. Tucker Company
Source: MIBOR as distributed by MLS GRID,MLS#: 21946888
Facts & features
Interior
Bedrooms & bathrooms
- Bedrooms: 2
- Bathrooms: 2
- Full bathrooms: 2
- Main level bathrooms: 2
- Main level bedrooms: 2
Primary bedroom
- Level: Main
- Area: 270 Square Feet
- Dimensions: 18x15
Bedroom 2
- Level: Main
- Area: 168 Square Feet
- Dimensions: 14x12
Other
- Features: Vinyl
- Level: Main
- Area: 48 Square Feet
- Dimensions: 8x6
Dining room
- Level: Main
- Area: 176 Square Feet
- Dimensions: 16x11
Kitchen
- Features: Hardwood
- Level: Main
- Area: 221 Square Feet
- Dimensions: 17x13
Library
- Level: Main
- Area: 156 Square Feet
- Dimensions: 13x12
Living room
- Level: Main
- Area: 256 Square Feet
- Dimensions: 16x16
Sun room
- Features: Hardwood
- Level: Main
- Area: 272 Square Feet
- Dimensions: 17x16
Heating
- Has Heating (Unspecified Type)
Cooling
- Has cooling: Yes
Appliances
- Included: Electric Cooktop, Dishwasher, Disposal, Gas Water Heater, Microwave, Electric Oven, Refrigerator
- Laundry: Main Level
Features
- Attic Pull Down Stairs, Double Vanity, Bookcases, Vaulted Ceiling(s), Kitchen Island, Entrance Foyer, Ceiling Fan(s), Hardwood Floors, Eat-in Kitchen, Walk-In Closet(s)
- Flooring: Hardwood
- Windows: Windows Thermal, Wood Work Painted
- Has basement: No
- Attic: Pull Down Stairs
- Number of fireplaces: 1
- Fireplace features: Gas Log, Living Room
Interior area
- Total structure area: 1,718
- Total interior livable area: 1,718 sqft
- Finished area below ground: 0
Property
Parking
- Total spaces: 2
- Parking features: Attached
- Attached garage spaces: 2
Features
- Levels: One
- Stories: 1
- Patio & porch: Deck, Patio
- Exterior features: Sprinkler System
Lot
- Size: 0.47 Acres
- Features: On Golf Course
Details
- Parcel number: 291035003054000006
- Horse amenities: None
Construction
Type & style
- Home type: SingleFamily
- Architectural style: Ranch
- Property subtype: Residential, Single Family Residence
Materials
- Brick, Wood Siding
- Foundation: Block
Condition
- New construction: No
- Year built: 1990
Utilities & green energy
- Water: Municipal/City
Community & HOA
Community
- Features: Golf, Golf Course
- Subdivision: River Glen
HOA
- Has HOA: Yes
- Services included: Association Home Owners, Common Heat, Entrance Common, Maintenance, Snow Removal
- HOA fee: $425 annually
- HOA phone: 317-432-0763
Location
- Region: Fishers
Financial & listing details
- Price per square foot: $239/sqft
- Tax assessed value: $353,600
- Annual tax amount: $3,974
- Date on market: 10/5/2023
- Cumulative days on market: 32 days
Price history
| Date | Event | Price |
|---|---|---|
| 11/20/2023 | Sold | $410,000$239/sqft |
Source:  MIBOR as distributed by MLS GRID #21946888 Report a problem MIBOR as distributed by MLS GRID #21946888 Report a problem | ||
| 11/5/2023 | Pending sale | $410,000$239/sqft |
Source: MIBOR as distributed by MLS GRID #21946888 Report a problem | ||
| 10/28/2023 | Price change | $410,000-3.5%$239/sqft |
Source: MIBOR as distributed by MLS GRID #21946888 Report a problem | ||
| 10/5/2023 | Listed for sale | $425,000+77.2%$247/sqft |
Source: MIBOR as distributed by MLS GRID #21946888 Report a problem | ||
| 7/18/2009 | Listing removed | $239,900$140/sqft |
Source: Coldwell Banker Alliance #2864516 Report a problem | ||
| 11/23/2008 | Listed for sale | $239,900$140/sqft |
Source: Coldwell Banker** #2864516 Report a problem | ||
Public tax history
| Year | Property taxes | Tax assessment |
|---|---|---|
| 2025 | $4,360 +3.6% | $353,600 -6.4% |
| 2024 | $4,206 +5.8% | $377,700 +3.1% |
| 2023 | $3,975 +10.3% | $366,500 +9.6% |
| 2022 | $3,604 +5.6% | $334,400 +11% |
| 2021 | $3,412 +15.2% | $301,300 +5.8% |
| 2020 | $2,963 +3.1% | $284,700 +14.2% |
| 2019 | $2,873 +6.2% | $249,200 +3.2% |
| 2018 | $2,704 -2.8% | $241,400 +4.4% |
| 2017 | $2,782 +6.4% | $231,200 -2.7% |
| 2016 | $2,614 +9% | $237,700 +6.9% |
| 2014 | $2,398 +1.1% | $222,400 |
| 2013 | $2,372 -1.5% | $222,400 -1.4% |
| 2012 | $2,407 -5.5% | $225,600 -6% |
| 2011 | $2,548 +4% | $240,000 +0.5% |
| 2010 | $2,449 +3.5% | $238,900 |
| 2009 | $2,366 +6.3% | $238,900 +10.1% |
| 2007 | $2,225 -16.7% | $216,900 |
| 2006 | $2,671 | $216,900 +24% |
| 2005 | -- | $174,900 +80.5% |
| 2002 | $2,177 -0.5% | $96,900 +200% |
| 2001 | $2,188 | $32,300 |
Find assessor info on the county website
Neighborhood: 46038
Nearby homes
- $403,6003 bd2 ba1.6k sqft7262 River Glen Dr, Fishers, IN 46038Off Market
- $409,7002 bd2 ba1.6k sqft7280 River Glen Dr, Fishers, IN 46038Off Market
- $399,9003 bd2 ba1.7k sqft7260 River Glen Dr, Fishers, IN 46038Pending

- $375,1002 bd2 ba1.7k sqft12002 Pymbroke Pl, Fishers, IN 46038Off Market
- $393,5003 bd2 ba1.6k sqft12008 Pymbroke Pl, Fishers, IN 46038Off Market
- $388,1003 bd2 ba1.7k sqft11994 Pymbroke Pl, Fishers, IN 46038Off Market
- $432,4003 bd2 ba1.9k sqft7254 River Glen Dr, Fishers, IN 46038Off Market
- $522,8005 bd3 ba3k sqft12014 Pymbroke Pl, Fishers, IN 46038Off Market
Nearby schools
GreatSchools rating
- 10/10Riverside Intermediate SchoolGrades: 5-6Distance: 1.6 mi
- 8/10Riverside Jr HighGrades: 7-8Distance: 1.6 mi
- 10/10Fishers High SchoolGrades: 9-12Distance: 4 mi
Schools provided by the listing agent
- Elementary: Harrison Parkway Elementary School
- Middle: Riverside Junior High
- High: Fishers High School
Source: MIBOR as distributed by MLS GRID. This data may not be complete. We recommend contacting the local school district to confirm school assignments for this home.
Get a cash offer in 3 minutes
Find out how much your home could sell for in as little as 3 minutes with a no-obligation cash offer.
Estimated market value
$463,200
Get a cash offer in 3 minutes
Find out how much your home could sell for in as little as 3 minutes with a no-obligation cash offer.
Estimated market value
$463,200
- Indiana
- Hamilton County
- Fishers
- 46038
- 7274 River Glen Dr
Nearby cities
Nearby zip codes
Other Fishers Topics
