What a terrific opportunity to own this outstanding former Model home overlooking River Glen golf course. This home offers spacious rooms, a smart floor plan with lots of windows, tons of natural light and lovely views of the golf course and green spaces. This light, bright and cheerful home has been well cared for and enjoyed. Relax in the huge sunroom with morning coffee or enjoy entertaining on the enormous deck. This home enjoys a wonderful lot/location in the subdivision. Walk to nearby shops and eateries and benefit from the superb school system. Close to Fishers City Center and the Nickel Plate Trail, there is an abundance of restaurants, health care and amenities minutes away but the home enjoys the quiet, slow pace of a premier Hamilton County community. Optional golf and swimming memberships are available. 3rd bedroom also serves as den/office. Property is in an Estate and sold As-Is. Ideal for whatever stage of life you're in, check the photos and come see this wonderful home in River Glen.
Pending
$399,900
7260 River Glen Dr, Fishers, IN 46038
3beds
1,754sqft
:
Get pre-qualified$2,540/mo
Residential, Single Family Residence
Built in 1989
0.25 Acres Lot
$-- Zestimate®
$228/sqft
$35/mo HOA
What's special
Enormous deckHuge sunroomTons of natural lightSpacious rooms
- 16 days |
- 1,708 |
- 83 |
Zillow last checked:
Listing updated:
Listed by:
Matthew O'Brien 317-490-9658,
Indianapolis Brokerage Firm
Source: MIBOR as distributed by MLS GRID,MLS#: 22113837
Facts & features
Interior
Bedrooms & bathrooms
- Bedrooms: 3
- Bathrooms: 2
- Full bathrooms: 2
- Main level bathrooms: 2
- Main level bedrooms: 3
Primary bedroom
- Level: Main
- Area: 240 Square Feet
- Dimensions: 16x15
Bedroom 2
- Level: Main
- Area: 169 Square Feet
- Dimensions: 13x13
Bedroom 3
- Level: Main
- Area: 120 Square Feet
- Dimensions: 12x10
Breakfast room
- Level: Main
- Area: 72 Square Feet
- Dimensions: 9x8
Dining room
- Level: Main
- Area: 150 Square Feet
- Dimensions: 15x10
Great room
- Level: Main
- Area: 272 Square Feet
- Dimensions: 17x16
Kitchen
- Level: Main
- Area: 120 Square Feet
- Dimensions: 12x10
Laundry
- Level: Main
- Area: 60 Square Feet
- Dimensions: 10x6
Sun room
- Features: Other
- Level: Main
- Area: 240 Square Feet
- Dimensions: 16x15
Heating
- Forced Air, Natural Gas
Cooling
- Central Air
Appliances
- Included: Electric Cooktop, Dishwasher, Dryer, Microwave, Oven, Refrigerator, Washer
- Laundry: Laundry Room, Main Level, Sink
Features
- Built-in Features, High Ceilings, Kitchen Island, Entrance Foyer, Ceiling Fan(s), Pantry, Walk-In Closet(s)
- Has basement: No
- Number of fireplaces: 1
- Fireplace features: Living Room
Interior area
- Total structure area: 1,754
- Total interior livable area: 1,754 sqft
Property
Parking
- Total spaces: 2
- Parking features: Attached
- Attached garage spaces: 2
Features
- Levels: One
- Stories: 1
- Patio & porch: Covered, Deck, Glass Enclosed
Lot
- Size: 0.25 Acres
- Features: Near Golf Course, On Golf Course, See Remarks
Details
- Parcel number: 291035003052000006
- Special conditions: As Is,Estate
- Horse amenities: None
Construction
Type & style
- Home type: SingleFamily
- Architectural style: Traditional
- Property subtype: Residential, Single Family Residence
Materials
- Brick, Cedar
- Foundation: Crawl Space
Condition
- New construction: No
- Year built: 1989
Utilities & green energy
- Water: Public
Community & HOA
Community
- Features: Low Maintenance Lifestyle
- Subdivision: River Glen
HOA
- Has HOA: Yes
- Amenities included: Insurance, Maintenance
- Services included: Association Home Owners, Entrance Common, Insurance, Maintenance, See Remarks
- HOA fee: $425 annually
Location
- Region: Fishers
Financial & listing details
- Price per square foot: $228/sqft
- Tax assessed value: $348,500
- Annual tax amount: $3,666
- Date on market: 7/21/2026
- Cumulative days on market: 6 days
Estimated market value
Not available
Estimated sales range
Not available
Not available
Price history
| Date | Event | Price |
|---|---|---|
| 8/5/2026 | Pending sale | $399,900$228/sqft |
Source:  MIBOR as distributed by MLS GRID #22113837 Report a problem MIBOR as distributed by MLS GRID #22113837 Report a problem | ||
| 8/3/2026 | Listed for sale | $399,900$228/sqft |
Source: MIBOR as distributed by MLS GRID #22113837 Report a problem | ||
| 7/24/2026 | Pending sale | $399,900$228/sqft |
Source: MIBOR as distributed by MLS GRID #22113837 Report a problem | ||
| 7/21/2026 | Listed for sale | $399,900+56.8%$228/sqft |
Source: MIBOR as distributed by MLS GRID #22113837 Report a problem | ||
| 6/27/2005 | Sold | $255,000$145/sqft |
Source: MIBOR as distributed by MLS GRID #2535458 Report a problem | ||
Public tax history
| Year | Property taxes | Tax assessment |
|---|---|---|
| 2025 | $4,363 +4.8% | $348,500 -7.8% |
| 2024 | $4,164 +6% | $378,000 +4% |
| 2023 | $3,928 +10.7% | $363,300 +9.9% |
| 2022 | $3,550 +7.7% | $330,600 +11.4% |
| 2021 | $3,295 +10.9% | $296,900 +7.9% |
| 2020 | $2,972 +3.1% | $275,200 +10.5% |
| 2019 | $2,882 +6.3% | $249,100 +3.3% |
| 2018 | $2,712 +0.1% | $241,200 +4.4% |
| 2017 | $2,711 +6% | $231,000 |
| 2016 | $2,556 +6.1% | $231,000 +3.6% |
| 2014 | $2,409 +1.1% | $223,000 |
| 2013 | $2,382 -1.7% | $223,000 -1.7% |
| 2012 | $2,424 -4.4% | $226,800 -4.9% |
| 2011 | $2,535 +1.2% | $238,500 |
| 2010 | $2,504 +3.5% | $238,500 |
| 2009 | $2,419 +7.1% | $238,500 +10.2% |
| 2007 | $2,259 -16.7% | $216,500 |
| 2006 | $2,712 | $216,500 +24% |
| 2005 | -- | $174,600 +83.4% |
| 2002 | $2,135 -0.5% | $95,200 +200% |
| 2001 | $2,145 | $31,730 |
Find assessor info on the county website
Monthly payment
Est. payment
Payment breakdown
Explore the cost of this home by adjusting the details. Changes won't be saved.Climate risks
Neighborhood: 46038
Nearby schools
GreatSchools rating
- 10/10Riverside Intermediate SchoolGrades: 5-6Distance: 1.6 mi
- 8/10Riverside Jr HighGrades: 7-8Distance: 1.6 mi
- 10/10Fishers High SchoolGrades: 9-12Distance: 4.1 mi
Schools provided by the listing agent
- Elementary: Harrison Parkway Elementary School
- Middle: Riverside Junior High
Source: MIBOR as distributed by MLS GRID. This data may not be complete. We recommend contacting the local school district to confirm school assignments for this home.
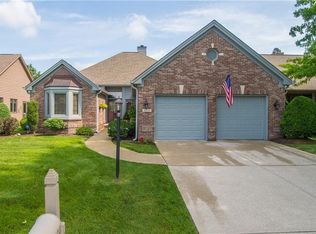
- $430,1003 bd2 ba1.9k sqft7254 River Glen Dr, Fishers, IN 46038Off Market
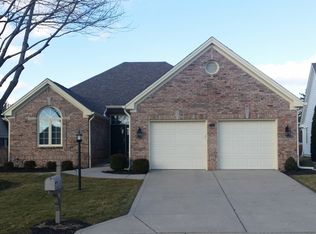
- $403,6003 bd2 ba1.6k sqft7262 River Glen Dr, Fishers, IN 46038Off Market
- $415,0003 bd2 ba1.7k sqft7248 River Glen Dr, Fishers, IN 46038Sold

- $410,0002 bd2 ba1.7k sqft7274 River Glen Dr, Fishers, IN 46038Sold

- $420,0003 bd2 ba1.6k sqft7242 River Glen Dr, Fishers, IN 46038Sold
- $406,6002 bd2 ba1.6k sqft7280 River Glen Dr, Fishers, IN 46038Off Market
- $455,6003 bd2 ba1.9k sqft7261 River Glen Dr, Fishers, IN 46038Off Market
- $471,2003 bd3 ba2.1k sqft7236 River Glen Dr, Fishers, IN 46038Off Market
A local agent can set up tours, give advice and negotiate with sellers.
Similar homes
- $389,9004 bd3 ba2.2k sqft11017 Lake Run Dr, Fishers, IN 46038Active
 MLS ID #22115382, Shun Li, United Real Estate Indpls. MIBOR as distributed by MLS GRID
 - $352,5003 bd2 ba1.5k sqft7701 Raleigh Ln, Fishers, IN 46038Active
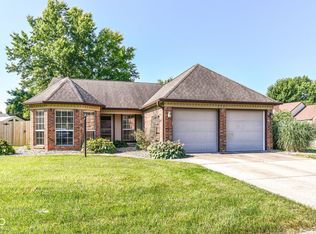 MLS ID #22115327, Vern Carter, Flat Fee Realty, LLC. MIBOR as distributed by MLS GRID
 - $369,9003 bd3 ba1.7k sqft7713 Raleigh Ln, Fishers, IN 46038Active
 MLS ID #22114576, Stephen Clark, Compass Indiana, LLC. MIBOR as distributed by MLS GRID
 - $430,0004 bd3 ba2.6k sqft8451 Ardennes Dr, Fishers, IN 46038Active
 MLS ID #22117048, Rachelle (Shelly) Hughes, Indy A-Team Realty. MIBOR as distributed by MLS GRID
 - $388,0003 bd2 ba1.7k sqft7715 Heather Ln, Fishers, IN 46038ActiveMLS ID #22100167, Benjamin Fuller, Absolute Real Estate Services. MIBOR as distributed by MLS GRID
- $349,0003 bd2 ba1.4k sqft7775 Kemble Ct, Fishers, IN 46038ActiveMLS ID #22080642, Robert Sorrell, Keller Williams Indy Metro NE. MIBOR as distributed by MLS GRID
- $399,9004 bd3 ba2.1k sqft10043 Sanger Dr, Fishers, IN 46038ActiveMLS ID #22114800, Tim O'Connor, Berkshire Hathaway Home. MIBOR as distributed by MLS GRID
- $420,0004 bd3 ba2k sqft7591 Meadow Ridge Dr, Fishers, IN 46038ActiveMLS ID #22112133, Patrick Tumbarello, F.C. Tucker Company. MIBOR as distributed by MLS GRID
- $410,0003 bd2 ba1.4k sqft12602 Markay Dr, Fishers, IN 46038ActiveMLS ID #22104597, Rick Kunzer, CENTURY 21 Scheetz. MIBOR as distributed by MLS GRID
- $445,0004 bd3 ba2.2k sqft117 Meadow Ln, Fishers, IN 46038ActiveMLS ID #22107792, Donald Kohler, Kohler Realty. MIBOR as distributed by MLS GRID
- $350,0003 bd2 ba1.6k sqft11416 Charleston Pkwy, Fishers, IN 46038ActiveMLS ID #22112703, Ky Irwin, Berkshire Hathaway Home. MIBOR as distributed by MLS GRID
- $340,0003 bd2 ba1.7k sqft11520 Timberlane Dr, Fishers, IN 46038ActiveMLS ID #22105230, Bettina Cool, Lazzara Real Estate. MIBOR as distributed by MLS GRID
- $345,0003 bd2 ba1.4k sqft8425 Carthay Cir, Fishers, IN 46038ActiveMLS ID #22105838, Bryan Arnold, Keller Williams Indpls Metro N. MIBOR as distributed by MLS GRID
- $285,0003 bd2 ba1.3k sqft7155 Woodgate Dr, Fishers, IN 46038ActiveMLS ID #22116294, Vicki Westbrook, F.C. Tucker Company. MIBOR as distributed by MLS GRID
- $392,9004 bd3 ba1.9k sqft13831 Naples Dr, Fishers, IN 46038ActiveMLS ID #22110383, Mark Harris, CENTURY 21 Scheetz. MIBOR as distributed by MLS GRID
- $385,0003 bd2 ba1.8k sqft14544 Lynn Ave, Fishers, IN 46038ActiveMLS ID #22088915, Kerolos Sarofem, HSI Commercial & Residential Group, Inc. MIBOR as distributed by MLS GRID
- $450,0004 bd3 ba2.4k sqft10804 Thistle Rdg, Fishers, IN 46038ActiveMLS ID #22107260, Jackie Cassedy, International Realty, LLC. MIBOR as distributed by MLS GRID
- $310,0003 bd2 ba1.3k sqft8340 Los Robles Rd, Fishers, IN 46038ActiveMLS ID #22103956, Loretta Miller, Carpenter, REALTORS®. MIBOR as distributed by MLS GRID
- $329,0003 bd2 ba1.8k sqft13320 San Vincente Blvd, Fishers, IN 46038ActiveMLS ID #22108944, Jeffrey Sheets, Circle Real Estate. MIBOR as distributed by MLS GRID
- $399,9993 bd3 ba2k sqft12424 Charing Cross Rd, Carmel, IN 46033ActiveMLS ID #22115017, Mandy Arnold, F.C. Tucker Company. MIBOR as distributed by MLS GRID
