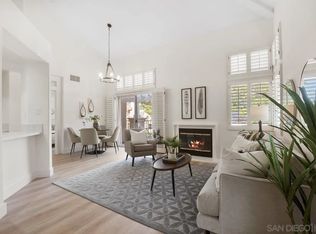
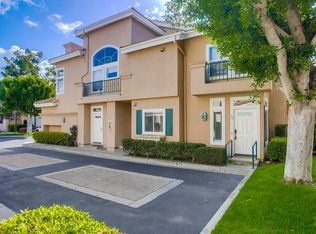
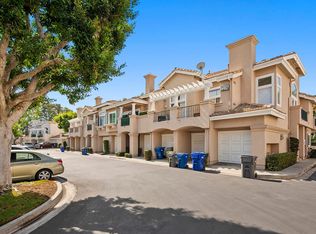
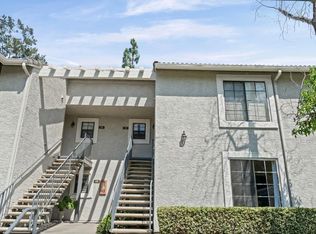
One bedroom + optional second bedroom loft in the desirable Renaissance Capri community of UTC! This updated townhome is full of charm and natural light. The home features soaring high vaulted ceilings, newer hardwood flooring throughout, and a staircase up to a spacious loft/optional second bedroom. The home has been recently upgraded with newer Milgard windows & slider to balcony, a remodeled kitchen with quartz counters, tile backsplash and sleek appliances, and an updated oversized master bathroom with Restoration Hardware fixtures, a large walk-in closet and new washer/dryer. Also included are a spacious detached 1-car garage right across from the front door with new epoxy flooring, an additional permitted space, and plenty of guest parking. The Capri complex offers a peaceful, private pool & spa while the Renaissance community highlights a beautiful water feature entry and prime location walking distance to Nobel Recreation Center park and Renaissance Towne Center, as well as minutes to UTC Mall, dining, 805/5 freeways, and UCSD.
For sale
$739,000
7274 Shoreline Dr Unit 116, San Diego, CA 92122
1beds
882sqft
Townhouse
Built in 1990
4.74 Acres Lot
$717,000 Zestimate®
$838/sqft
$399/mo HOA
What's special
Plenty of guest parkingAdditional permitted spaceLarge walk-in closetNewer hardwood flooring throughoutSleek appliancesTile backsplashBeautiful water feature entry
- 16 days |
- 248 |
- 13 |
Zillow last checked:
Listing updated:
Listed by:
Tim Van Damm DRE #02011614 858-663-0911,
Berkshire Hathaway HomeServices California Properties
Source: SDMLS,MLS#: 260019430 Originating MLS: SDMLS
Originating MLS: SDMLSFacts & features
Interior
Bedrooms & bathrooms
- Bedrooms: 1
- Bathrooms: 1
- Full bathrooms: 1
Heating
- Fireplace, Forced Air Unit
Cooling
- Central Forced Air
Appliances
- Included: Dishwasher, Disposal, Dryer, Microwave, Range/Oven, Refrigerator, Washer, Electric Oven, Electric Range, Electric Stove, Freezer, Ice Maker, Warmer Oven Drawer, Counter Top, Electric Cooking
- Laundry: Electric, Washer Hookup
Features
- 2 Staircases, Balcony, Beamed Ceilings, High Ceilings (9 Feet+), Living Room Balcony, Open Floor Plan, Recessed Lighting, Remodeled Kitchen, Shower, Stone Counters, Storage Space, Two Story Ceilings, Wainscoting, Cathedral-Vaulted Ceiling, Kitchen Open to Family Rm
- Flooring: Tile, Wood
- Number of fireplaces: 1
- Fireplace features: FP in Living Room
Interior area
- Total structure area: 882
- Total interior livable area: 882 sqft
Video & virtual tour
Property
Parking
- Total spaces: 2
- Parking features: Detached, Garage, Garage - Front Entry, Garage - Single Door
- Garage spaces: 1
Features
- Levels: 3 Story
- Stories: 3
- Patio & porch: Balcony, Covered, Enclosed
- Pool features: Below Ground, Community/Common, Association
- Spa features: Community/Common
- Fencing: Partial
Lot
- Size: 4.74 Acres
Details
- Parcel number: 3452210214
Construction
Type & style
- Home type: Townhouse
- Property subtype: Townhouse
Materials
- Stucco
- Roof: Tile/Clay,Common Roof
Condition
- Turnkey,Updated/Remodeled
- Year built: 1990
Utilities & green energy
- Sewer: Sewer Connected
- Water: Meter on Property
Community & HOA
Community
- Subdivision: UNIVERSITY CITY
HOA
- Amenities included: Pet Rules, Spa, Pool
- Services included: Common Area Maintenance, Exterior (Landscaping), Exterior Bldg Maintenance, Limited Insurance, Roof Maintenance, Sewer, Termite, Trash Pickup, Water, Pest Control, Security
- HOA fee: $399 monthly
- HOA name: Renaissance Capri
Location
- Region: San Diego
Financial & listing details
- Price per square foot: $838/sqft
- Tax assessed value: $565,557
- Date on market: 8/7/2026
- Listing terms: Cash,Conventional,VA
Estimated market value
$717,000
$681,000 - $753,000
$2,790/mo
Price history
| Date | Event | Price |
|---|---|---|
| 8/8/2026 | Listed for sale | $739,000-7.6%$838/sqft |
Source:  SDMLS #260019430 Report a problem SDMLS #260019430 Report a problem | ||
| 7/30/2026 | Listing removed | $799,900$907/sqft |
Source: SDMLS #260011459 Report a problem | ||
| 5/12/2026 | Listed for sale | $799,900-4.7%$907/sqft |
Source: SDMLS #260011459 Report a problem | ||
| 4/4/2026 | Listing removed | $839,000$951/sqft |
Source: SDMLS #260003025 Report a problem | ||
| 2/7/2026 | Listed for sale | $839,000+115.1%$951/sqft |
Source: SDMLS #260003025 Report a problem | ||
| 5/24/2004 | Sold | $390,000+25.8%$442/sqft |
Source: Public Record Report a problem | ||
| 9/10/2002 | Sold | $310,000+31.9%$351/sqft |
Source: Public Record Report a problem | ||
| 3/30/2001 | Sold | $235,000$266/sqft |
Source: Public Record Report a problem | ||
Public tax history
| Year | Property taxes | Tax assessment |
|---|---|---|
| 2026 | -- | $565,557 +2% |
| 2025 | $6,887 +3.9% | $554,468 +2% |
| 2024 | $6,626 +2.3% | $543,597 +2% |
| 2023 | $6,478 +2.8% | $532,939 +2% |
| 2022 | $6,304 +29.3% | $522,490 +30.6% |
| 2021 | $4,876 +0.2% | $400,000 |
| 2020 | $4,867 +10.3% | $400,000 +9.6% |
| 2019 | $4,411 +8.6% | $365,000 +4.3% |
| 2018 | $4,062 +6.6% | $350,000 +6.1% |
| 2017 | $3,811 -1% | $330,000 +1.5% |
| 2016 | $3,848 +1.5% | $325,000 +1.6% |
| 2015 | $3,790 +6.2% | $320,000 +6.7% |
| 2014 | $3,569 | $300,000 +15.4% |
| 2013 | -- | $260,000 +4.8% |
| 2012 | -- | $248,000 -17.3% |
| 2011 | -- | $300,000 +16.7% |
| 2010 | -- | $257,000 -14.3% |
| 2009 | -- | $300,000 -9.1% |
| 2008 | -- | $330,000 -20.3% |
| 2007 | -- | $413,870 +2% |
| 2006 | -- | $405,756 +2% |
| 2005 | -- | $397,800 +26% |
| 2004 | -- | $315,685 +1.9% |
| 2003 | -- | $309,900 +29.3% |
| 2002 | -- | $239,700 +64.1% |
| 2001 | -- | $146,078 |
Find assessor info on the county website
Monthly payment
Est. payment
Payment breakdown
Explore the cost of this home by adjusting the details. Changes won't be saved.Climate risks
Neighborhood: University City
Nearby schools
GreatSchools rating
- 8/10Curie Elementary SchoolGrades: K-5Distance: 0.6 mi
- 8/10Standley Middle SchoolGrades: 6-8Distance: 0.9 mi
- 10/10University City High SchoolGrades: 9-12Distance: 0.3 mi
Schools provided by the listing agent
- District: San Diego Unified School Distric
Source: SDMLS. This data may not be complete. We recommend contacting the local school district to confirm school assignments for this home.
- $840,0001 bd2 ba885 sqft7274 Shoreline Dr UNIT 122, San Diego, CA 92122Sold
- $739,1002 bd2 ba990 sqft7274 Shoreline Dr UNIT 113, San Diego, CA 92122Off Market

- $739,1002 bd2 ba1k sqft7274 Shoreline Dr UNIT 115, San Diego, CA 92122Off Market
- $907,2002 bd3 ba1.1k sqft7274 Shoreline Dr UNIT 117, San Diego, CA 92122Off Market
- $939,8002 bd3 ba1.1k sqft7274 Shoreline Dr UNIT 118, San Diego, CA 92122Off Market
- $584,9001 bd1 ba727 sqft7274 Shoreline Dr UNIT 119, San Diego, CA 92122Off Market
- $780,5002 bd2 ba1k sqft7274 Shoreline Dr UNIT 121, San Diego, CA 92122Off Market
- $865,8002 bd2 ba1.1k sqft7274 Shoreline Dr, San Diego, CA 92122Off Market
A local agent can set up tours, give advice and negotiate with sellers.
Similar homes
- $719,0002 bd2 ba1k sqftLa Paz, San Diego, CA 92122For Sale
 MLS ID #260018896, Greg Cummings, Compass. SDMLS
 - $749,9002 bd2 ba978 sqftVilla La Jolla, La Jolla, CA 92037For Sale
 MLS ID #260016522, Johnny Noris, Compass. SDMLS
 - $710,0002 bd1 ba822 sqftLa Jolla Terrace, La Jolla, CA 92037For Sale
 MLS ID #260015586, Paul Ferrell, Dunn, REALTORS/Park Pacific. SDMLS
 - $680,0002 bd2 ba1k sqftCarmel Trails, San Diego, CA 92128For Sale
 MLS ID #260020636, Cindy J Sun, San Diego Gold Medal Realty In. SDMLS
 - $739,0002 bd2 ba1k sqftSea Colony, San Diego, CA 92107For SaleMLS ID #260020197, Nick Taylor, Coldwell Banker Realty. SDMLS
- $875,0003 bd2 ba1.1k sqftUniversity City, San Diego, CA 92122For SaleMLS ID #260017690, Mike Cady, Coastal Premier Properties. SDMLS
- $695,0002 bd2 ba1k sqftBelsera, San Diego, CA 92124For SaleMLS ID #260016989, Paul Ferrell, Dunn, REALTORS/Park Pacific. SDMLS
- $825,0002 bd2 ba1.1k sqftCarmel Pointe, San Diego, CA 92130For SaleMLS ID #260019446, Caroline E Tumidajski, Serhant California, Inc.. SDMLS
- $724,0002 bd2 ba1k sqftPark Place, San Diego, CA 92101For SaleMLS ID #260020049, Jessica M Rocha, The Agency. SDMLS
- $849,0002 bd3 ba1.1k sqftWateridge, San Diego, CA 92121For SaleMLS ID #260019863, Bridget Potterton, Keller Williams San Diego Metro. SDMLS
- $829,0002 bd2 ba1k sqftCambria, San Diego, CA 92130For SaleMLS ID #260018988, Sarah N Silipo, eXp Realty of California, Inc.. SDMLS
- $749,0002 bd2 ba1.2k sqftMarina Park, San Diego, CA 92101For SaleMLS ID #260018209, Ken Pecus, EXp Realty of California, Inc. SDMLS
- $975,0003 bd2 ba1.3k sqftLa Jolla Colony, San Diego, CA 92122For SaleMLS ID #260016147, Tyler Safran, Compass. SDMLS
- $675,0002 bd2 ba804 sqftDel Mar Bluffs, Del Mar, CA 92014For SaleMLS ID #260015036, Jenica Martin, Douglas Elliman of California, Inc.. SDMLS
- $600,0002 bd1 ba914 sqftThe Terraces at Scripps Ranch, San Diego, CA 92131For SaleMLS ID #260019567, Walid Ajmal, Capital Property Brokers. SDMLS
- $653,0002 bd2 ba900 sqftThe Plaza Condominiums, San Diego, CA 92109For SaleMLS ID #260017877, Julie Wilhelmy, Wilhelmy Realty. SDMLS
- $725,0002 bd2 ba946 sqftIvy Hill, San Diego, CA 92131For SaleMLS ID #260019182, Jean Rungvivatjarus, Pacific Home Brokers. SDMLS
- $769,0002 bd2 ba944 sqftCaminio Villas, San Diego, CA 92130For SaleMLS ID #260019754, Bailey Christian, Renovation Realty. SDMLS
- $929,0002 bd2 ba1.1k sqft12922 Carmel Creek Rd Unit 34, San Diego, CA 92130For SaleMLS ID #ML82054040, Hunter Cheng. MLSListings Inc
- $739,0001 bd1 ba886 sqftArborlake, San Diego, CA 92130For SaleMLS ID #260018279, Madison L. Cardoza, Compass. SDMLS
Local buyer's agents are ready to help
