Skip main navigation
Sold for $330,000
  • $330,000

    7274 Statesman Blvd, Ruther Glen, VA 22546

    4beds
    2,288sqft
    Townhouse
    Built in 2017
    2,548 Square Feet Lot
    $330,500 Zestimate®
    $144/sqft
    $2,613 Estimated rent

    Home value

    $330,500

    $314,000 - $347,000

    $2,613/mo

    Zestimate® history
    Loading
    Loading...

    Owner options

    List your home for rent

    $2,613/mo

    Rent Zestimate®

    Find your next renter with Zillow Rental Manager. Plus, with online applications, you can quickly screen prospective tenants – for free.

    Learn more

    $2,613/mo

    Rent Zestimate®

    Refinance and save

    $2,212/mo

    Est. payment

    Refinancing to a lower rate could help reduce your monthly payments and save thousands over the life of the loan.

    See today's rates

    $2,212/mo

    Est. payment

    Explore your selling options

    Work with a Zillow partner agent

    Leverage their expertise and Zillow's premium Showcase listings to get your home seen by more buyers.

    Get started

    List with your own agent

    Get your home in front of millions of buyers by listing it on Zillow.

    Learn how to do it

    Sell it yourself

    Take full control of how buyers see your home on Zillow by listing For Sale by Owner (FSBO).

    List your home

    What's special

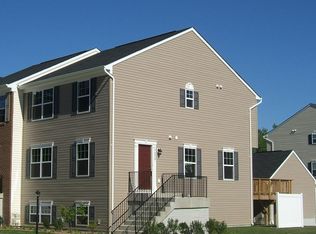
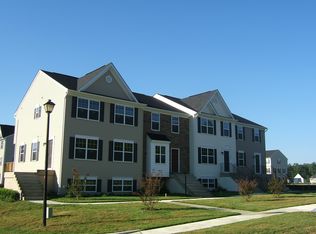
    Welcome to this beautifully maintained end-unit townhome in the highly desirable Pendleton golf course community, known for its quiet, clean, and family-friendly atmosphere. With 4 bedrooms, 3.5 bathrooms, and a fully finished basement, this home offers the space and comfort today’s families are looking for. The main level features 9’ ceilings, creating a bright, open feel perfect for everyday living and gathering. The kitchen is the heart of the home, complete with 42” cabinets, stainless steel appliances, and ample space for family meals and entertaining. Upstairs, you’ll find generously sized bedrooms, while the finished basement provides flexible space—ideal for a playroom, home office, guest suite, or movie nights. As an end unit, enjoy added privacy, extra natural light, and a peaceful setting. Located in a well-kept community with a welcoming neighborhood feel, this home is perfect for those looking for a safe, serene environment to put down roots. Don’t miss your chance to call this one home

    Zillow last checked:

    Listing updated:

    Listed by:

    Jenni Gombo 540-760-8702,

    United Real Estate Premier

    Bought with:

    SIMONE ISAAC, 5020426

    Samson Properties

    Source: Bright MLS,MLS#: VACV2010106MLS Logo

    Facts & features

    Interior

    Bedrooms & bathrooms
    • Bedrooms: 4
    • Bathrooms: 4
    • Full bathrooms: 3
    • 1/2 bathrooms: 1
    • Main level bathrooms: 1
    Basement
    • Area: 748
    Heating
    • Heat Pump, Electric
    Cooling
    • Central Air, Electric
    Appliances
    • Included: Microwave, Dishwasher, Dryer, Oven/Range - Electric, Refrigerator, Stainless Steel Appliance(s), Washer, Electric Water Heater
    • Laundry: Upper Level
    Features
    • Flooring: Carpet, Hardwood
    • Basement: Finished
    • Has fireplace: No
    Interior area
    • Total structure area: 2,288
    • Total interior livable area: 2,288 sqft
    • Finished area above ground: 1,540
    • Finished area below ground: 748

    Property

    Parking
    • Total spaces: 2
    • Parking features: Driveway, On Street
    • Uncovered spaces: 2
    Accessibility
    • Accessibility features: None
    Features
    • Levels: Three
    • Stories: 3
    • Pool features: Community
    Lot
    • Size: 2,548 sqft
    Details
    • Additional structures: Above Grade, Below Grade
    • Parcel number: 52G12159
    • Zoning: PMUD
    • Special conditions: Standard

    Construction

    Type & style
    • Home type: Townhouse
    • Architectural style: Traditional
    • Property subtype: Townhouse
    Materials
    • Vinyl Siding
    • Foundation: Permanent
    Condition
    • Very Good
    • New construction: No
    • Year built: 2017

    Utilities & green energy

    • Sewer: Public Sewer
    • Water: Public

    Community & neighborhood

    Location
    • Region: Ruther Glen
    • Subdivision: Pendleton

    HOA & financial

    HOA
    • Has HOA: Yes
    • HOA fee: $308 quarterly
    • Amenities included: Golf Course, Pool, Dog Park
    • Services included: Common Area Maintenance, Snow Removal, Trash
    • Association name: ELITE COMMUNITY MANAGMENT

    Other

    Other facts
    • Listing agreement: Exclusive Agency
    • Listing terms: Conventional,Cash,FHA,VA Loan
    • Ownership: Fee Simple

    Price history

    DateEventPrice
    6/10/2026Sold$330,000$144/sqft
    Source: Bright MLS #VACV2010106 Report a problem
    5/6/2026Contingent$330,000$144/sqft
    Source: Bright MLS #VACV2010106 Report a problem
    5/2/2026Listed for sale$330,000+40.4%$144/sqft
    Source: Bright MLS #VACV2010106 Report a problem
    6/17/2020Sold$235,000$103/sqft
    Source: Public Record Report a problem
    4/26/2020Pending sale$235,000$103/sqft
    Source: CTI Real Estate #VACV121650 Report a problem
    2/15/2020Listed for sale$235,000+5.6%$103/sqft
    Source: CTI Real Estate #VACV121650 Report a problem
    11/21/2017Sold$222,459$97/sqft
    Source: Public Record Report a problem

    Public tax history

    YearProperty taxesTax assessment
    2025$1,646 -11.5%$316,500 +32.8%
    2024$1,859 +1.3%$238,290
    2023$1,835 $238,290
    2022$1,835 $238,290
    2021$1,835 $238,290 +31.4%
    2020-- $181,395
    2019-- $181,395 -3.2%
    2018$332 $187,400 +368.5%
    2017-- $40,000
    2016-- $40,000
    2015-- $40,000
    2014-- $40,000
    2013-- --
    2012-- --
    2011-- --
    2010-- --
    2009-- --
    2008-- --
    2007-- --

    Find assessor info on the county website

    Neighborhood: 22546

    Nearby schools

    GreatSchools rating
    Schools provided by the listing agent
    • Elementary: Lewis And Clark
    • Middle: Caroline
    • High: Caroline
    • District: Caroline County Public Schools

    Source: Bright MLS. This data may not be complete. We recommend contacting the local school district to confirm school assignments for this home.

    Get a cash offer in 3 minutes
    Find out how much your home could sell for in as little as 3 minutes with a no-obligation cash offer.
    Estimated market value
    $330,500
    Get a cash offer in 3 minutes
    Find out how much your home could sell for in as little as 3 minutes with a no-obligation cash offer.
    Estimated market value
    $330,500