Buyer’s financing fell through so now is your chance! Pending release at no fault of the home or seller. Brand new carpet and freshly professionally painted throughout, this immaculate townhome is truly move-in ready. Built in 2017, major systems including the roof, HVAC, and more are all still newer, offering peace of mind from day one. Inside, the home immediately stands out for its spacious feel and comfortable, well-designed layout. The main level flows effortlessly, with the kitchen, dining, and living areas connected in a way that makes both everyday living and entertaining feel easy and natural. The kitchen is beautiful with a breakfast bar island, stainless steel appliances, and plenty of cooking space surely to delight your chef! The kitchen opens to the family room with gas fireplace, and plenty of space for everyone to spread out. The fully finished lower level adds incredible flexibility with a large recreation space, an additional bedroom, and impressive storage, including multiple walk-in closets rarely found in townhome living. Upstairs, the primary suite offers a true retreat with vaulted ceilings, a spacious ensuite bath, and a large walk-in closet. The additional bedrooms all have just the right space and a second full bathroom. The laundry room is also upstairs for ease and convenience, and the washer and dryer do convey. Outside, enjoy a low-maintenance lifestyle with a partially fenced yard and great curb appeal. The community enhances the experience even further with parks, pool amenities, and golf course access, all in a location ideal for commuters with quick access to I-95 and routes to both Richmond and DC. Spacious, updated, and exceptionally well maintained, this home offers the perfect blend of comfort, convenience, and lifestyle.
Sold for $345,000
Zillow last checked:
Listing updated:
Bought with:
Marquita Brimmer Garner, 0225259577
Samson Properties
Source: Bright MLS,MLS#: VACV2009544
Price history
| Date | Event | Price |
|---|---|---|
| 7/8/2026 | Sold | $345,000+4.6%$166/sqft |
Source:  Bright MLS #VACV2009544 Report a problem Bright MLS #VACV2009544 Report a problem | ||
| 6/17/2026 | Contingent | $329,900$159/sqft |
Source: Bright MLS #VACV2009544 Report a problem | ||
| 6/13/2026 | Listed for sale | $329,900$159/sqft |
Source: Bright MLS #VACV2009544 Report a problem | ||
| 5/24/2026 | Contingent | $329,900$159/sqft |
Source: Bright MLS #VACV2009544 Report a problem | ||
| 5/9/2026 | Listed for sale | $329,900+44.1%$159/sqft |
Source: Bright MLS #VACV2009544 Report a problem | ||
| 12/5/2019 | Listing removed | $228,900$110/sqft |
Source: American All Star Realty, LLC #VACV120416 Report a problem | ||
| 10/25/2019 | Pending sale | $228,900$110/sqft |
Source: American All Star Realty, LLC #VACV120416 Report a problem | ||
| 9/5/2019 | Price change | $228,900-2.2%$110/sqft |
Source: American All Star Realty, LLC #VACV120416 Report a problem | ||
| 8/27/2019 | Price change | $234,000+2.2%$113/sqft |
Source: American All Star Realty, LLC #VACV120416 Report a problem | ||
| 7/14/2019 | Pending sale | $228,900$110/sqft |
Source: American All Star Realty, LLC #VACV120416 Report a problem | ||
| 7/4/2019 | Price change | $228,900-2.6%$110/sqft |
Source: American All Star Realty, LLC #VACV120416 Report a problem | ||
| 6/20/2019 | Price change | $235,000-2.1%$113/sqft |
Source: American All Star Realty, LLC #VACV120416 Report a problem | ||
| 6/14/2019 | Listed for sale | $240,000+10%$115/sqft |
Source: American All Star Realty, LLC #VACV120416 Report a problem | ||
| 6/25/2018 | Sold | $218,163$105/sqft |
Source: Public Record Report a problem | ||
| 5/26/2018 | Pending sale | $218,163$105/sqft |
Source: Tricord Homes Report a problem | ||
| 4/20/2018 | Listed for sale | $218,163+1.7%$105/sqft |
Source: Ulta Realty Llc #1000143267 Report a problem | ||
| 9/29/2017 | Listing removed | $214,531$103/sqft |
Source: Ulta Realty LLC #CV10054560 Report a problem | ||
| 9/12/2017 | Listed for sale | $214,531$103/sqft |
Source: Ulta Realty LLC #CV10054560 Report a problem | ||
Nearby homes
- $330,0004 bd4 ba2.2k sqft7274 Statesman Blvd, Ruther Glen, VA 22546Sold

- $341,7004 bd3 ba2.2k sqft7292 Statesman Blvd, Ruther Glen, VA 22546Off Market
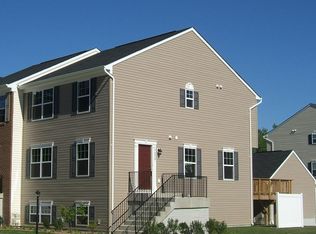
- $352,2004 bd4 ba2k sqft7294 Statesman Blvd, Ruther Glen, VA 22546Off Market
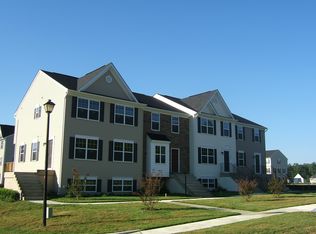
- $336,1004 bd3 ba1.4k sqft7296 Statesman Blvd, Ruther Glen, VA 22546Off Market
Get a cash offer in 3 minutes
Find out how much your home could sell for in as little as 3 minutes with a no-obligation cash offer.
Estimated market value
$345,000
