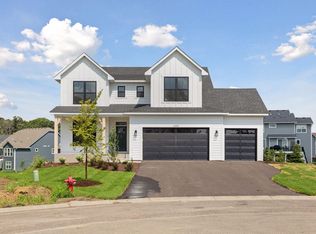
Introducing the brand new Jefferson floorplan! If you're looking for a home that will exudes quality, has stunning nature views, and in a neighborhood that stands out from the rest - then this home is for you! Engineered wood flooring on the main level with a gorgeous stone fireplace, gourmet kitchen, four season sunroom extension that faces south and has views of beautiful nature space. 2 Flex Rooms on the main level, 4 Bedrooms + Bonus Room + Laundry + Spacious Luxury Primary Bathroom on the upper-level. Your home will be completed with a finished basement that boasts two living spaces + 2 bedrooms + 3/4 bathroom, and a gorgeous wet bar! This home is post drywall and into the flooring and tile install stage. Construction completion is trending towards March 2025. Eastbrooke feeds into East Ridge High School. Please visit the model to tour this home and learn more about the finishes and features!
Closed
$994,900
7275 61st St S, Cottage Grove, MN 55016
6beds
4,157sqft
Single Family Residence
Built in 2024
8,319 Square Feet Lot
$1,003,800 Zestimate®
$239/sqft
$4,505 Estimated rent
Home value
$1,003,800
$923,000 - $1.09M
$4,505/mo
Zestimate® history
Owner options
List your home for rent
$4,505/mo
Rent Zestimate®
Find your next renter with Zillow Rental Manager. Plus, with online applications, you can quickly screen prospective tenants – for free.
$4,505/mo
Rent Zestimate®
Refinance and save
$6,396/mo
Est. payment
Refinancing to a lower rate could help reduce your monthly payments and save thousands over the life of the loan.
$6,396/mo
Est. payment
Explore your selling options
Work with a Zillow partner agent
Leverage their expertise and Zillow's premium Showcase listings to get your home seen by more buyers.
Get startedList with your own agent
Get your home in front of millions of buyers by listing it on Zillow.
Learn how to do itSell it yourself
Take full control of how buyers see your home on Zillow by listing For Sale by Owner (FSBO).
List your homeWhat's special
Gorgeous stone fireplaceEngineered wood flooringSpacious luxury primary bathroomFour season sunroom extensionGorgeous wet barFinished basementTwo living spaces
Zillow last checked:
Listing updated:
Listed by:
Heidi Maurer 952-484-8351,
Gonyea Homes, Inc.
Bought with:
National Realty Guild
Source: NorthstarMLS as distributed by MLS GRID,MLS#: 6631212
Facts & features
Interior
Bedrooms & bathrooms
- Bedrooms: 6
- Bathrooms: 5
- Full bathrooms: 2
- 3/4 bathrooms: 2
- 1/2 bathrooms: 1
Bedroom
- Level: Upper
- Area: 224 Square Feet
- Dimensions: 16x14
Bedroom 2
- Level: Upper
- Area: 132 Square Feet
- Dimensions: 11x12
Bedroom 3
- Level: Upper
- Area: 132 Square Feet
- Dimensions: 11x12
Bedroom 4
- Level: Upper
- Area: 132 Square Feet
- Dimensions: 11x12
Bedroom 5
- Level: Lower
- Area: 121 Square Feet
- Dimensions: 11x11
Bedroom 6
- Level: Lower
- Area: 144 Square Feet
- Dimensions: 12x12
Bonus room
- Level: Upper
- Area: 242 Square Feet
- Dimensions: 11x22
Family room
- Level: Main
- Area: 288 Square Feet
- Dimensions: 18x16
Flex room
- Level: Main
- Area: 143 Square Feet
- Dimensions: 11x13
Game room
- Level: Lower
- Area: 192 Square Feet
- Dimensions: 12x16
Informal dining room
- Level: Main
- Area: 140 Square Feet
- Dimensions: 14x10
Kitchen
- Level: Main
- Area: 182 Square Feet
- Dimensions: 14x13
Laundry
- Level: Upper
- Area: 72 Square Feet
- Dimensions: 8x9
Office
- Level: Main
- Area: 80 Square Feet
- Dimensions: 8x10
Recreation room
- Level: Lower
- Area: 224 Square Feet
- Dimensions: 14x16
Sun room
- Level: Main
- Area: 156 Square Feet
- Dimensions: 13x12
Heating
- Forced Air
Cooling
- Central Air
Appliances
- Included: Air-To-Air Exchanger, Cooktop, Dishwasher, Disposal, Dryer, ENERGY STAR Qualified Appliances, Exhaust Fan, Humidifier, Water Filtration System, Microwave, Refrigerator, Stainless Steel Appliance(s), Tankless Water Heater, Wall Oven, Washer, Water Softener Owned
- Laundry: Electric Dryer Hookup, Laundry Room, Sink, Upper Level, Washer Hookup
Features
- Basement: Drainage System,Egress Window(s),Finished,Concrete,Storage Space,Sump Pump,Walk-Out Access
- Number of fireplaces: 1
- Fireplace features: Family Room, Gas, Stone
Interior area
- Total structure area: 4,157
- Total interior livable area: 4,157 sqft
- Finished area above ground: 3,216
- Finished area below ground: 941
Property
Parking
- Total spaces: 3
- Parking features: Attached, Asphalt, Garage Door Opener, Insulated Garage
- Attached garage spaces: 3
- Has uncovered spaces: Yes
- Details: Garage Door Height (8)
Accessibility
- Accessibility features: None
Features
- Levels: Two
- Stories: 2
- Patio & porch: Deck, Front Porch
- Fencing: None
Lot
- Size: 8,319 Square Feet
- Dimensions: 62 x 123 x 75 x 121
- Features: Property Adjoins Public Land, Sod Included in Price, Tree Coverage - Light
Details
- Foundation area: 1346
- Parcel number: 0502721210030
- Zoning description: Residential-Single Family
Construction
Type & style
- Home type: SingleFamily
- Property subtype: Single Family Residence
Materials
- Roof: Age 8 Years or Less,Architectural Shingle,Asphalt
Condition
- New construction: Yes
- Year built: 2024
Details
- Builder name: GONYEA HOMES AND REMODELING & STONEGATE BUILDERS
Utilities & green energy
- Electric: 200+ Amp Service, Power Company: Xcel Energy
- Gas: Natural Gas
- Sewer: City Sewer/Connected
- Water: City Water/Connected
Community & HOA
Community
- Subdivision: Eastbrooke 2nd Add
HOA
- Has HOA: Yes
- Services included: Professional Mgmt, Sanitation
- HOA fee: $54 monthly
- HOA name: First Service Residential
- HOA phone: 952-277-2700
Location
- Region: Cottage Grove
Financial & listing details
- Price per square foot: $239/sqft
- Tax assessed value: $160,000
- Annual tax amount: $2,560
- Date on market: 11/14/2024
- Cumulative days on market: 56 days
- Road surface type: Paved
Price history
| Date | Event | Price |
|---|---|---|
| 3/7/2025 | Sold | $994,900-1.5%$239/sqft |
Source:  NorthstarMLS as distributed by MLS GRID #6631212 Report a problem NorthstarMLS as distributed by MLS GRID #6631212 Report a problem | ||
| 1/9/2025 | Pending sale | $1,009,900$243/sqft |
Source: NorthstarMLS as distributed by MLS GRID #6631212 Report a problem | ||
| 11/14/2024 | Listed for sale | $1,009,900$243/sqft |
Source: NorthstarMLS as distributed by MLS GRID #6631212 Report a problem | ||
Public tax history
| Year | Property taxes | Tax assessment |
|---|---|---|
| 2025 | $2,484 -4.9% | $160,000 -11.1% |
| 2024 | $2,612 +42% | $180,000 +45.7% |
| 2023 | $1,840 +81.5% | $123,500 +108.3% |
| 2022 | $1,014 +146.1% | $59,300 -55.5% |
| 2021 | $412 | $133,400 |
Find assessor info on the county website
Neighborhood: 55016
Nearby homes
- $737,1003 bd3 ba1.8k sqft7273 61st St S, Cottage Grove, MN 55016Off Market
- $160,000-- bd-- ba-- sqft7281 61st St S, Cottage Grove, MN 55016Off Market
- $733,3005 bd4 ba3.5k sqft7289 61st St S, Cottage Grove, MN 55016Off Market
- $1,117,5706 bd5 ba4.1k sqft6200 Harkness Alcove S, Cottage Grove, MN 55016Sold
- $665,0004 bd3 ba3.8k sqft7299 61st St S, Cottage Grove, MN 55016Sold
- $166,500-- bd-- ba-- sqft6202 Harkness Alcove S, Cottage Grove, MN 55016Off Market
- $729,6003 bd3 ba2k sqft6098 Harkness Ave S, Cottage Grove, MN 55016Off Market
- $781,4003 bd3 ba2k sqft6096 Harkness Ave S, Cottage Grove, MN 55016Off Market
Nearby schools
GreatSchools rating
- 8/10Cottage Grove Elementary SchoolGrades: PK-5Distance: 0.5 mi
- 6/10Oltman Middle SchoolGrades: 6-8Distance: 1.1 mi
- 10/10East Ridge High SchoolGrades: 9-12Distance: 2.1 mi
Get a cash offer in 3 minutes
Find out how much your home could sell for in as little as 3 minutes with a no-obligation cash offer.
Estimated market value
$1,003,800
Get a cash offer in 3 minutes
Find out how much your home could sell for in as little as 3 minutes with a no-obligation cash offer.
Estimated market value
$1,003,800
- Minnesota
- Washington County
- Cottage Grove
- 55016
- 7275 61st St S
